Luxurious Tulum style indoor/outdoor living in prime desirable Woodland Hills location. This fully upgraded 5 bedroom/5 bathroom single story masterpiece is filled with light. High vaulted ceilings and wall to wall sliding glass create a wide open and seamless flow from the indoor open living area to the entertainer’s dream backyard. Sparkling pool, spa, outdoor bbq kitchen, fire pit, outdoor shower/bathroom, and spacious covered outdoor living room. Attention to detail and premium materials throughout: hardwood chevron flooring, quartz countertops, stainless steel and more. Chef’s kitchen with premium multi-burner range, island, built-in cabinet style refrigerator, floor to ceiling glass wine rack, and plenty of storage. Primary en-suite bedroom with walk-in closet and spa-like multi-headed double shower room. Retractable pool cover. Solar power system. Spacious two car garage with premium flooring and finishes, including split system AC. Coveted El Camino Charter High School nearby. A fully gated private and quiet oasis in a location that is close to everything when you need it.
For sale
Listed by: Equity Union • Oren Osovski • Contact: 310-990-8745
$2,395,000
23501 Berdon St, Woodland Hills, CA 91367
5beds
2,814sqft
Single Family Residence
Built in 1961
0.25 Acres Lot
$2,312,500 Zestimate®
$851/sqft
$-- HOA
What's special
- 4 days |
- 589 |
- 68 |
Zillow last checked:
Listing updated:
Listed by:
Oren Osovski DRE #01913152 310-990-8745,
Equity Union
Source: CRMLS,MLS#: SR26182657 Originating MLS: California Regional MLS
Originating MLS: California Regional MLSFacts & features
Interior
Bedrooms & bathrooms
- Bedrooms: 5
- Bathrooms: 5
- Full bathrooms: 3
- 1/2 bathrooms: 2
- Main level bathrooms: 4
- Main level bedrooms: 5
Rooms
- Room types: Bedroom, Kitchen, Living Room, Primary Bedroom, Other
Primary bedroom
- Features: Primary Suite
Bedroom
- Features: All Bedrooms Down
Bathroom
- Features: Multiple Shower Heads
Kitchen
- Features: Kitchen Island, Quartz Counters, Remodeled, Updated Kitchen
Other
- Features: Walk-In Closet(s)
Heating
- Central
Cooling
- Central Air
Appliances
- Included: 6 Burner Stove, Built-In Range, Barbecue, Dishwasher, Refrigerator
- Laundry: In Garage
Features
- Cathedral Ceiling(s), Open Floorplan, Quartz Counters, Recessed Lighting, All Bedrooms Down, Primary Suite, Walk-In Closet(s)
- Flooring: Wood
- Doors: Sliding Doors
- Has fireplace: Yes
- Fireplace features: Decorative, Electric
- Common walls with other units/homes: No Common Walls
Interior area
- Total interior livable area: 2,814 sqft
Video & virtual tour
Property
Parking
- Total spaces: 2
- Parking features: Driveway Level, Garage
- Attached garage spaces: 2
Features
- Levels: One
- Stories: 1
- Entry location: 1
- Patio & porch: Covered
- Has private pool: Yes
- Pool features: Heated, In Ground, Pool Cover, Private
- Has spa: Yes
- Spa features: Heated, In Ground
- Fencing: Wrought Iron
Lot
- Size: 0.25 Acres
- Features: Back Yard
Details
- Parcel number: 2044005021
- Special conditions: Standard
Construction
Type & style
- Home type: SingleFamily
- Property subtype: Single Family Residence
Condition
- Updated/Remodeled
- New construction: No
- Year built: 1961
Utilities & green energy
- Sewer: Public Sewer
- Water: Public
Community & HOA
Community
- Features: Curbs, Street Lights
Location
- Region: Woodland Hills
Financial & listing details
- Price per square foot: $851/sqft
- Tax assessed value: $1,756,296
- Date on market: 8/21/2026
- Cumulative days on market: 4 days
- Listing terms: Cash,Cash to New Loan
Estimated market value
$2,312,500
$2.20M - $2.43M
$7,523/mo
Price history
| Date | Event | Price |
|---|---|---|
| 8/21/2026 | Listed for sale | $2,395,000+49.7%$851/sqft |
Source:  CRMLS #SR26182657 Report a problem CRMLS #SR26182657 Report a problem | ||
| 2/4/2022 | Sold | $1,600,000+6.7%$569/sqft |
Source:  CSMAOR #221006421 Report a problem CSMAOR #221006421 Report a problem | ||
| 2/4/2022 | Pending sale | $1,499,000$533/sqft |
Source: CRMLS #221006421 Report a problem | ||
| 1/6/2022 | Contingent | $1,499,000$533/sqft |
Source: CRMLS #221006421 Report a problem | ||
| 12/24/2021 | Listed for sale | $1,499,000$533/sqft |
Source: CRMLS #221006421 Report a problem | ||
Public tax history
| Year | Property taxes | Tax assessment |
|---|---|---|
| 2026 | -- | $1,756,296 +3.4% |
| 2025 | $20,993 +2.4% | $1,697,931 +2% |
| 2024 | $20,501 +2% | $1,664,639 +2% |
| 2023 | $20,104 +5.3% | $1,632,000 +435.5% |
| 2022 | $19,099 +400.7% | $304,742 +2% |
| 2021 | $3,814 -5.7% | $298,767 +1% |
| 2020 | $4,046 | $295,704 +2% |
| 2019 | $4,046 +9.3% | $289,907 +2% |
| 2018 | $3,702 | $284,224 +2% |
| 2017 | $3,702 +2.2% | $278,652 +2% |
| 2016 | $3,623 +3.1% | $273,189 +1.5% |
| 2015 | $3,513 +0.8% | $269,087 +2% |
| 2014 | $3,484 | $263,817 +2.5% |
| 2012 | -- | $257,478 +2% |
| 2011 | -- | $252,430 +0.8% |
| 2010 | -- | $250,544 -0.2% |
| 2009 | -- | $251,140 +2% |
| 2008 | -- | $246,217 +2% |
| 2007 | -- | $241,390 +2% |
| 2006 | -- | $236,658 |
| 2005 | -- | $236,658 +4% |
| 2004 | -- | $227,471 +1.9% |
| 2003 | -- | $223,303 +2% |
| 2002 | -- | $218,926 +4% |
| 2000 | -- | $210,427 |
Find assessor info on the county website
Monthly payment
Est. payment
Payment breakdown
Explore the cost of this home by adjusting the details. Changes won't be saved.Climate risks
Neighborhood: Woodland Hills
Nearby schools
GreatSchools rating
- 10/10Lockhurst Drive Charter ElementaryGrades: K-5Distance: 1 mi
- 8/10George Ellery Hale Charter AcademyGrades: 6-8Distance: 0.6 mi
- 8/10El Camino Real Senior High SchoolGrades: 9-12Distance: 0.2 mi
Schools provided by the listing agent
- Middle: Hale Charter
- High: El Camino Charter
Source: CRMLS. This data may not be complete. We recommend contacting the local school district to confirm school assignments for this home.
- $2,100,0004 bd3 ba3.1k sqft23511 Berdon St, Woodland Hills, CA 91367Sold
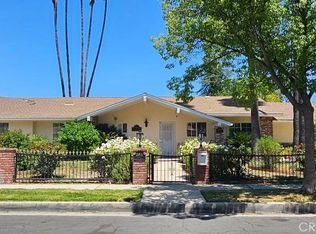
- $1,435,9004 bd3 ba2.2k sqft23451 Berdon St, Woodland Hills, CA 91367Off Market
- $1,513,4003 bd2 ba2.3k sqft23500 Berdon St, Woodland Hills, CA 91367Off Market
- $1,358,8003 bd2 ba2k sqft23452 Berdon St, Woodland Hills, CA 91367Off Market
- $1,645,9004 bd4 ba3k sqft23510 Berdon St, Woodland Hills, CA 91367Off Market
- $1,764,0003 bd3 ba2k sqft23443 Berdon St, Woodland Hills, CA 91367Sold
- $2,012,4005 bd4 ba2.7k sqft23519 Berdon St, Woodland Hills, CA 91367Off Market
- $1,505,0003 bd3 ba2.3k sqft23500 Burbank Blvd, Woodland Hills, CA 91367Off Market
A local agent can set up tours, give advice and negotiate with sellers.
Similar homes
- $2,349,0004 bd3 ba3k sqft5124 Boda Pl, Woodland Hills, CA 91367For Sale
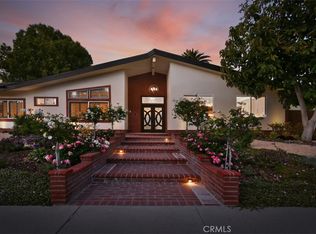 MLS ID #SR26175404, Priya Dua, Keller Williams Realty-Studio City. CRMLS
 - $--4 bd3 ba2.4k sqft5352 Orrville Ave, Woodland Hills, CA 91367Auction
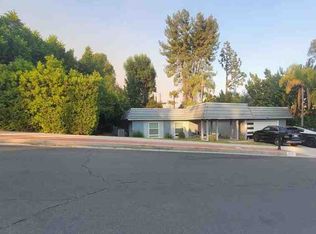 ServiceLink Auction
 - $2,026,0004 bd3 ba2.1k sqft23717 Crosson Dr, Woodland Hills, CA 91367For Sale
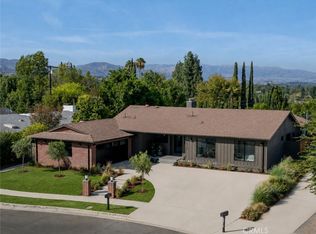 MLS ID #SR26182580, Neveen Farah, Compass. CRMLS
 - $2,699,8885 bd5 ba3k sqft5500 Fenwood Ave, Woodland Hills, CA 91367For Sale
 MLS ID #SR26145908, Marjan Vakilibigar, Coldwell Banker Realty. CRMLS
 - $2,250,0005 bd3 ba3k sqft23352 Ostronic Dr, Woodland Hills, CA 91367For SaleMLS ID #SR26144764, Mark Allan, Equity Union. CRMLS
- $2,000,0006 bd4 ba3.2k sqft23142 Dolorosa St, Woodland Hills, CA 91367For SaleMLS ID #SR26167619, Donald Pistotnik, Land & Real Estate Investments. CRMLS
- $1,649,0004 bd3 ba2.3k sqft23347 Collins St, Woodland Hills, CA 91367For SaleMLS ID #SR26177876, Dennis Chernov, Equity Union. CRMLS
- $2,695,0005 bd6 ba3.5k sqft6022 Elba Pl, Woodland Hills, CA 91367For SaleMLS ID #26869399, Alison Turner DRE # 01953223, The Beverly Hills Estates. CLAW
- $2,075,0005 bd4 ba2.9k sqft23534 Aetna St, Woodland Hills, CA 91367For SaleMLS ID #SR26123708, Marjan Vakilibigar, Coldwell Banker Realty. CRMLS
- $2,750,0004 bd4 ba3k sqft5576 El Canon Ave, Woodland Hills, CA 91367For SaleMLS ID #26852211, Josh Afighom DRE # 01783784, Josh Afi Group. CLAW
- $2,295,0005 bd4 ba3.8k sqft22842 Hatteras St, Woodland Hills, CA 91367For SaleMLS ID #26841893, Yildirim Guven DRE # 02242746, Keller Williams Beverly Hills. CLAW
- $1,390,0005 bd3 ba2.7k sqft6129 Ellenview Ave, Woodland Hills, CA 91367For SaleMLS ID #226004045, The Arledge Group, Compass. CSMAOR
- $2,200,0005 bd5 ba2.9k sqft24320 Bessemer St, Woodland Hills, CA 91367For SaleMLS ID #SR26181701, Ashkan Shirinkar, Beverly and Company. CRMLS
- $2,149,0006 bd5 ba3.5k sqft5047 Orrville Ave, Woodland Hills, CA 91367For SaleMLS ID #PW26147600, Marilu Calderon, New Century Realtors. CRMLS
- $1,949,0004 bd3 ba2.2k sqft23540 Kivik St, Woodland Hills, CA 91367For SaleMLS ID #SR26046946, Jon Levine, Pinnacle Estate Properties, Inc.. CRMLS
- $1,849,0004 bd2 ba2.5k sqft24222 Caris St, Woodland Hills, CA 91367For SaleMLS ID #DW26177765, Jonathan Hernandez, eXp Realty of Greater L.A. CRMLS
- $2,799,0005 bd4 ba3.5k sqft24245 Hatteras St, Woodland Hills, CA 91367For SaleMLS ID #OC26182845, Carl Wuestehube, Tri-Star Realty. CRMLS
- $1,999,8885 bd4 ba3.3k sqft22309 Dolorosa St, Woodland Hills, CA 91367For SaleMLS ID #SR26171522, Tisha Janigian, She Is Hope Realty. CRMLS
- $2,199,0005 bd5 ba3.9k sqft5931 Maury Ave, Woodland Hills, CA 91367For SaleMLS ID #SR26147043, Desiree Zuckerman, Rodeo Realty. CRMLS
- $1,925,0004 bd3 ba2.1k sqft4405 Brookford Ave, Woodland Hills, CA 91364For SaleMLS ID #226004022, Paul A Gangi, Pinnacle Estate Properties, Inc.. CSMAOR
Local buyer's agents are ready to help
