Unique 1945 Architectural Character + Endless Potential! Bring Your Vision! Perfect project for this Winter! Have ready for Spring!
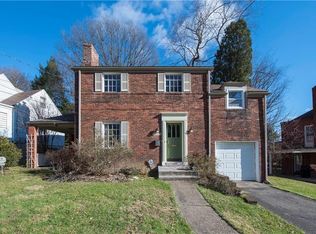
This 3-bedroom, 2-story home offers a rare opportunity to restore and make it your own. Built in 1945, the home features distinctive architectural details, solid brick construction, and hardwood flooring throughout. The main level offers a traditional layout with a spacious living room, dining room, and kitchen, while the staircase leads to the second floor with three bedrooms and two full bathrooms—including a primary bedroom with its own private bath. The main hall bath features a convenient walk-in bathtub/shower combination.
The full basement provides additional potential living or recreational space and features cedar paneling, a wood-burning fireplace, and plenty of storage. A newer electrical panel, 2023 furnace, and central air are additional improvements. The one-car integral garage adds everyday convenience.
Outside, enjoy a nice backyard with room for gardening, entertaining, or simply relaxing. This home is being sold AS-IS and is in need of updating offering the opportunity for an investor, renovator, or owner willing to put in the time and effort to bring its original character back to life.
Occupancy inspection has been performed; buyer is responsible for required repairs. If you've been looking for a home with character, solid bones, and the potential to create something special, this one is worth a look!
Under contract
$150,000
2351 Collins Rd, Pittsburgh, PA 15235
3beds
1,536sqft
Single Family Residence
Built in 1945
7,866 Square Feet Lot
$155,100 Zestimate®
$98/sqft
$-- HOA
What's special
Solid brick constructionOne-car integral garagePlenty of storageDining roomDistinctive architectural detailsHardwood flooring throughout
- 14 days
- 1,485
- 81
Likely to sell faster than
Zillow last checked:
Listing updated:
Listed by:
Pamela Stamper 724-327-0123,
COLDWELL BANKER REALTY 724-327-0123
Source: WPMLS,MLS#: 1774696 Originating MLS: West Penn Multi-List
Originating MLS: West Penn Multi-ListFacts & features
Interior
Bedrooms & bathrooms
- Bedrooms: 3
- Bathrooms: 2
- Full bathrooms: 2
Primary bedroom
- Level: Upper
- Dimensions: 17x13
Bedroom 2
- Level: Upper
- Dimensions: 12x11
Bedroom 3
- Level: Upper
- Dimensions: 15x11
Dining room
- Level: Main
- Dimensions: 15x11
Game room
- Level: Lower
- Dimensions: 25x16
Kitchen
- Level: Main
- Dimensions: 15x10
Laundry
- Level: Lower
- Dimensions: 25x11
Living room
- Level: Main
- Dimensions: 24x14
Heating
- Forced Air, Gas
Cooling
- Central Air
Appliances
- Included: Some Gas Appliances, Dishwasher, Refrigerator, Stove
Features
- Window Treatments
- Flooring: Hardwood, Vinyl
- Windows: Screens, Window Treatments
- Basement: Full,Walk-Up Access
- Number of fireplaces: 2
Interior area
- Total structure area: 1,536
- Total interior livable area: 1,536 sqft
Video & virtual tour
Property
Parking
- Total spaces: 1
- Parking features: Attached, Garage
- Has attached garage: Yes
Features
- Levels: Two
- Stories: 2
- Pool features: None
Lot
- Size: 7,866 Square Feet
- Dimensions: 87.73 x 160.97 x 10
Details
- Parcel number: 0297C00218000000
Construction
Type & style
- Home type: SingleFamily
- Architectural style: Two Story
- Property subtype: Single Family Residence
Materials
- Brick
- Roof: Asphalt
Condition
- Resale
- Year built: 1945
Utilities & green energy
- Sewer: Public Sewer
- Water: Public
Community & HOA
Community
- Subdivision: Blackridge Estates
Location
- Region: Pittsburgh
Financial & listing details
- Price per square foot: $98/sqft
- Tax assessed value: $100,700
- Annual tax amount: $4,840
- Date on market: 9/18/2026
Estimated market value
$155,100
$147,000 - $163,000
$1,773/mo
Price history
| Date | Event | Price |
|---|---|---|
| 10/2/2026 | Pending sale | $150,000$98/sqft |
Source:  WPMLS #1774696 Report a problem WPMLS #1774696 Report a problem | ||
| 9/22/2026 | Contingent | $150,000$98/sqft |
Source: WPMLS #1774696 Report a problem | ||
| 9/18/2026 | Listed for sale | $150,000$98/sqft |
Source: WPMLS #1774696 Report a problem | ||
Public tax history
| Year | Property taxes | Tax assessment |
|---|---|---|
| 2025 | $4,496 +6.8% | $100,700 |
| 2024 | $4,210 +784% | $100,700 |
| 2023 | $476 | $100,700 |
| 2022 | $476 +42.9% | $100,700 |
| 2021 | $333 +2% | $100,700 |
| 2020 | $327 -2% | $100,700 |
| 2019 | $333 -82.3% | $100,700 |
| 2018 | $1,886 | $100,700 |
| 2017 | $1,886 +296% | $100,700 |
| 2016 | $476 -90.8% | $100,700 |
| 2015 | $5,172 | $100,700 |
| 2014 | -- | $100,700 -2.9% |
| 2013 | -- | $103,700 +33.8% |
| 2012 | -- | $77,500 |
| 2011 | -- | $77,500 |
| 2010 | -- | $77,500 |
| 2009 | -- | $77,500 |
| 2008 | -- | $77,500 |
| 2007 | -- | $77,500 |
| 2006 | -- | $77,500 |
| 2005 | -- | $77,500 |
| 2004 | -- | $77,500 -16.2% |
| 2003 | -- | $92,500 |
| 2002 | -- | $92,500 |
Find assessor info on the county website
Monthly payment
Est. payment
Payment breakdown
Explore the cost of this home by adjusting the details. Changes won't be saved.Climate risks
Neighborhood: 15235
Similar homes
- $150,0003 bd1 ba1.1k sqft126 Windsor Dr, Pittsburgh, PA 15235For Sale
 MLS ID #1776340, Tarasa Hurley. WPMLS
 - $--3 bd1 ba1.1k sqft642 Churchill Ave, Pittsburgh, PA 15235Auction
 Auction.com 2
 - $175,0003 bd1 ba1.2k sqft643 Lougeay Rd, Pittsburgh, PA 15235For Sale
 MLS ID #1776854, Jason Mazzei. WPMLS
 - $139,9003 bd1 ba1.5k sqft309 Duff Rd, Pittsburgh, PA 15235For Sale
 MLS ID #1773836, Corey Burns. WPMLS
