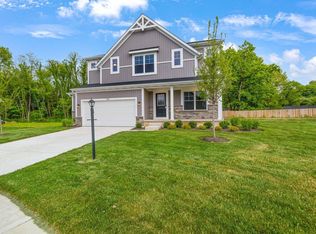
The Aspen! Open concept floor plan with four bedrooms, two and a half bathrooms, main floor flex room plus a second-floor loft. The kitchen showcases maple cabinets (iceberg/island), quartz countertops, stainless steel appliances, island and walk in pantry. The owner's suite conveniently has a double bowl vanity and walk in closet. Full basement. Fully landscaped. Pebble siding with country ledgestone.
This property is not currently displayed as for sale or rent on Zillow. This may be different from what's on other websites or public sources.