Steeped in architectural significance and gracefully positioned along prestigious East Avenue, this remarkable Council Rock estate is a masterful expression of timeless elegance and exceptional craftsmanship. Set within one of Rochester’s most coveted neighborhoods, the residence seamlessly blends historic character with sophisticated contemporary living.
A magnificent foyer welcomes you with a sweeping curved staircase, introducing interiors defined by grand proportions and museum-quality bespoke millwork. The formal living and dining rooms are showcases of artistry, where floor-to-ceiling raised-panel woodwork, intricate architectural detailing, and an exquisitely carved stone gas fireplace create an atmosphere of warmth, refinement, and understated grandeur.
Designed for both everyday living and elegant entertaining, the thoughtfully renovated chef’s kitchen is appointed with custom built-in refrigeration, double wall ovens, radiant heated floors, a beautifully appointed butler’s pantry, and bespoke finishes that complement the home’s historic character.
The estate’s main residence offers seven beautifully appointed bedrooms and four-and-a-half baths, including three private ensuite retreats. The luxurious primary suite is a sanctuary unto itself, featuring its own gas fireplace, dual walk-in closets, and a spa-inspired bath complete with radiant heated floors.
The carriage house above the detached three-car garage offers a beautifully appointed one-bedroom apartment, ideal for extended family, long-term guests or an au pair.
Beyond the home’s impressive interiors lies an equally captivating outdoor setting. Situated on a double lot, meticulously curated gardens surround a concrete pool. A breathtaking rose garden and thoughtfully placed sculptures create an atmosphere of serenity and timeless beauty.
Rarely does an opportunity arise to own a residence of this distinction. A true legacy estate, this extraordinary home represents the perfect union of architectural heritage, uncompromising craftsmanship, and one of Rochester’s most prestigious addresses. Square footage does NOT include carriage house OR the fully finished basement.
Active
Price cut: $200K (8/3)
$1,999,999
2351 East Ave, Rochester, NY 14610
7beds
4,923sqft
Single Family Residence
Built in 1923
1.65 Acres Lot
$-- Zestimate®
$406/sqft
$-- HOA
What's special
Beautifully appointed one-bedroom apartmentIntricate architectural detailingSpa-inspired bathSeven beautifully appointed bedroomsFloor-to-ceiling raised-panel woodworkCustom built-in refrigerationDual walk-in closets
- 80 days
- 3,193
- 169
Zillow last checked:
Listing updated:
Listed by:
Keller Williams Realty Greater Rochester 585-362-8900,
Lorraine K. Kane 585-764-9134
Source: NYSAMLSs,MLS#: R1693694 Originating MLS: Rochester
Originating MLS: RochesterFacts & features
Interior
Bedrooms & bathrooms
- Bedrooms: 7
- Bathrooms: 6
- Full bathrooms: 4
- 1/2 bathrooms: 2
- Main level bathrooms: 1
Heating
- Ductless, Gas, Other, See Remarks, Hot Water, Radiant Floor
Cooling
- Ductless, Other, See Remarks
Appliances
- Included: Appliances Negotiable, Dryer, Gas Water Heater, Refrigerator, Washer
- Laundry: In Basement
Features
- Attic, Cedar Closet(s), Cathedral Ceiling(s), Den, Separate/Formal Dining Room, Entrance Foyer, Eat-in Kitchen, Separate/Formal Living Room, Guest Accommodations, Home Office, Kitchen Island, Library, Other, Pantry, See Remarks, Storage, Walk-In Pantry, Natural Woodwork, Window Treatments, Bath in Primary Bedroom
- Flooring: Hardwood, Luxury Vinyl, Tile, Varies
- Windows: Drapes, Leaded Glass
- Basement: Full,Partially Finished
- Number of fireplaces: 2
Interior area
- Total structure area: 4,923
- Total interior livable area: 4,923 sqft
Property
Parking
- Total spaces: 3
- Parking features: Detached, Garage, Circular Driveway, Driveway, Garage Door Opener, Other
- Garage spaces: 3
Features
- Patio & porch: Patio, Porch, Screened
- Exterior features: Blacktop Driveway, Hot Tub/Spa, Pool, Porch, Patio, Private Yard, See Remarks
- Pool features: In Ground
- Has spa: Yes
Lot
- Size: 1.65 Acres
- Dimensions: 114 x 297
- Features: Corner Lot, Other, Near Public Transit, Rectangular, Rectangular Lot, Residential Lot, See Remarks
Details
- Additional structures: Other, Garage Apartment
- Parcel number: 2620001222000001023000
- Special conditions: Standard
Construction
Type & style
- Home type: SingleFamily
- Architectural style: Historic/Antique,Tudor
- Property subtype: Single Family Residence
Materials
- Brick, Stucco
- Foundation: Block
- Roof: Asphalt
Condition
- Resale
- Year built: 1923
Utilities & green energy
- Sewer: Connected
- Water: Connected, Public
- Utilities for property: High Speed Internet Available, Sewer Connected, Water Connected
Community & HOA
Community
- Features: Trails/Paths
- Subdivision: Council Rock
Location
- Region: Rochester
Financial & listing details
- Price per square foot: $406/sqft
- Tax assessed value: $734,700
- Annual tax amount: $36,083
- Date on market: 7/13/2026
- Listing terms: Cash,Conventional
Estimated market value
Not available
Estimated sales range
Not available
Not available
Price history
| Date | Event | Price |
|---|---|---|
| 8/3/2026 | Price change | $1,999,999-9.1%$406/sqft |
Source:  NYSAMLSs #R1693694 Report a problem NYSAMLSs #R1693694 Report a problem | ||
| 7/13/2026 | Listed for sale | $2,200,000+183.9%$447/sqft |
Source: NYSAMLSs #R1693694 Report a problem | ||
| 12/19/2009 | Listing removed | $775,000$157/sqft |
Source: Prudential Real Estate #925634 Report a problem | ||
| 10/3/2009 | Price change | $775,000-16.2%$157/sqft |
Source: Prudential Real Estate #925634 Report a problem | ||
| 6/17/2009 | Listed for sale | $925,000$188/sqft |
Source: Prudential Real Estate #925634 Report a problem | ||
Public tax history
| Year | Property taxes | Tax assessment |
|---|---|---|
| 2025 | -- | $734,700 |
| 2024 | -- | $734,700 |
| 2023 | -- | $734,700 |
| 2022 | -- | $734,700 |
| 2021 | -- | $734,700 |
| 2020 | -- | $734,700 |
| 2018 | -- | $734,700 +17.6% |
| 2017 | $18,152 | $625,000 |
| 2016 | -- | $625,000 |
| 2015 | -- | $625,000 |
| 2014 | -- | $625,000 |
| 2013 | -- | $625,000 |
| 2012 | -- | $625,000 +17.6% |
| 2011 | -- | $531,250 -15% |
| 2010 | -- | $625,000 |
| 2009 | -- | $625,000 +26.4% |
| 2007 | -- | $494,400 |
| 2006 | -- | $494,400 |
| 2004 | -- | $494,400 |
| 2003 | -- | $494,400 |
| 2002 | -- | $494,400 +21.9% |
| 2001 | -- | $405,600 |
| 2000 | -- | $405,600 |
Find assessor info on the county website
Monthly payment
Climate risks
Neighborhood: 14610
Nearby schools
Schools provided by the listing agent
- District: Brighton
Source: NYSAMLSs. This data may not be complete. We recommend contacting the local school district to confirm school assignments for this home.
Similar homes
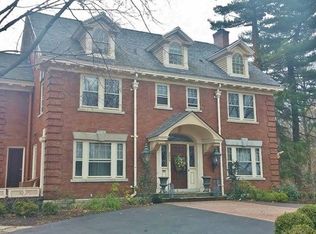
- $1,295,0006 bd8 ba5.7k sqft17 Sunrise Park, Pittsford, NY 14534For Sale
 MLS ID #R1717520, Daniel E. Head, Listing by: Howard Hanna. NYSAMLSs
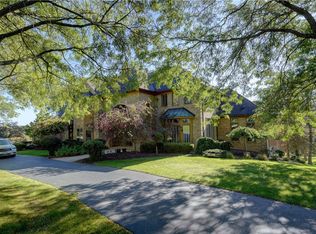
 - $1,375,0006 bd-- ba5.1k sqft297-299 Park Ave, Rochester, NY 14607For Sale
 MLS ID #R1718836, Mark A. Siwiec, Listing by: Elysian Homes by Mark Siwiec and Associates. NYSAMLSs
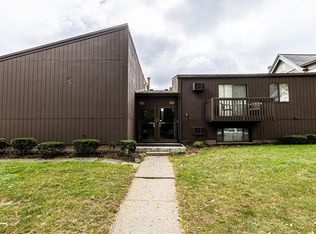
 - $1,690,0004 bd4 ba3.8k sqft128 Ogden Center Rd, Spencerport, NY 14559For Sale By Owner
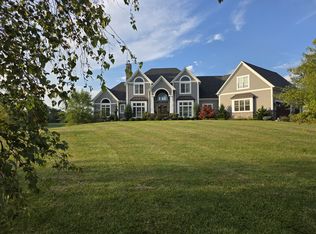
- $1,500,0007 bd5 ba6.9k sqft326 W Bloomfield Rd, Pittsford, NY 14534For Sale
 MLS ID #R1704956, Cynthia W. French, Listing by: Howard Hanna. NYSAMLSs
 - $1,375,0004 bd4 ba4.6k sqft287-289 Park Ave, Rochester, NY 14607For SaleMLS ID #R1718832, Mark A. Siwiec, Listing by: Elysian Homes by Mark Siwiec and Associates. NYSAMLSs
- $2,500,0004 bd4 ba4.8k sqft633 W Bloomfield Rd, Pittsford, NY 14534For SaleMLS ID #R1715182, Michael D. Haymes, Listing by: RE/MAX Realty Group. NYSAMLSs
- $1,599,9005 bd7 ba5.9k sqft416 Sundance Trl, Webster, NY 14580For SaleMLS ID #R1704148, Ryan D. Smith, Listing by: Tru Agent Real Estate. NYSAMLSs
- $1,350,0006 bd7 ba4.9k sqft7876 Hidden Oaks, Pittsford, NY 14534For SaleMLS ID #R1694936, Mark A. Siwiec, Listing by: Elysian Homes by Mark Siwiec and Associates. NYSAMLSs
- $1,495,0006 bd5 ba4.8k sqft24 N Shore Dr, Hilton, NY 14468For SaleMLS ID #R1689303, Hollis A. Creek, Listing by: Howard Hanna. NYSAMLSs
- $1,295,0006 bd6 ba6.6k sqft45 Barchan Dune Rise, Victor, NY 14564For SaleMLS ID #R1715113, Hollis A. Creek, Listing by: Howard Hanna. NYSAMLSs
- $1,357,8574 bd3 ba3.2k sqft55 Pendleton Hill Rd, Rochester, NY 14618For SaleMLS ID #R1713102, Jillian R Heinold, Listing by: Keller Williams Realty Gateway. NYSAMLSs
- $1,249,0005 bd5 ba4.7k sqft667 Seneca Rd, Rochester, NY 14622For SaleMLS ID #R1703989, Mark A. Siwiec, Listing by: Elysian Homes by Mark Siwiec and Associates. NYSAMLSs
- $2,500,0006 bd4 ba5.1k sqft3079 Lake Rd, Williamson, NY 14589For SaleMLS ID #R1641857, Richard J. Testa, Listing by: Howard Hanna. NYSAMLSs
- $1,298,0004 bd4 ba3.2k sqft7 Shone Cir, Mendon, NY 14506New ConstructionMLS ID #R1662949, Alan J. Wood, Listing by: RE/MAX Plus. NYSAMLSs
- $1,050,0005 bd7 ba4.6k sqft20 Moraine Point, Victor, NY 14564For SaleMLS ID #R1708146, Joshua D. Bartolotta, Listing by: Keller Williams Realty Greater Rochester. NYSAMLSs
- $1,298,0005 bd3 ba3.2k sqft8 Boulder Creek Dr, Rush, NY 14543New ConstructionMLS ID #R1662939, Alan J. Wood, Listing by: RE/MAX Plus. NYSAMLSs
- $1,195,0004 bd3 ba3.2k sqft151 Ferguson Dr, Hilton, NY 14468For SaleMLS ID #R1675627, Hollis A. Creek, Listing by: Howard Hanna. NYSAMLSs
