Gracefully positioned above the 6th green at Cobblestone Creek, this distinguished DanRich-built estate offers a refined blend of timeless architecture & enduring craftsmanship in one of the area's most coveted golf course settings. Designed to impress & effortless to live in, this 7000 sqft residence (including w/o LL) is defined by its seamless balance of everyday comfort w/ grand-scale gathering spaces for entertaining. At the heart of the home, the chef's kitchen ft. abundant custom cabinetry, expansive work surfaces, a substantial center island, premium appliances, & a separate butler's pantry, all opening to elegantly appointed living spaces w/ soaring ceilings & dramatic floor-to-ceiling windows overlooking the course beyond. The 1st-floor primary retreat serves as a private sanctuary complete w/ a gas fireplace, spa-inspired bath, dressing vanity, 2 impressive walk-in closets, & direct access to the wraparound terrace spanning much of the rear of the home. A richly appointed office space w/ gorgeous custom built-ins completes the 1st floor. Upstairs, 3 spacious bedrooms provide exceptional accommodations, while the sprawling w/o LL offers an entirely separate destination for entertaining w/ expansive recreation areas, a full guest suite, wet bar, 2,000-bottle wine room, exercise space, & flexibility for gatherings of every size. Outdoors, the grounds create a resort-caliber setting, enhanced by app-controlled architectural lighting, mature specimen trees, expanded garden beds, upgraded irrigation, multiple outdoor living spaces, a custom gas grilling island, fire pit patio, & spectacular fairway views w/ a front-row seat to the 6th green. An ADT smart security system complements the home's timeless design, adding security & modern convenience. Beyond the home itself, Cobblestone Creek offers an elevated private club lifestyle w/ an 18-hole links-style golf course, 4 pickleball courts, a heated Olympic-size swimming pool, a fully equipped fitness center, restaurant, & clubhouse w/ year-round dining & event spaces. Timeless in its design, extraordinary in its setting, & unmatched in the lifestyle it affords, this is a residence that defines luxury living!
Active
Price cut: $45K (9/24)
$1,050,000
20 Moraine Point, Victor, NY 14564
5beds
4,629sqft
Single Family Residence
Built in 1995
0.9 Acres Lot
$-- Zestimate®
$227/sqft
$-- HOA
What's special
- 44 days
- 2,854
- 142
Zillow last checked:
Listing updated:
Listed by:
Keller Williams Realty Greater Rochester 585-362-8900,
Joshua D. Bartolotta 585-545-9004
Source: NYSAMLSs,MLS#: R1708146 Originating MLS: Rochester
Originating MLS: RochesterFacts & features
Interior
Bedrooms & bathrooms
- Bedrooms: 5
- Bathrooms: 7
- Full bathrooms: 4
- 1/2 bathrooms: 3
- Main level bathrooms: 3
- Main level bedrooms: 1
Heating
- Gas, Zoned, Forced Air, Radiant Floor
Cooling
- Zoned, Central Air
Appliances
- Included: Double Oven, Dryer, Dishwasher, Exhaust Fan, Gas Cooktop, Disposal, Gas Water Heater, Microwave, Refrigerator, Range Hood, Wine Cooler, Washer
- Laundry: Main Level
Features
- Wet Bar, Ceiling Fan(s), Cathedral Ceiling(s), Central Vacuum, Den, Separate/Formal Dining Room, Entrance Foyer, Eat-in Kitchen, Separate/Formal Living Room, Granite Counters, Great Room, Home Office, Hot Tub/Spa, Kitchen Island, Kitchen/Family Room Combo, Library, Pantry, Pull Down Attic Stairs, Storage, Bar, Bath in Primary Bedroom
- Flooring: Carpet, Hardwood, Marble, Tile, Varies
- Basement: Full,Finished,Walk-Out Access
- Attic: Pull Down Stairs
- Number of fireplaces: 3
Interior area
- Total structure area: 4,629
- Total interior livable area: 4,629 sqft
Property
Parking
- Total spaces: 3
- Parking features: Attached, Electricity, Garage, Storage, Driveway, Garage Door Opener, Other
- Attached garage spaces: 3
Features
- Levels: Two
- Stories: 2
- Patio & porch: Balcony, Covered, Deck, Open, Patio, Porch
- Exterior features: Blacktop Driveway, Balcony, Barbecue, Deck, Heated Driveway, Hot Tub/Spa, Sprinkler/Irrigation, Play Structure, Patio
- Has spa: Yes
- Spa features: Hot Tub
Lot
- Size: 0.9 Acres
- Dimensions: 130 x 230
- Features: Irregular Lot, On Golf Course, Residential Lot
Details
- Parcel number: 3248890070010002041110
- Special conditions: Standard
Construction
Type & style
- Home type: SingleFamily
- Architectural style: Colonial
- Property subtype: Single Family Residence
Materials
- Brick
- Foundation: Block
- Roof: Asphalt,Architectural,Shingle
Condition
- Resale
- Year built: 1995
Utilities & green energy
- Sewer: Connected
- Water: Connected, Public
- Utilities for property: Electricity Connected, High Speed Internet Available, Sewer Connected, Water Connected
Community & HOA
Community
- Security: Security System Owned
Location
- Region: Victor
Financial & listing details
- Price per square foot: $227/sqft
- Tax assessed value: $838,000
- Annual tax amount: $26,764
- Date on market: 8/18/2026
- Cumulative days on market: 42 days
- Listing terms: Cash,Conventional,FHA,VA Loan
Estimated market value
Not available
Estimated sales range
Not available
Not available
Price history
| Date | Event | Price |
|---|---|---|
| 9/24/2026 | Price change | $1,050,000-4.1%$227/sqft |
Source:  NYSAMLSs #R1708146 Report a problem NYSAMLSs #R1708146 Report a problem | ||
| 9/9/2026 | Price change | $1,095,000-8.4%$237/sqft |
Source: NYSAMLSs #R1708146 Report a problem | ||
| 8/27/2026 | Price change | $1,195,000-4%$258/sqft |
Source: NYSAMLSs #R1708146 Report a problem | ||
| 8/18/2026 | Price change | $1,245,000-3.9%$269/sqft |
Source: NYSAMLSs #R1708146 Report a problem | ||
| 8/5/2026 | Price change | $1,295,000-3.4%$280/sqft |
Source: NYSAMLSs #R1694997 Report a problem | ||
| 7/24/2026 | Price change | $1,340,000-7.6%$289/sqft |
Source: NYSAMLSs #R1694997 Report a problem | ||
| 7/15/2026 | Listed for sale | $1,450,000+26.1%$313/sqft |
Source: NYSAMLSs #R1694997 Report a problem | ||
| 8/26/2022 | Sold | $1,150,000-4.1%$248/sqft |
Source: NYSAMLSs #R1415688 Report a problem | ||
| 7/27/2022 | Pending sale | $1,199,000$259/sqft |
Source: NYSAMLSs #R1415688 Report a problem | ||
| 7/5/2022 | Listed for sale | $1,199,000$259/sqft |
Source: NYSAMLSs #R1415688 Report a problem | ||
| 6/27/2022 | Contingent | $1,199,000$259/sqft |
Source: NYSAMLSs #R1415688 Report a problem | ||
| 6/22/2022 | Listed for sale | $1,199,000+11.5%$259/sqft |
Source: NYSAMLSs #R1415688 Report a problem | ||
| 2/16/2022 | Sold | $1,075,000+34.7%$232/sqft |
Source: Public Record Report a problem | ||
| 10/28/2013 | Sold | $798,000-0.2%$172/sqft |
Source: NYSAMLSs #R233074 Report a problem | ||
| 9/13/2013 | Price change | $799,900-4.2%$173/sqft |
Source: RE/MAX Realty Group #R233074 Report a problem | ||
| 6/1/2013 | Listed for sale | $835,000-23.7%$180/sqft |
Source: RE/MAXRealty Group #R221866 Report a problem | ||
| 8/15/2012 | Listing removed | $1,095,000$237/sqft |
Source: Hunt Real Estate ERA Columbus Division #R183600 Report a problem | ||
| 6/19/2012 | Price change | $1,095,000-6.8%$237/sqft |
Source: Hunt Real Estate ERA Columbus Division #R183600 Report a problem | ||
| 1/11/2012 | Listed for sale | $1,175,000+28.3%$254/sqft |
Source: HUNT Real Estate ERA Columbus Division #R174242 Report a problem | ||
| 12/8/2004 | Sold | $915,900$198/sqft |
Source: Public Record Report a problem | ||
Public tax history
| Year | Property taxes | Tax assessment |
|---|---|---|
| 2025 | -- | $838,000 |
| 2024 | -- | $838,000 |
| 2023 | -- | $838,000 |
| 2022 | -- | $838,000 |
| 2021 | -- | $838,000 |
| 2020 | -- | $838,000 |
| 2019 | -- | $838,000 +1.9% |
| 2018 | -- | $822,000 |
| 2017 | $20,551 | $822,000 |
| 2016 | -- | $822,000 +3% |
| 2015 | -- | $798,000 +9% |
| 2014 | -- | $732,000 |
| 2013 | -- | $732,000 |
| 2012 | -- | $732,000 +0.1% |
| 2011 | -- | $731,600 |
| 2010 | -- | $731,600 |
| 2009 | -- | $731,600 -12.1% |
| 2008 | -- | $832,600 +13.8% |
| 2007 | -- | $731,600 |
| 2006 | -- | $731,600 +4.1% |
| 2005 | -- | $702,900 |
| 2004 | -- | $702,900 +17.2% |
| 2003 | -- | $600,000 |
| 2002 | -- | $600,000 |
| 2001 | -- | $600,000 |
| 2000 | -- | $600,000 |
Find assessor info on the county website
Monthly payment
Climate risks
Neighborhood: 14564
Nearby schools
Schools provided by the listing agent
- District: Victor
Source: NYSAMLSs. This data may not be complete. We recommend contacting the local school district to confirm school assignments for this home.
Similar homes
- $699,9004 bd4 ba2.7k sqft241 Haywood Gln, Victor, NY 14564For Sale

 MLS ID #R1718898, Jenee Vanderstyne, Listing by: NextHome Endeavor. NYSAMLSs
 - $899,9004 bd4 ba4.2k sqft7942 Shire Ln, Victor, NY 14564For Sale
 MLS ID #R1716475, Rebecca M. Charpinsky, Listing by: Elysian Homes by Mark Siwiec and Associates. NYSAMLSs
 - $974,9995 bd4 ba4k sqft1551 Cranberry Pond Trl, Victor, NY 14564For Sale
 MLS ID #R1715667, Sarah A McAuliffe, Listing by: Hunt Real Estate ERA/Columbus. NYSAMLSs
 - $749,9004 bd3 ba4.6k sqft1431 State Route 444, Victor, NY 14564For Sale
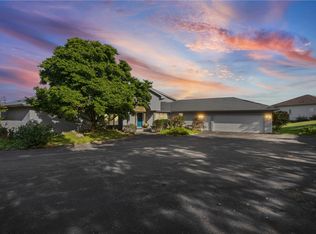 MLS ID #R1716315, Karin J. Morabito, Listing by: Real Broker NY LLC. NYSAMLSs
 - $1,295,0006 bd6 ba6.6k sqft45 Barchan Dune Rise, Victor, NY 14564For SaleMLS ID #R1715113, Hollis A. Creek, Listing by: Howard Hanna. NYSAMLSs
- $824,9005 bd3 ba4.4k sqft1514 Cranberry Pond Trl, Victor, NY 14564For SaleMLS ID #R1718250, Margaret Mary Leasure, Listing by: Howard Hanna. NYSAMLSs
- $799,9004 bd3 ba2.9k sqft6591 Cherry St, Victor, NY 14564For SaleMLS ID #R1703645, Lauren A. Hanggi, Listing by: Keller Williams Realty Gateway. NYSAMLSs
- $950,0003 bd4 ba3.1k sqft863 W Bloomfield Rd, Honeoye Falls, NY 14472For SaleMLS ID #R1707406, Jennifer L. Isaac, Listing by: Howard Hanna. NYSAMLSs
- $949,9005 bd4 ba4.5k sqft4313 Lake Hill Dr, Canandaigua, NY 14424For SaleMLS ID #R1718134, Danielle M. Clement, Listing by: Tru Agent Real Estate. NYSAMLSs
- $999,9007 bd5 ba5.4k sqft26 Amber Hill Dr, Pittsford, NY 14534For SaleMLS ID #R1717964, Richard J. Testa, Listing by: Howard Hanna. NYSAMLSs
- $1,295,0006 bd8 ba5.7k sqft17 Sunrise Park, Pittsford, NY 14534For SaleMLS ID #R1717520, Daniel E. Head, Listing by: Howard Hanna. NYSAMLSs
- $599,9004 bd4 ba2.7k sqft16 Wallingford Rise, Fairport, NY 14450For SaleMLS ID #R1715942, Amy M Hadley, Listing by: Howard Hanna. NYSAMLSs
- $610,0004 bd3 ba4k sqft6427 Claremont Ct, Victor, NY 14564For SaleMLS ID #R1709600, Kimberly Paulene Hogue, Listing by: Redfin Real Estate. NYSAMLSs
- $999,0004 bd4 ba2.8k sqft7 Highland Estates Dr, Penfield, NY 14450New ConstructionMLS ID #R1704247, Mark Karten, Listing by: Karten Real Estate Services LLC. NYSAMLSs
- $999,9004 bd5 ba6k sqft51 Stablegate Dr, Webster, NY 14580For SaleMLS ID #R1717326, Dana L Hall, Listing by: RE/MAX Plus. NYSAMLSs
- $749,9004 bd5 ba4.3k sqft14 Barrington Hls, Pittsford, NY 14534For SaleMLS ID #R1719198, Jeffrey A. Scofield, Listing by: RE/MAX Plus. NYSAMLSs
- $599,9004 bd3 ba3k sqft1343 Fieldcrest Ln, Victor, NY 14564For SaleMLS ID #R1674276, Tim Austin, Listing by: Blue Arrow Real Estate. NYSAMLSs
- $995,0003 bd3 ba2.3k sqft157 Crescent Hill Rd, Pittsford, NY 14534For SaleMLS ID #R1716800, Richard J. Testa, Listing by: Howard Hanna. NYSAMLSs
- $1,350,0006 bd7 ba4.9k sqft7876 Hidden Oaks, Pittsford, NY 14534For SaleMLS ID #R1694936, Mark A. Siwiec, Listing by: Elysian Homes by Mark Siwiec and Associates. NYSAMLSs
