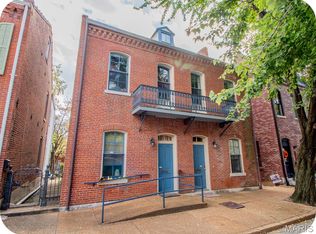
Rare opportunity to add a fully designed investment property with proven track record on Airbnb and Furnished Finder to your portfolio! 2 units have been thoughtfully reimagined top to bottom. Striking paint colors, and wallpaper unique decor, and stylish furniture make this property a no-brainer for travelers looking for a short- or midterm rental. An additional updated unit currently serves as a long-term rental. While not furnished, the finishes and updates still serve as a perfect canvas for tenants to move right in and make it their own. Only one unit remains original with a long-term, reliable tenant in place. The 1 bed/ 1.5 bath layouts separate the living space from the upstairs bedrooms, making them feel bigger and more private than they already are. Countless improvements to the building include new gutters, new HVAC in 2 units, structural repairs to the exterior steps and decks, and new appliances in 3 of the units. Complete with in-unit laundry, a 2-car garage out back, and raving reviews and ratings on Airbnb, you won’t want to miss this one! Income-producing from day 1- call Brooke with any questions!
Active
Listed by: The Agency • Justin M Taylor • 314-280-9996
$599,900
2351 Menard St, Saint Louis, MO 63104
--beds
--baths
1,941sqft
Multi Family
Built in 1892
-- sqft lot
$-- Zestimate®
$309/sqft
$-- HOA
What's special
Stylish furnitureUpdated unitStriking paint colorsIn-unit laundryNew guttersWallpaper unique decor
- 2 days
- 61
- 4
Likely to sell faster than
Zillow last checked:
Listing updated:
Listed by:
Justin M Taylor 314-280-9996,
The Agency,
Brooke A Bommarito 618-660-4115,
The Agency
Source: MARIS,MLS#: 26071840 Originating MLS: St. Louis Association of REALTORS
Facts & features
Interior
Heating
- Forced Air
Cooling
- Central Air, Electric
Appliances
- Included: Stainless Steel Appliance(s), Dishwasher, Freezer, Microwave, Built-In Electric Range, Refrigerator, Washer/Dryer
- Laundry: In Unit
Features
- Built-in Features, Custom Cabinetry, Dining/Living Room Combo, High Ceilings, Walk-In Closet(s)
- Flooring: Carpet, Hardwood, Luxury Vinyl, Tile
- Doors: Panel Door(s)
- Has fireplace: No
Interior area
- Total structure area: 1,941
- Total interior livable area: 1,941 sqft
- Finished area above ground: 1,941
Property
Features
- Levels: Three Or More
Lot
- Size: 2,090 Square Feet
- Features: City Lot
Details
- Additional structures: None
- Parcel number: 08060001800
- Special conditions: Listing As Is
Construction
Type & style
- Home type: MultiFamily
- Architectural style: Historic
- Property subtype: Multi Family
Materials
- Brick
- Foundation: Stone
Condition
- Updated/Remodeled
- New construction: No
- Year built: 1892
Utilities & green energy
- Electric: Ameren
- Water: Public
- Utilities for property: Cable Connected, Electricity Connected, Natural Gas Connected, Sewer Connected, Water Connected
Community & HOA
Community
- Features: Sidewalks, Street Lights
- Subdivision: Allens Add
HOA
- Has HOA: No
Location
- Region: Saint Louis
Financial & listing details
- Price per square foot: $309/sqft
- Tax assessed value: $47,550
- Annual tax amount: $4,192
- Date on market: 11/13/2026
- Listing terms: Cash,Conventional,Other
- Ownership: Private
- Electric utility on property: Yes
Estimated market value
Not available
Estimated sales range
Not available
Not available
Price history
| Date | Event | Price |
|---|---|---|
| 11/13/2026 | Listed for sale | $599,900$309/sqft |
Source:  MARIS #26071840 Report a problem | ||
| 11/3/2022 | Sold | -- |
Source: MARIS #22071487 Report a problem | ||
Public tax history
| Year | Property taxes | Tax assessment |
|---|---|---|
| 2025 | $4,192 +87% | $47,550 +92% |
| 2024 | $2,242 +4.8% | $24,760 |
| 2023 | $2,140 +6.6% | $24,760 +10.5% |
| 2022 | $2,007 +0.2% | $22,400 |
| 2021 | $2,003 +7.4% | $22,400 +6.1% |
| 2020 | $1,865 | $21,110 |
| 2019 | $1,865 | $21,110 +6.7% |
| 2018 | $1,865 +3.1% | $19,780 |
| 2017 | $1,809 +9.6% | $19,780 +9.3% |
| 2016 | $1,650 +10% | $18,100 |
| 2015 | $1,501 -9% | $18,100 -23.6% |
| 2014 | $1,649 | $23,680 +18.7% |
| 2013 | $1,649 | $19,950 -5.6% |
| 2012 | -- | $21,130 -25.1% |
| 2011 | -- | $28,220 |
| 2010 | -- | $28,220 -2.3% |
| 2009 | $2,092 +9.5% | $28,880 |
| 2008 | $1,910 | $28,880 -3.4% |
| 2007 | $1,910 | $29,890 |
| 2006 | $1,910 +1% | $29,890 +15.8% |
| 2005 | $1,892 +60.6% | $25,820 +70.5% |
| 2004 | $1,178 +2.8% | $15,140 |
| 2003 | $1,146 +7.1% | $15,140 +10.7% |
| 2002 | $1,069 | $13,680 |
| 2001 | -- | $13,680 +13.3% |
| 2000 | -- | $12,070 |
Find assessor info on the county website
Monthly payment
Est. payment
Payment breakdown
Explore the cost of this home by adjusting the details. Changes won't be saved.Climate risks
Neighborhood: Soulard
Nearby schools
Schools provided by the listing agent
- Elementary: Sigel Elem. Comm. Ed. Center
- Middle: Long Middle Community Ed. Center
- High: Roosevelt High
Source: MARIS. This data may not be complete. We recommend contacting the local school district to confirm school assignments for this home.


Similar homes
- $550,0003 bd3 ba2.3k sqft2208 S 11th St, Saint Louis, MO 63104For Sale
 MLS ID #26069579, Jenifer E Garcia, Garcia Properties. MARIS
- $--8 bd4 ba2.3k sqft3535 California Ave, Saint Louis, MO 63118AuctionAuction.com 2
- $475,0003 bd3 ba2.8k sqft1845 S 9th St, Saint Louis, MO 63104For Sale By Owner

- $525,0005 bd5 ba2.6k sqft1301 Ann Ave, Saint Louis, MO 63104For Sale
 MLS ID #26061012, Kelsey N Snell, Garcia Properties. MARIS
- $610,0003 bd2 ba2.3k sqft1826 Lasalle St, Saint Louis, MO 63104For SaleMLS ID #26068094, Claudia A Alexander, Nettwork Global. MARIS
- $519,0003 bd4 ba1.9k sqft2400 S 11th St, Saint Louis, MO 63104For SaleMLS ID #26061053, Leonard Adewunmi, Home Sales Network, LLC. MARIS
- $499,5005 bd5 ba2.7k sqft1007 Allen Ave, Saint Louis, MO 63104For SaleMLS ID #26051468, Anthony M Klier, The Agency. MARIS
- $379,9002 bd3 ba2k sqft2346 Rutger St, Saint Louis, MO 63104For SaleMLS ID #26071932, Anna M Chancellor, Garcia Properties. MARIS
- $439,0005 bd3 ba2.4k sqft2848 Victor St, Saint Louis, MO 63104For SaleMLS ID #26070944, John D Skaggs, Welcome Home Realty Group, LLC. MARIS
- $460,0003 bd4 ba2.2k sqft2861 Lemp Ave #R, Saint Louis, MO 63118For SaleMLS ID #26063244, Angi R Dunham, RedKey Realty Leaders. MARIS
- $494,9004 bd3 ba2k sqft3730 Hartford St, Saint Louis, MO 63116For SaleMLS ID #26069887, Kim A Jones, Keller Williams Realty St. Louis. MARIS
- $535,0003 bd3 ba1.7k sqft1408 Menard St, Saint Louis, MO 63104For SaleMLS ID #26049519, Lisa T Strait-Hughes, Gladys Manion, Inc.. MARIS
- $350,0005 bd2 ba2.6k sqft1209 Lami St, Saint Louis, MO 63104For SaleMLS ID #26068685, Mona Parsley, EXP Realty, LLC. MARIS
- $474,9005 bd3 ba2k sqft3922 Connecticut St, Saint Louis, MO 63116For SaleMLS ID #26071905, Christy Andrews, Garcia Properties. MARIS
- $375,0004 bd4 ba2.1k sqft2223 McNair Ave, Saint Louis, MO 63104For SaleMLS ID #26070488, Tara L Hacker, Garcia Properties. MARIS
- $320,0003 bd2 ba1.8k sqft1842 Russell Blvd, Saint Louis, MO 63104For SaleMLS ID #26068568, Laura Wehnes, Keller Williams Realty St. Louis. MARIS
- $375,0003 bd3 ba2.1k sqft3329 Park Ave, Saint Louis, MO 63104For SaleMLS ID #26072098, Tiffany Hamilton, Hamilton Group Real Estate LLC. MARIS
- $339,9003 bd3 ba1.6k sqft2209 Shenandoah Ave, Saint Louis, MO 63104For SaleMLS ID #26053055, Joe Geary, Nettwork Global. MARIS
- $517,0004 bd3 ba1.6k sqft2347 Park Ave APT D, Saint Louis, MO 63104For SaleMLS ID #26057202, Andreal A Hoosman, Haywood-Hoosman Realty. MARIS
- $325,0003 bd3 ba1.8k sqft2621 Accomac St, Saint Louis, MO 63104For SaleMLS ID #26070639, Marsh M Lukens, Worth Clark Realty. MARIS
