Experience contemporary country living in this stunning 2-bedroom, 1.5-bath home with an impressive 30' x 60' exterior finished studio with a loft—perfect for hobbies, equipment, recreational vehicles, or workshop space. The home is thoughtfully designed with passive solar efficiency and soaring vaulted ceilings. Built in 2021, this exceptional property is nestled on 11.3 wooded acres with breathtaking panoramic views of Lake Erie stretching all the way to Canada. Outdoor enthusiasts will appreciate the direct access to nearby snowmobile trails.
The open-concept interior features a stylish modern kitchen with concrete countertops, stainless steel appliances, and a natural gas stove. Additional highlights include first-floor laundry, a tankless hot water heater, and a 4-foot poured concrete crawl space!
A rare opportunity to own a modern, energy-efficient home surrounded by nature, privacy, and unforgettable lake views!!
Active
Price cut: $30K (9/17)
$439,900
2352 Route 39, Forestville, NY 14062
2beds
1,128sqft
Single Family Residence
Built in 2021
11.3 Acres Lot
$-- Zestimate®
$390/sqft
$-- HOA
What's special
Passive solar efficiencyFirst-floor laundryOpen-concept interiorStainless steel appliancesTankless hot water heaterNatural gas stoveSoaring vaulted ceilings
- 97 days
- 490
- 21
Zillow last checked:
Listing updated:
Listed by:
Howard Hanna Holt - Fredonia 716-673-1800,
Anne LaPaglia 716-673-5186
Source: NYSAMLSs,MLS#: R1695432 Originating MLS: Chautauqua-Cattaraugus
Originating MLS: Chautauqua-CattaraugusFacts & features
Interior
Bedrooms & bathrooms
- Bedrooms: 2
- Bathrooms: 2
- Full bathrooms: 1
- 1/2 bathrooms: 1
- Main level bathrooms: 2
- Main level bedrooms: 2
Heating
- Gas, Stove, Natural Gas
Appliances
- Included: Dryer, Dishwasher, Gas Oven, Gas Range, Gas Water Heater, Microwave, Refrigerator, Washer
- Laundry: Main Level
Features
- Eat-in Kitchen, Separate/Formal Living Room, Solid Surface Counters, Main Level Primary, Primary Suite
- Flooring: Hardwood, Varies
- Basement: Crawl Space
- Number of fireplaces: 1
Interior area
- Total structure area: 1,128
- Total interior livable area: 1,128 sqft
Property
Parking
- Total spaces: 2
- Parking features: Detached, Garage
- Garage spaces: 2
Features
- Levels: One
- Stories: 1
- Patio & porch: Deck
- Exterior features: Deck, Gravel Driveway
Lot
- Size: 11.3 Acres
- Dimensions: 200 x 2292
- Features: Agricultural, Rectangular, Rectangular Lot
Details
- Additional structures: Barn(s), Outbuilding
- Parcel number: 0664000990000001012002
- Special conditions: Standard
Construction
Type & style
- Home type: SingleFamily
- Architectural style: Contemporary
- Property subtype: Single Family Residence
Materials
- Wood Siding
- Foundation: Poured
- Roof: Metal
Condition
- Resale
- Year built: 2021
Utilities & green energy
- Sewer: Septic Tank
- Water: Well
Community & HOA
Location
- Region: Forestville
Financial & listing details
- Price per square foot: $390/sqft
- Tax assessed value: $125,775
- Annual tax amount: $6,115
- Date on market: 7/20/2026
- Listing terms: Cash,Conventional,FHA,USDA Loan,VA Loan
Estimated market value
Not available
Estimated sales range
Not available
Not available
Price history
| Date | Event | Price |
|---|---|---|
| 9/17/2026 | Price change | $439,900-6.4%$390/sqft |
Source:  NYSAMLSs #R1695432 Report a problem NYSAMLSs #R1695432 Report a problem | ||
| 7/20/2026 | Listed for sale | $469,900$417/sqft |
Source: NYSAMLSs #R1695432 Report a problem | ||
Public tax history
| Year | Property taxes | Tax assessment |
|---|---|---|
| 2025 | -- | $125,775 |
| 2024 | -- | $125,775 |
| 2023 | -- | $125,775 |
| 2022 | -- | $125,775 +199.5% |
| 2021 | -- | $42,000 |
| 2020 | -- | $42,000 +361.5% |
| 2019 | -- | $9,100 |
| 2018 | -- | $9,100 |
| 2017 | $258 | $9,100 |
| 2016 | -- | $9,100 |
| 2015 | -- | $9,100 |
| 2014 | -- | $9,100 |
| 2013 | -- | $9,100 |
| 2012 | -- | $9,100 |
| 2011 | -- | $9,100 |
| 2010 | -- | $9,100 |
| 2009 | -- | $9,100 |
| 2008 | -- | $9,100 |
| 2007 | -- | $9,100 |
| 2006 | -- | $9,100 |
Find assessor info on the county website
Monthly payment
Climate risks
Neighborhood: 14062
Nearby schools
Schools provided by the listing agent
- Elementary: Forestville Elementary
- High: Forestville Central High
- District: Forestville
Source: NYSAMLSs. This data may not be complete. We recommend contacting the local school district to confirm school assignments for this home.
Similar homes
- $--3 bd1 ba1.4k sqft9736D Lake Shore Rd, Angola, NY 14006Auction
 Auction.com 2
 - $339,9003 bd3 ba1.5k sqft8530 Route 60, Cassadaga, NY 14718For Sale
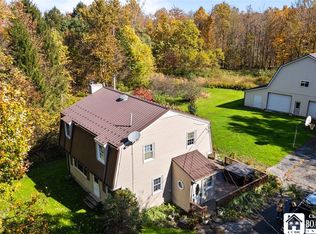
 MLS ID #R1722320, Anne LaPaglia, Listing by: Howard Hanna Holt - Fredonia. NYSAMLSs
 - $395,0003 bd2 ba1.1k sqft8264 Glasgow Rd, Cassadaga, NY 14718For Sale
 MLS ID #R1718340, Louis Dispenza, Listing by: Midtown Realty. NYSAMLSs
 - $425,0002 bd2 ba1.1k sqft8118 Bear Lake Rd, Fredonia, NY 14063For Sale
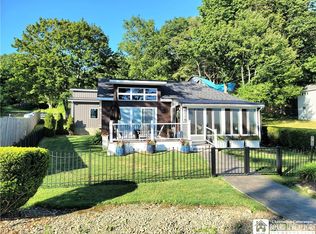 MLS ID #R1704131, Heather Shea-Canaley, Listing by: ERA Team VP Real Estate. NYSAMLSs
 - $499,9003 bd-- ba1.3k sqft8 Surfside Dr, Irving, NY 14081For SaleMLS ID #B1706868, Anne L Kader, Listing by: WNY Metro Roberts Realty. NYSAMLSs
- $299,0003 bd2 ba1.5k sqft11 Drake Ave, Silver Creek, NY 14136For SaleMLS ID #B1711456, Caitlin Stalker, Listing by: WNY Metro Roberts Realty. NYSAMLSs
- $299,9002 bd2 ba1.3k sqft59 Elm St, Fredonia, NY 14063For SaleMLS ID #R1712520, Brittany Cerrie, Listing by: Howard Hanna Holt - Fredonia. NYSAMLSs
- $239,9003 bd2 ba1.6k sqft125 Seymour St, Fredonia, NY 14063For SaleMLS ID #R1707289, Louis Dispenza, Listing by: Midtown Realty. NYSAMLSs
- $349,9002 bd2 ba1.3k sqft12865 Iola Dr, Irving, NY 14081For SaleMLS ID #B1688774, Kevin G Cullen, Listing by: Howard Hanna WNY Inc.. NYSAMLSs
- $387,0003 bd2 ba1.5k sqft2125 Flavia Ln, Collins, NY 14034For SaleMLS ID #R1724333, Mathias Arbeiter VI, Listing by: Danahy Real Estate. NYSAMLSs
- $225,0002 bd1 ba1.4k sqft6120 Co Rd, Cherry Creek, NY 14723For SaleMLS ID #B1722958, Amy L DeTine, Listing by: ERA Team VP Real Estate. NYSAMLSs
- $274,9004 bd2 ba1.3k sqft5138 W Lake Rd, Dunkirk, NY 14048For SaleMLS ID #R1694254, Marygrace Guarino, Listing by: ERA Team VP Real Estate. NYSAMLSs
- $229,9003 bd2 ba1.3k sqft19 Lowell Pl, Fredonia, NY 14063For SaleMLS ID #R1692268, Anne LaPaglia, Listing by: Howard Hanna Holt - Fredonia. NYSAMLSs
- $249,9002 bd1 ba1.3k sqft272 Taft Ave, Angola, NY 14006For SaleMLS ID #B1718337, Erica Giallella, Listing by: WNY Metro Roberts Realty. NYSAMLSs
- $389,0005 bd1 ba900 sqft6014 Route 5, Brocton, NY 14716For SaleMLS ID #R1695025, Edward Miller, Listing by: ERA Team VP Real Estate. NYSAMLSs
- $239,9003 bd2 ba1.2k sqft133 Pulaski St, Fredonia, NY 14063For SaleMLS ID #B1714331, Amanda Pikul, Listing by: HUNT Real Estate ERA. NYSAMLSs
- $237,9003 bd1 ba1.3k sqft19 Johnson St, Fredonia, NY 14063For SaleMLS ID #R1707684, Brittany Cerrie, Listing by: Howard Hanna Holt - Fredonia. NYSAMLSs
- $368,5003 bd2 ba1.5k sqft2077 Danna Dr, Collins, NY 14034New ConstructionMLS ID #R1722673, Mathias Arbeiter VI, Listing by: Danahy Real Estate. NYSAMLSs
- $235,0004 bd2 ba1.4k sqft119 Eagle St, Fredonia, NY 14063For SaleMLS ID #R1688852, Wade Weatherlow, Listing by: Premier Realty & Investments. NYSAMLSs
- $249,9002 bd1 ba1.1k sqft6579 Route 380, Stockton, NY 14784For SaleMLS ID #B1718318, Alexa Zittel, Listing by: RE/MAX Precision. NYSAMLSs
