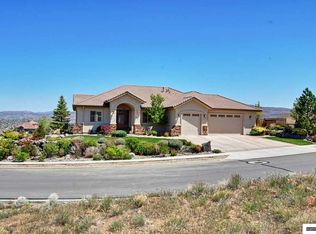
Life feels a little bigger here. Set in the desirable Singing Hills Neighborhood on the Hills Course at Red Hawk, this exceptional home design offers the rare combination of space, efficiency, and versatility, all paired with sweeping valley views and unforgettable Northern Nevada skies. Custom built in 2019 with high-quality construction focused on energy efficiency, this nearly 4,750-square-foot home delivers impressively low utility costs along with the benefit of lower property taxes, creating long-term value that is hard to find at this scale. Thoughtfully designed for both comfort and practicality, the primary living spaces are all on the main level, offering everyday ease without sacrificing flexibility. With five bedrooms, four full bathrooms, and soaring ceilings, the home feels both expansive and inviting. Large windows capture stunning panoramic views, filling the home with natural light and creating a seamless connection to the outdoors. At the heart of the home, the impressive kitchen features premium appliances, abundant cabinetry, and effortless flow into the great room and dining spaces makes it perfect for entertaining or simply enjoying daily life. Downstairs, a spacious secondary living area with its own kitchenette and bar offers incredible flexibility for multi-generational living, extended guests, or a private retreat. For those who want truly exceptional garage space, this property stands apart. The massive heated RV garage is a rare find, designed to accommodate RV storage, multiple vehicles, boats, toys, or an impressive workshop setup. Complete with a mezzanine and additional storage, it's a dream space for adventure, hobbies, or serious functionality. Situated on a beautifully landscaped .36-acre homesite, the outdoor spaces are designed to maximize privacy, open skies, and breathtaking valley vistas. With convenient access to shopping, dining, recreation, and major commuter routes, this home delivers an extraordinary blend of luxury, efficiency, and everyday livability.
Active under contract-show
$2,300,000
2353 Old Waverly Dr, Sparks, NV 89436
5beds
4,749sqft
Single Family Residence
Built in 2019
0.36 Acres Lot
$-- Zestimate®
$484/sqft
$75/mo HOA
What's special
Unforgettable northern nevada skiesSweeping valley viewsMassive heated rv garageSoaring ceilingsNatural lightPremium appliancesFive bedrooms
- 129 days |
- 307 |
- 3 |
Zillow last checked:
Listing updated:
Listed by:
Tyler Barrette S.174298 775-443-5890,
Sierra Sotheby's International,
Jenny Johnson B.144734 775-691-4382,
Sierra Sotheby's International
Source: NNRMLS,MLS#: 260004116
Facts & features
Interior
Bedrooms & bathrooms
- Bedrooms: 5
- Bathrooms: 4
- Full bathrooms: 4
Heating
- ENERGY STAR Qualified Equipment, Forced Air, Natural Gas, Radiant Floor
Cooling
- Central Air, ENERGY STAR Qualified Equipment
Appliances
- Included: Additional Refrigerator(s), Dishwasher, Disposal, Double Oven, Dryer, ENERGY STAR Qualified Appliances, Gas Cooktop, Gas Range, Microwave, Oven, Refrigerator
- Laundry: Cabinets, Laundry Room, Shelves, Sink, Washer Hookup
Features
- Breakfast Bar, Ceiling Fan(s), High Ceilings, Kitchen Island, Pantry, Master Downstairs, Smart Thermostat, Walk-In Closet(s)
- Flooring: Carpet, Concrete, Tile, Wood
- Windows: Blinds, Double Pane Windows, ENERGY STAR Qualified Windows, Window Coverings
- Basement: Basement - Walk-Out/Daylight
- Number of fireplaces: 1
- Fireplace features: Gas
- Common walls with other units/homes: No Common Walls
Interior area
- Total structure area: 4,749
- Total interior livable area: 4,749 sqft
Video & virtual tour
Property
Parking
- Total spaces: 13
- Parking features: Attached, Garage, Garage Door Opener, Heated Garage, RV Access/Parking, RV Garage, Tandem
- Attached garage spaces: 10
Features
- Levels: Two
- Stories: 2
- Patio & porch: Porch, Covered, Patio, Deck
- Exterior features: Balcony, Fire Pit, Rain Gutters, RV Hookup
- Spa features: None
- Fencing: Back Yard
- Has view: Yes
- View description: City, Golf Course, Mountain(s), Valley
Lot
- Size: 0.36 Acres
- Features: Landscaped, On Golf Course, Sloped Down, Sprinklers In Front, Sprinklers In Rear
Details
- Additional structures: Storage, Workshop
- Parcel number: 52040108
- Zoning: NUD
Construction
Type & style
- Home type: SingleFamily
- Property subtype: Single Family Residence
Materials
- Stone, Stucco
- Foundation: Crawl Space, Slab
- Roof: Composition,Shingle
Condition
- New construction: No
- Year built: 2019
Utilities & green energy
- Sewer: Public Sewer
- Water: Public
- Utilities for property: Cable Connected, Electricity Connected, Internet Connected, Natural Gas Connected, Phone Available, Sewer Available, Sewer Connected, Water Available, Water Connected, Cellular Coverage, Centralized Data Panel, Underground Utilities, Water Meter Installed
Community & HOA
Community
- Security: Carbon Monoxide Detector(s), Fire Sprinkler System, Keyless Entry, Security System, Smoke Detector(s)
- Subdivision: Wingfield Springs 27 Phase 2
HOA
- Has HOA: Yes
- Amenities included: Nordic Trails
- Services included: Security
- HOA fee: $75 monthly
- HOA name: Wingfield HOA
Location
- Region: Sparks
Financial & listing details
- Price per square foot: $484/sqft
- Tax assessed value: $1,464,095
- Annual tax amount: $13,583
- Date on market: 4/8/2026
- Cumulative days on market: 273 days
- Listing terms: 1031 Exchange,Cash,Conventional,VA Loan
Estimated market value
Not available
Estimated sales range
Not available
Not available
Price history
| Date | Event | Price |
|---|---|---|
| 7/7/2026 | Contingent | $2,300,000$484/sqft |
Source:  NNRMLS #260004116 Report a problem NNRMLS #260004116 Report a problem | ||
| 4/8/2026 | Listed for sale | $2,300,000-2.1%$484/sqft |
Source: NNRMLS #260004116 Report a problem | ||
| 2/3/2026 | Listing removed | $2,350,000$495/sqft |
Source: NNRMLS #250055673 Report a problem | ||
| 9/10/2025 | Listed for sale | $2,350,000+1350.6%$495/sqft |
Source: NNRMLS #250055673 Report a problem | ||
| 8/24/2017 | Sold | $162,000-4.6%$34/sqft |
Source: Public Record Report a problem | ||
| 6/30/2015 | Listed for sale | $169,900-29.2%$36/sqft |
Source: Dickson Realty - Sparks #150008897 Report a problem | ||
| 2/15/2008 | Sold | $240,000$51/sqft |
Source: Public Record Report a problem | ||
Public tax history
| Year | Property taxes | Tax assessment |
|---|---|---|
| 2026 | $13,584 +3% | $512,433 +0.2% |
| 2025 | $13,189 +3% | $511,631 -0.1% |
| 2024 | $12,805 +3% | $512,303 +4.8% |
| 2023 | $12,433 +3% | $489,007 +29.4% |
| 2022 | $12,072 -5.4% | $377,857 +14.6% |
| 2021 | $12,760 +3% | $329,620 -11.6% |
| 2020 | $12,387 -2.9% | $372,973 |
| 2019 | $12,760 +3% | $372,973 +829.9% |
| 2018 | $12,387 +1807.1% | $40,111 +8.5% |
| 2017 | $650 | $36,964 0% |
| 2016 | $650 | $36,968 +16.2% |
| 2015 | $650 +300.9% | $31,808 +33.7% |
| 2014 | $162 -74.2% | $23,794 +41.2% |
| 2013 | $628 | $16,857 +0.2% |
| 2012 | -- | $16,827 |
| 2011 | -- | $16,827 -20% |
| 2010 | -- | $21,027 -47.7% |
| 2009 | -- | $40,208 -39.2% |
| 2008 | -- | $66,150 -21.3% |
| 2007 | -- | $84,000 |
Find assessor info on the county website
Monthly payment
Est. payment
Payment breakdown
Explore the cost of this home by adjusting the details. Changes won't be saved.Climate risks
Neighborhood: 89436
Nearby schools
GreatSchools rating
- 7/10Van Gorder Elementary SchoolGrades: PK-5Distance: 2.2 mi
- 6/10Sky Ranch Middle SchoolGrades: 6-8Distance: 1.5 mi
- 4/10Spanish Springs High SchoolGrades: 9-12Distance: 4 mi
Schools provided by the listing agent
- Elementary: Van Gorder
- Middle: Sky Ranch
- High: Spanish Springs
Source: NNRMLS. This data may not be complete. We recommend contacting the local school district to confirm school assignments for this home.
- $1,636,8005 bd5 ba5.1k sqft2359 Old Waverly Dr, Sparks, NV 89436Off Market
- $1,886,7004 bd5 ba4.6k sqft2347 Old Waverly Dr, Sparks, NV 89436Off Market
- $1,529,8780.4 acres2341 Old Waverly Dr, Sparks, NV 89436Off Market
- $1,306,3580.37 acres2335 Old Waverly Dr, Sparks, NV 89436Off Market
- $1,819,5003 bd4 ba3.7k sqft2370 Old Waverly Dr, Sparks, NV 89436Off Market
- $1,089,8004 bd3 ba2.9k sqft2329 Old Waverly Dr, Sparks, NV 89436Off Market
- $1,623,9004 bd3 ba4.3k sqft2380 Old Waverly Dr, Sparks, NV 89436Off Market
- $1,156,3003 bd3 ba2.8k sqft2405 Old Waverly Ct, Sparks, NV 89436Off Market
A local agent can set up tours, give advice and negotiate with sellers.
Similar homes
- $1,450,0004 bd4 ba3k sqft2305 Old Waverly Dr, Sparks, NV 89436Active
 MLS ID #260010135, Shane Avansino, Ink Realty. NNRMLS
 - $1,199,0005 bd4 ba3.4k sqft2880 Friar Rock Ct, Sparks, NV 89436Active
 MLS ID #250053921, Sandy Ferrante, HomeGate Realty of Reno. NNRMLS
 - $1,350,0004 bd4 ba3.4k sqft7201 Silver King Dr, Sparks, NV 89436Active
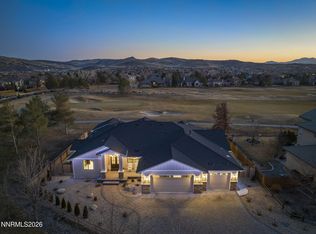 MLS ID #260001369, Joseph Wieczorek, Dickson Realty - Downtown. NNRMLS
 - $1,470,0004 bd4 ba5.5k sqft1450 Primio Way, Sparks, NV 89434Active
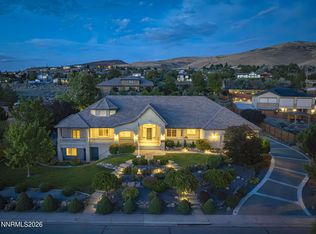 MLS ID #260008530, Jennifer Smith, HomeGate Realty of Nevada. NNRMLS
 - $1,800,0005 bd9 ba2.9k sqft930 Spanish Springs Rd, Sparks, NV 89434ActiveMLS ID #250006171, Joseph Wieczorek, Dickson Realty - Downtown. NNRMLS
- $2,299,0006 bd6 ba4.9k sqft5640 Rue Saint Tropez, Reno, NV 89511ActiveMLS ID #250058030, Kevin Trexler, Nevada Home Realty. NNRMLS
- $1,399,9994 bd3 ba3.2k sqft400 Sunset Springs Ln, Sparks, NV 89441ActiveMLS ID #260008215, Tyler Cornu, Real Broker LLC. NNRMLS
- $2,095,0004 bd4 ba3.1k sqft2519 Meraki, Reno, NV 89509ActiveMLS ID #260009736, Barbie Becker, Engel & Volkers Reno. NNRMLS
- $2,200,0005 bd5 ba4.3k sqft5940 Cour Saint Michelle, Reno, NV 89511ActiveMLS ID #260008261, Sonja Leonard, Dickson Realty - Damonte Ranch. NNRMLS
- $1,875,0004 bd4 ba3.5k sqft14430 Spezia Rd, Reno, NV 89511ActiveMLS ID #260010351, Raymond Solorzano, RE/MAX Professionals-Reno. NNRMLS
- $2,095,0004 bd4 ba3.4k sqft2475 Drake Wood Ct, Reno, NV 89523For Sale
 MLS ID #20261015, Camille Duvall-Hero, Sierra Sotheby's Int - Rock. TSMLS
 - $2,350,0004 bd4 ba5.8k sqft17010 Mountain Bluebird Dr, Reno, NV 89511ActiveMLS ID #260009795, Ryan Kane, RE/MAX Professionals-Reno. NNRMLS
- $2,390,0004 bd3 ba3.5k sqft3444 Nambe Dr, Reno, NV 89511ActiveMLS ID #260005026, Anne Lichty, Dickson Realty - Damonte Ranch. NNRMLS
- $1,995,0004 bd6 ba4.3k sqft8697 Eagle Chase Trl, Reno, NV 89523ActiveMLS ID #260007853, Jordan Ames, eXp Realty, LLC. NNRMLS
- $2,675,0004 bd4 ba5.2k sqft2535 Lake Ridge Shrs W, Reno, NV 89519ActiveMLS ID #260009687, Lindsay Clarke, RE/MAX Professionals-Reno. NNRMLS
- $2,750,0005 bd5 ba4.5k sqft4856 Sierra Pine Ct, Reno, NV 89519ActiveMLS ID #260002828, Kylie Keenan, Dickson Realty - Caughlin. NNRMLS
- $1,249,0004 bd3 ba2.7k sqft635 Valle Verde Dr, Sparks, NV 89441ActiveMLS ID #260008677, The Dees Group, Dickson Realty - Caughlin. NNRMLS
- $2,499,0004 bd4 ba4.6k sqft20600 Chanson Way, Reno, NV 89511ActiveMLS ID #260008177, Henry Abts V, Sierra Sotheby's International. NNRMLS
- $2,200,0004 bd5 ba4.9k sqft3166 Vista Favoloso, Reno, NV 89519ActiveMLS ID #250056810, Colleen Capurro, Dickson Realty - Caughlin. NNRMLS
- $2,200,0006 bd7 ba6.7k sqft2570 Spinnaker Dr, Reno, NV 89519ActiveMLS ID #260004193, Alan Hoffman, HomeGate Realty of Reno. NNRMLS
