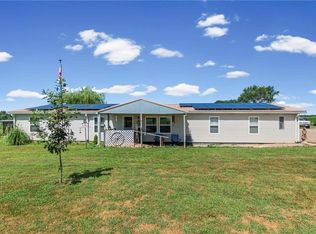
If you have been looking for peace and serenity outside of city limits, this is your place. The newly renovated 5 bedroom, 3 bath home sits tucked away in a pecan orchard just outside of Butler, Missouri. The new hardwood flooring, bathrooms, and carpet make this home move in ready. A stunning master bedroom and attached full bath are the perfect place to relax after a hard day's work and spacious enough for two people to get ready in the morning. The open living area with great natural lighting, large kitchen, and walk-out basement gives plenty of room to play, relax, or host guests. The basement has two finished bedrooms and two non-conforming rooms perfect for an office, playroom for kids, or a home gym. The deck out back is perfect for watching the deer and turkey roam through the backyard, and the large pond is a great place to cast a line to chase that big largemouth bass during the summer.
Outside is a large 34'x60' workshop with a 1/2 bathroom next to the house, which is perfect for a man cave, woodworker, welder, or fabricator in the family. The stand-alone single-car garage is a great place for storage of a UTV, boat, or an extra vehicle. The 42'x28' barn out back provides just the right space needed for livestock, tractors, and equipment to serve your homestead. With Butler being just 5 minutes away, you have great access to food, fuel, and entertainment.
Active
Price cut: $24K (7/13)
$524,995
2354 NW County Road 1502 Tract 1, Butler, MO 64730
5beds
2,648sqft
:
Get pre-qualified$3,332/mo
Single Family Residence
Built in 1974
5 Acres Lot
$-- Zestimate®
$198/sqft
$-- HOA
What's special
Walk-out basementNew hardwood flooringLarge kitchen
- 40 days |
- 590 |
- 21 |
Zillow last checked:
Listing updated:
Listed by:
Andy Unruh 417-448-0117,
Midwest Land Group
Source: Heartland MLS as distributed by MLS GRID,MLS#: 2626581
Facts & features
Interior
Bedrooms & bathrooms
- Bedrooms: 5
- Bathrooms: 3
- Full bathrooms: 3
Bedroom 1
- Features: Carpet, Ceiling Fan(s)
- Level: First
Bedroom 2
- Features: Ceiling Fan(s)
- Level: First
Bedroom 3
- Features: Carpet, Ceiling Fan(s)
- Level: First
Bedroom 4
- Features: Carpet, Ceiling Fan(s)
- Level: Basement
Bedroom 5
- Features: Carpet
- Level: Basement
Bathroom 1
- Features: Shower Over Tub
- Level: First
Bathroom 2
- Features: Double Vanity, Shower Only
- Level: First
Bathroom 3
- Features: Shower Only
- Level: Basement
Exercise room
- Features: Carpet
- Level: Basement
Kitchen
- Features: Kitchen Island, Laminate Counters
- Level: First
Living room
- Level: First
Recreation room
- Features: Carpet
Heating
- Natural Gas, Propane
Cooling
- Electric
Appliances
- Included: Dishwasher, Disposal, Microwave, Refrigerator
- Laundry: Electric Dryer Hookup
Features
- Ceiling Fan(s), Kitchen Island, Walk-In Closet(s)
- Flooring: Carpet, Wood
- Basement: Basement BR,Egress Window(s),Finished,Walk-Out Access
- Has fireplace: No
Interior area
- Total structure area: 2,648
- Total interior livable area: 2,648 sqft
- Finished area above ground: 2,183
- Finished area below ground: 465
Property
Parking
- Total spaces: 1
- Parking features: Attached, Detached
- Attached garage spaces: 1
Features
- Patio & porch: Deck
- Waterfront features: Pond
Lot
- Size: 5 Acres
- Features: Acreage, Adjoin Greenspace
Details
- Additional structures: Barn(s), Garage(s), Grain Storage, Shed(s)
- Parcel number: 1309.030000000010.000
Construction
Type & style
- Home type: SingleFamily
- Architectural style: Traditional
- Property subtype: Single Family Residence
Materials
- Board & Batten Siding
- Roof: Composition
Condition
- Year built: 1974
Utilities & green energy
- Sewer: Septic Tank
- Water: Rural
Community & HOA
Community
- Subdivision: None
HOA
- Has HOA: No
Location
- Region: Butler
Financial & listing details
- Price per square foot: $198/sqft
- Annual tax amount: $1,097
- Date on market: 6/16/2026
- Listing terms: Cash,Conventional
- Ownership: Private
- Road surface type: Gravel
Estimated market value
Not available
Estimated sales range
Not available
Not available
Price history
| Date | Event | Price |
|---|---|---|
| 7/13/2026 | Price change | $524,995-4.4%$198/sqft |
Source:  Heartland MLS as distributed by MLS GRID #2626581 Report a problem Heartland MLS as distributed by MLS GRID #2626581 Report a problem | ||
| 6/25/2026 | Price change | $549,000-0.9%$207/sqft |
Source: Heartland MLS as distributed by MLS GRID #2626581 Report a problem | ||
| 6/16/2026 | Listed for sale | $554,000$209/sqft |
Source: Heartland MLS as distributed by MLS GRID #2626581 Report a problem | ||
Public tax history
Tax history is unavailable.
Monthly payment
Est. payment
Payment breakdown
Explore the cost of this home by adjusting the details. Changes won't be saved.Climate risks
Neighborhood: 64730
Nearby schools
GreatSchools rating
- 5/10Butler Elementary SchoolGrades: K-5Distance: 2.9 mi
- 4/10Butler High SchoolGrades: 6-12Distance: 3 mi
- $3,000-- bd-- ba768 sqft2467 NW County Road 1502, Butler, MO 64730Off Market
- $248,00033 Acres2354 NW County Road 1502 TRACT 2, Butler, MO 64730Pending

- $--3 bd3 ba2.6k sqft2354 NW County Road 1502, Butler, MO 64730Sold

- $1,177,400-- bd-- ba3.6k sqft2467 NW County Road 1502, Butler, MO 64730Off Market
- $261,7003 bd-- ba1.5k sqft2109 NW County Road 1502, Butler, MO 64730Off Market
- $302,6002 bd-- ba1.4k sqft2006 NW County Road 1502, Butler, MO 64730Off Market
- $273,8005 bd-- ba1.5k sqft1628 NW County Road 2001, Butler, MO 64730Off Market
- $480,6004 bd3 ba2.9k sqft1888 NW County Road 2001, Butler, MO 64730Off Market
A local agent can set up tours, give advice and negotiate with sellers.
A local lender can help you make sure your offer is ready when you are.
Similar homes
- $420,0005 bd3 ba2.5k sqft1224 NW State Route K, Butler, MO 64730For Sale
 MLS ID #2632844, Christopher Kelly, EXP Realty LLC. Heartland MLS as distributed by MLS GRID
 - $525,0004 bd4 ba3.2k sqft3187 NE County Road 2504, Butler, MO 64730For Sale
 MLS ID #2630509, Erin Dubray, Glory Realty. Heartland MLS as distributed by MLS GRID
 - $515,0004 bd3 ba2.6k sqft10791 NE State Route D, Butler, MO 64730For Sale
 MLS ID #2625244, Ben Ewbank, Midwest Land Group. Heartland MLS as distributed by MLS GRID
 - $380,0003 bd2 ba2.2k sqft2246 NE State Route H, Butler, MO 64730For Sale
 MLS ID #2626219, Melissa Castillo, Coldwell Banker Distinctive Pr. Heartland MLS as distributed by MLS GRID
 - $380,0003 bd2 ba1.6k sqft473 County Rd #996, Butler, MO 64730For SaleMLS ID #431457, Boyd Harris, AgriLand Realty Advisors, Inc.. CBORMLS
- $289,0004 bd3 ba1.7k sqft305 S Mechanic St, Butler, MO 64730For SaleMLS ID #2630153, Mary Ann Coffman, Western MO Realty, LLC. Heartland MLS as distributed by MLS GRID
- $360,0003 bd2 ba1.6k sqft473 County Road 996, Butler, MO 64730For SaleMLS ID #2608889, Boyd Harris, AgrilLand Realty Advisors, Inc.. Heartland MLS as distributed by MLS GRID
- $360,0003 bd2 ba2.1k sqft610 W Clark St, Butler, MO 64730For SaleMLS ID #2630571, Jessica Burch, ReeceNichols - Country Club Plaza. Heartland MLS as distributed by MLS GRID
- $500,0004 bd2 ba2.3k sqft15112 NE County Road 243, Adrian, MO 64720For SaleMLS ID #2610776, Terri Clark, KW KANSAS CITY METRO. Heartland MLS as distributed by MLS GRID
- $550,0006 bd2 ba2.8k sqft9937 NW County Road 1001, Adrian, MO 64720For SaleMLS ID #2597920, Heather Bridges, NextHome Gadwood Group. Heartland MLS as distributed by MLS GRID
- $379,9993 bd2 ba1.5k sqft9012 NW State Route 52, Amoret, MO 64722For SaleMLS ID #2630888, Pamela Heman, Real Broker, LLC. Heartland MLS as distributed by MLS GRID
- $445,0004 bd4 ba3.4k sqft11 Skyline Dr, Adrian, MO 64720For SaleMLS ID #2609253, Ella Tindle, Homeland Realty. Heartland MLS as distributed by MLS GRID
- $400,0003 bd2 ba1.9k sqft6130 NE State Rte NW, Adrian, MO 64720For SaleMLS ID #2625799, Julia Underwood, United Real Estate Kansas City. Heartland MLS as distributed by MLS GRID
- $699,9004 bd4 ba2.2k sqft17033 NE County Road 43, Archie, MO 64725For SaleMLS ID #2612641, Jessie Brown, Keller Williams Southland. Heartland MLS as distributed by MLS GRID
- $589,9904 bd3 ba3.7k sqft317 S Kentucky St, Adrian, MO 64720For SaleMLS ID #2621675, Curtis Filer, Heritage House Realty. Heartland MLS as distributed by MLS GRID
- $639,9004 bd4 ba2.3k sqft11302 E 343rd St, Drexel, MO 64742For SaleMLS ID #2598173, Rhonda Woolsey, Crown Realty. Heartland MLS as distributed by MLS GRID
- $488,0004 bd2 ba2.5k sqft11310 NE County Road 14004, Urich, MO 64788For SaleMLS ID #2629331, Brad Capps, EXP Realty LLC. Heartland MLS as distributed by MLS GRID
- $365,0003 bd2 ba1.7k sqft15011 S State Rte W #A, Archie, MO 64725For SaleMLS ID #2620531, Wyatt Jackson, Kiloterra. Heartland MLS as distributed by MLS GRID
- $315,0003 bd2 ba1.3k sqft10240 NW State Route 18, Amsterdam, MO 64723For SaleMLS ID #2629627, Jen Snyder, Keller Williams KC North. Heartland MLS as distributed by MLS GRID
- $375,0002 bd2 ba1.5k sqft14226 NW County Road 14001, Drexel, MO 64742For SaleMLS ID #2626788, Hobie Reber, Keller Williams Realty Partners Inc.. Heartland MLS as distributed by MLS GRID
