Spacious 4-bedroom, 3.5-bath, 2-car garage home offering a functional layout and exceptional indoor and outdoor living spaces. The property features a large backyard with mature trees, providing shade and privacy, along with a wraparound deck off the back—perfect for relaxing or entertaining. The backyard has a gentle slope running back to a creek behind the property, which feels much like a park setting. Inside, the main level includes two bedrooms, 1.5 baths, laundry, a formal dining room, a family room, and a comfortable living room with a wet bar and fireplace. Spacious does not do this home justice. The very unique custom-built home was designed for family life & entertaining. So much care, love & upkeep have gone into this home to preserve its true beauty. From the formal dining room to well layout kitchen, entertaining will be a breeze. The family room has an open-air feel about it, making it inviting to snuggle by the fireplace. The upstairs features two bedrooms and one full bathroom, with convenient access to the attic for additional storage. The finished basement expands the living area significantly, featuring a wet bar, bathroom, fireplace, and three separate storage areas—ideal for organization and additional space. The home offers generous living space throughout, designed for both everyday living and gatherings, and combines space, versatility, and outdoor appeal—perfect for those needing room to spread out and entertain. Did I mention the circle driveway? Square footage is to be verified by buyers agent.
Active
Price cut: $5K (5/22)
$445,000
11 Skyline Dr, Adrian, MO 64720
4beds
3,400sqft
Single Family Residence
Built in 1973
1.1 Acres Lot
$-- Zestimate®
$131/sqft
$-- HOA
What's special
Shade and privacyGenerous living space throughoutFunctional layoutCircle drivewayFormal dining roomFamily room
- 97 days |
- 365 |
- 13 |
Zillow last checked:
Listing updated:
Listed by:
Ella Tindle 816-225-4500,
Homeland Realty
Source: Heartland MLS as distributed by MLS GRID,MLS#: 2609253
Loading...
Facts & features
Interior
Bedrooms & bathrooms
- Bedrooms: 4
- Bathrooms: 4
- Full bathrooms: 3
- 1/2 bathrooms: 1
Dining room
- Description: Eat-In Kitchen,Formal
Heating
- Natural Gas
Cooling
- Attic Fan, Electric
Appliances
- Included: Cooktop, Dishwasher, Disposal, Double Oven, Dryer, Refrigerator, Washer
- Laundry: Main Level, Off The Kitchen
Features
- Ceiling Fan(s), Pantry, Walk-In Closet(s), Wet Bar
- Flooring: Carpet, Wood
- Basement: Finished,Full,Interior Entry
- Number of fireplaces: 2
- Fireplace features: Basement, Gas, Living Room, Wood Burning
Interior area
- Total structure area: 3,400
- Total interior livable area: 3,400 sqft
- Finished area above ground: 2,400
- Finished area below ground: 1,000
Video & virtual tour
Property
Parking
- Total spaces: 2
- Parking features: Attached, Garage Door Opener, Garage Faces Side
- Attached garage spaces: 2
Features
- Patio & porch: Deck, Porch
Lot
- Size: 1.1 Acres
- Features: City Limits
Details
- Additional structures: Shed(s)
- Parcel number: 0802.004010001018.000
Construction
Type & style
- Home type: SingleFamily
- Architectural style: Traditional
- Property subtype: Single Family Residence
Materials
- Brick
- Roof: Composition
Condition
- Year built: 1973
Utilities & green energy
- Sewer: Public Sewer
- Water: Public
Community & HOA
Community
- Security: Smoke Detector(s)
- Subdivision: Other
HOA
- Has HOA: No
Location
- Region: Adrian
Financial & listing details
- Price per square foot: $131/sqft
- Annual tax amount: $2,211
- Date on market: 4/9/2026
- Listing terms: Cash,Conventional,FHA,USDA Loan,VA Loan
- Ownership: Private
- Road surface type: Paved
Estimated market value
Not available
Estimated sales range
Not available
Not available
Price history
| Date | Event | Price |
|---|---|---|
| 5/22/2026 | Price change | $445,000-1.1%$131/sqft |
Source:  Heartland MLS as distributed by MLS GRID #2609253 Report a problem Heartland MLS as distributed by MLS GRID #2609253 Report a problem | ||
| 4/2/2026 | Listed for sale | $450,000$132/sqft |
Source: Heartland MLS as distributed by MLS GRID #2609253 Report a problem | ||
Public tax history
Tax history is unavailable.
Monthly payment
Est. payment
Payment breakdown
Explore the cost of this home by adjusting the details. Changes won't be saved.Climate risks
Neighborhood: 64720
Nearby schools
GreatSchools rating
- 2/10Adrian Elementary SchoolGrades: PK-5Distance: 0.8 mi
- 5/10Adrian Sr. High SchoolGrades: 6-12Distance: 0.8 mi
Schools provided by the listing agent
- Elementary: Adrian
- Middle: Adrian
- High: Adrian
Source: Heartland MLS as distributed by MLS GRID. This data may not be complete. We recommend contacting the local school district to confirm school assignments for this home.
- $---- bd-- ba-- sqft21 Skyline Dr, Adrian, MO 64720Off Market
- $---- bd-- ba-- sqft29 Skyline Dr, Adrian, MO 64720Off Market
- $402,0003 bd2 ba-- sqft33 Skyline Dr, Adrian, MO 64720Off Market
- $--3 bd2 ba1.9k sqft13 Skyline Dr, Adrian, MO 64720Sold
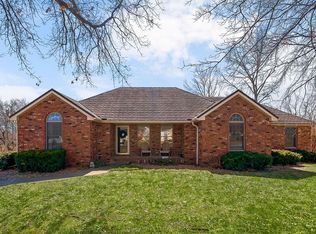
- $333,6003 bd3 ba2.4k sqft12 Skyline Dr, Adrian, MO 64720Off Market
- $312,300-- bd-- ba1.7k sqft10 Skyline Dr, Adrian, MO 64720Off Market
- $---- bd-- ba-- sqft34 Skyline Dr, Adrian, MO 64720Off Market
- $258,7003 bd2 ba1.5k sqft14 Skyline Dr, Adrian, MO 64720Off Market
A local agent can set up tours, give advice and negotiate with sellers.
A local lender can help you make sure your offer is ready when you are.
Similar homes
- $589,9904 bd3 ba3.7k sqft317 S Kentucky St, Adrian, MO 64720For Sale
 MLS ID #2621675, Curtis Filer, Heritage House Realty. Heartland MLS as distributed by MLS GRID
 - $400,0003 bd2 ba1.9k sqft6130 NE State Rte NW, Adrian, MO 64720For Sale
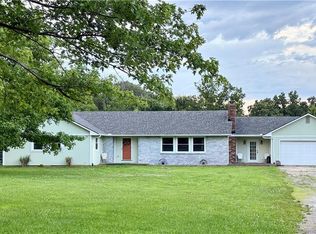 MLS ID #2625799, Julia Underwood, United Real Estate Kansas City. Heartland MLS as distributed by MLS GRID
 - $332,0003 bd2 ba2.2k sqft204 E 8th St, Adrian, MO 64720For Sale

 MLS ID #102967, Kerrie C Shumate, Midwest Realty and Auction. WCAR MO
 - $550,0006 bd2 ba2.8k sqft9937 NW County Road 1001, Adrian, MO 64720For Sale
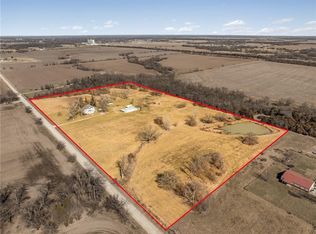 MLS ID #2597920, Heather Bridges, NextHome Gadwood Group. Heartland MLS as distributed by MLS GRID
 - $525,0004 bd4 ba3.2k sqft3187 NE County Road 2504, Butler, MO 64730For SaleMLS ID #2630509, Erin Dubray, Glory Realty. Heartland MLS as distributed by MLS GRID
- $419,9004 bd3 ba2.3k sqft300 E Maple St, Archie, MO 64725New ConstructionMLS ID #2542948, Caitlyn Lacy, Keller Williams Southland. Heartland MLS as distributed by MLS GRID
- $524,9955 bd3 ba2.6k sqft2354 NW County Road 1502 Tract 1, Butler, MO 64730For SaleMLS ID #2626581, Andy Unruh, Midwest Land Group. Heartland MLS as distributed by MLS GRID
- $385,0003 bd2 ba2.2k sqft2246 NE State Route H, Butler, MO 64730For SaleMLS ID #2626219, Melissa Castillo, Coldwell Banker Distinctive Pr. Heartland MLS as distributed by MLS GRID
- $605,0003 bd3 ba2.2k sqft422 NE Lakota Dr, Adrian, MO 64720New ConstructionMLS ID #2606953, HANNAH NEWPORT, ReeceNichols - Lees Summit. Heartland MLS as distributed by MLS GRID
- $398,0004 bd2 ba2.5k sqft25309 E 317th St, Harrisonville, MO 64701For SaleMLS ID #2622579, Karen Blankenship, Kansas City Real Estate, Inc.. Heartland MLS as distributed by MLS GRID
- $365,0003 bd2 ba1.7k sqft15011 S State Rte W #A, Archie, MO 64725For SaleMLS ID #2620531, Wyatt Jackson, Kiloterra. Heartland MLS as distributed by MLS GRID
- $499,9004 bd3 ba3.2k sqft35212 S Wagonor Rd, Garden City, MO 64747For SaleMLS ID #103106, Stacey Shanks, EXP Realty LLC. WCAR MO
- $--3 bd2 ba1.8k sqft27210 S State Route Dd, Harrisonville, MO 64701AuctionAuction.com 1
- $475,0003 bd2 ba1.7k sqft3308 E 303rd St, Cleveland, MO 64734For SaleMLS ID #2607358, Debbie Wyrick, Realty Executives. Heartland MLS as distributed by MLS GRID
- $634,0003 bd2 ba2k sqft14769 NE State Rte E, Adrian, MO 64720For SaleMLS ID #2593083, Mary Ann Coffman, Western MO Realty, LLC. Heartland MLS as distributed by MLS GRID
- $399,9003 bd2 ba1.9k sqft28821 S Famuliner Rd, Garden City, MO 64747For SaleMLS ID #2621124, Cheryl Bush, Crown Realty. Heartland MLS as distributed by MLS GRID
- $530,0004 bd3 ba2.6k sqft10791 NE State Route D, Butler, MO 64730For SaleMLS ID #2625244, Ben Ewbank, Midwest Land Group. Heartland MLS as distributed by MLS GRID
- $289,0004 bd3 ba1.7k sqft305 S Mechanic St, Butler, MO 64730For SaleMLS ID #2630153, Mary Ann Coffman, Western MO Realty, LLC. Heartland MLS as distributed by MLS GRID
- $600,0003 bd3 ba2k sqft22506 E 291st St, Harrisonville, MO 64701For SaleMLS ID #2629930, Kelly Rooney, American Heritage, Realtors. Heartland MLS as distributed by MLS GRID
- $355,0004 bd2 ba2.3k sqft15420 NW Highway 7, Creighton, MO 64739For SaleMLS ID #103074, Megan Spencer, Elite Realty. WCAR MO
