Welcome to this outstanding contemporary ranch with open floor plan, lots of daylight, vaulted ceilings, and extensive updates. The bright and open living area blends seamlessly into the dining area and kitchen with beautiful luxury vinyl plank flooring tying these spaces together. The kitchen has been updated in 2026 with new lighting and electrical, quartz countertops, deep sink, cabinets, and stainless steel appliances including LG induction cooktop, range and microwave, and Bosch dishwasher. Check out the spacious pantry closet, and the Haier refrigerator stays too. This home has several custom accents including tongue and groove ceilings and skylight (2023), built-in linen cabinet and bookshelf in the hallway (2024), and the coat and shoe storage in the entryway (2023). The primary bedroom is roomy with vaulted ceiling, and private half bath with custom made vanity and lighting (2022). The luxurious laundry room with newer LG washer and dryer (2025), has sink, countertops and upper cabinets; a work closet with ironing board, and door leading to the back yard. New hot water heater, and new commode in main bath in 2025. Enjoy the expansive 60'x140' lot and generous shade trees which back to a park-like setting and the new Ferndale Lower Elementary School. Back yard is fenced and gated. For those who love relaxing in the back yard, check out the side patio just outside the dining area. Spend hours relaxing, gardening or entertaining with your family and friends. Whether you are just starting out or downsizing, this well-cared for property will make your new house a treasured home.
Pending
$279,900
23540 Majestic St, Oak Park, MI 48237
3beds
1,218sqft
:
Get pre-qualified$2,232/mo
Single Family Residence
Built in 1951
8,276 Square Feet Lot
$283,700 Zestimate®
$230/sqft
$-- HOA
What's special
- 26 days |
- 114 |
- 4 |
Zillow last checked:
Listing updated:
Listed by:
David C McCafferty 248-652-6500,
Real Estate One-Rochester 248-652-6500
Source: Realcomp II,MLS#: 20261047266
Facts & features
Interior
Bedrooms & bathrooms
- Bedrooms: 3
- Bathrooms: 2
- Full bathrooms: 1
- 1/2 bathrooms: 1
Primary bedroom
- Level: Entry
- Area: 143
- Dimensions: 11 X 13
Bedroom
- Level: Entry
- Area: 110
- Dimensions: 11 X 10
Bedroom
- Level: Entry
- Area: 80
- Dimensions: 10 X 8
Other
- Level: Entry
- Area: 35
- Dimensions: 5 X 7
Other
- Level: Entry
- Area: 20
- Dimensions: 4 X 5
Dining room
- Level: Entry
- Area: 64
- Dimensions: 8 X 8
Kitchen
- Level: Entry
- Area: 96
- Dimensions: 12 X 8
Laundry
- Level: Entry
- Area: 77
- Dimensions: 7 X 11
Living room
- Level: Entry
- Area: 204
- Dimensions: 12 X 17
Heating
- Forced Air, Natural Gas
Cooling
- Central Air
Appliances
- Included: Built In Electric Oven, Dishwasher, Dryer, Free Standing Refrigerator, Induction Cooktop, Microwave, Stainless Steel Appliances, Washer
- Laundry: Laundry Room
Features
- Has basement: No
- Has fireplace: No
Interior area
- Total interior livable area: 1,218 sqft
- Finished area above ground: 1,218
Property
Parking
- Parking features: Driveway, No Garage, Carport
- Has carport: Yes
Features
- Levels: One
- Stories: 1
- Entry location: GroundLevelwSteps
- Patio & porch: Patio
- Exterior features: Lighting
- Pool features: None
- Fencing: Back Yard
Lot
- Size: 8,276 Square Feet
- Dimensions: 60 x 140
Details
- Parcel number: 2529432006
- Special conditions: Short Sale No,Standard
Construction
Type & style
- Home type: SingleFamily
- Architectural style: Contemporary,Ranch
- Property subtype: Single Family Residence
Materials
- Brick
- Foundation: Slab
Condition
- New construction: No
- Year built: 1951
Utilities & green energy
- Sewer: Public Sewer
- Water: Public
- Utilities for property: Cable Available
Community & HOA
Community
- Features: Sidewalks
- Subdivision: OAK PARK SUB - OAK PARK
HOA
- Has HOA: No
Location
- Region: Oak Park
Financial & listing details
- Price per square foot: $230/sqft
- Tax assessed value: $83,545
- Annual tax amount: $5,016
- Date on market: 6/25/2026
- Cumulative days on market: 26 days
- Listing agreement: Exclusive Right To Sell
- Listing terms: Cash,Conventional,FHA,Va Loan
Estimated market value
$283,700
$270,000 - $298,000
$1,887/mo
Price history
| Date | Event | Price |
|---|---|---|
| 7/17/2026 | Pending sale | $279,900$230/sqft |
Source:  Realcomp II #20261047266 Report a problem Realcomp II #20261047266 Report a problem | ||
| 6/25/2026 | Listed for sale | $279,900+14.2%$230/sqft |
Source: Realcomp II #20261047266 Report a problem | ||
| 12/30/2021 | Sold | $245,000+2.5%$201/sqft |
Source: Public Record Report a problem | ||
| 11/26/2021 | Pending sale | $239,000$196/sqft |
Source: Realcomp II #2210091273 Report a problem | ||
| 11/6/2021 | Contingent | $239,000$196/sqft |
Source:  AAABOR #R2210091273 Report a problem AAABOR #R2210091273 Report a problem | ||
| 11/1/2021 | Listed for sale | $239,000+70.7%$196/sqft |
Source: Realcomp II #2210091273 Report a problem | ||
| 8/10/2021 | Sold | $140,000+100%$115/sqft |
Source: Public Record Report a problem | ||
| 12/8/1995 | Sold | $70,000$57/sqft |
Source: Public Record Report a problem | ||
Public tax history
| Year | Property taxes | Tax assessment |
|---|---|---|
| 2025 | -- | $99,300 +1.6% |
| 2024 | -- | $97,700 +11% |
| 2023 | -- | $88,000 +19.7% |
| 2022 | -- | $73,500 +16.1% |
| 2021 | -- | $63,300 +28.9% |
| 2020 | -- | $49,100 |
| 2019 | -- | $49,100 +25.3% |
| 2018 | -- | $39,200 +33.3% |
| 2015 | $81 | $29,400 +8.9% |
| 2014 | -- | $27,000 -16.7% |
| 2011 | -- | $32,400 -35.8% |
| 2010 | -- | $50,500 |
| 2009 | -- | $50,500 -10.5% |
| 2003 | -- | $56,400 +9.1% |
| 2002 | -- | $51,700 +73.1% |
| 2001 | -- | $29,860 +3.2% |
| 2000 | $1,362 | $28,940 |
Find assessor info on the county website
Monthly payment
Est. payment
Payment breakdown
Explore the cost of this home by adjusting the details. Changes won't be saved.Climate risks
Neighborhood: 48237
Nearby schools
GreatSchools rating
- NAFerndale Lower Elementary CampusGrades: K-3Distance: 0 mi
- 6/10Ferndale Middle SchoolGrades: 6-8Distance: 1.1 mi
- 7/10Ferndale High SchoolGrades: 9-12Distance: 1.1 mi
- $291,5003 bd2 ba1.5k sqft23550 Majestic St, Oak Park, MI 48237Off Market
- $252,2003 bd1 ba1k sqft23530 Majestic St, Oak Park, MI 48237Off Market
- $260,3002 bd2 ba1.1k sqft23560 Majestic St, Oak Park, MI 48237Off Market
- $256,1002 bd1 ba1k sqft23510 Majestic St, Oak Park, MI 48237Off Market
- $254,0003 bd2 ba1.9k sqft23500 Majestic St, Oak Park, MI 48237Pending
- $247,9003 bd1 ba1.4k sqft23570 Majestic St, Oak Park, MI 48237Off Market
- $127,1001 bd1 ba500 sqft23541 Majestic St, Oak Park, MI 48237Off Market
- $181,8002 bd1 ba793 sqft23561 Majestic St, Oak Park, MI 48237Off Market
A local agent can set up tours, give advice and negotiate with sellers.
Similar homes
- $--3 bd1 ba1.2k sqft13660 Sherwood St, Oak Park, MI 48237Auction
 Auction.com 2
 - $299,0003 bd2 ba892 sqft1657 W Troy Ave, Ferndale, MI 48220For Sale
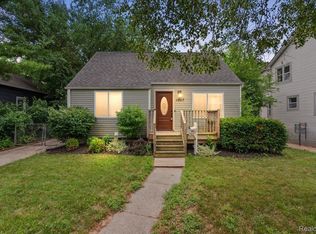
 MLS ID #20261051467, Robert Raymor, Liberty Way Realty. Realcomp II
 - $--3 bd2 ba1.7k sqft18185 New Jersey Dr, Southfield, MI 48075Auction
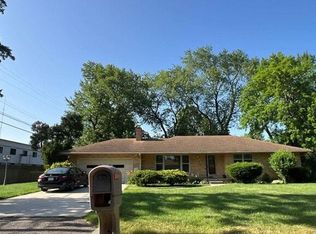 Auction.com 2
 - $199,9993 bd1 ba1k sqft20760 Ridgedale St, Oak Park, MI 48237For Sale
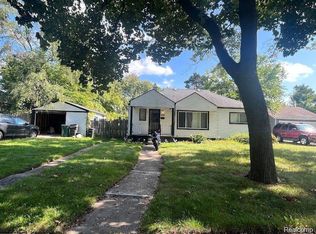 MLS ID #20261056385, Julieta G Flores Allen, Keller Williams Realty-Great Lakes. Realcomp II
 - $249,9003 bd1 ba1k sqft24300 Simmons Ave, Southfield, MI 48033For SaleMLS ID #20261061759, John Graham, John Graham Realty, LLC. Realcomp II
- $179,9992 bd1 ba829 sqft10100 Saratoga Ave, Oak Park, MI 48237For SaleMLS ID #20261059106, Jennifer L Taylor, Century 21 Campbell Realty. Realcomp II
- $279,9003 bd2 ba1.2k sqft160 Chopin Ave, Troy, MI 48083For SaleMLS ID #20261050484, Michael C Seifert, New Michigan Realty, LLC. Realcomp II
- $275,0003 bd2 ba1.2k sqft3003 Longview Ave, Rochester Hills, MI 48307For SaleMLS ID #20261060751, Tammy J Lutren, Real Estate One-W Blmfld. Realcomp II
- $275,0003 bd1 ba1.6k sqft3595 Cummings Ave, Berkley, MI 48072For SaleMLS ID #20261058576, Hanz H Jammoa, New Michigan Realty, LLC. Realcomp II
- $279,9004 bd2 ba1.3k sqft28521 Sutherland St, Southfield, MI 48076For SaleMLS ID #20261044539, Maggie Shisha, Max Broock Realtors. Realcomp II
- $259,9003 bd2 ba1.6k sqft1821 Ardmore Dr, Ferndale, MI 48220For SaleMLS ID #20261055747, Sarah Cormier, EXP Realty Main. Realcomp II
- $239,9003 bd2 ba1.2k sqft11655 San Jose, Redford, MI 48239For SaleMLS ID #20261055149, Colette Carlin, Century 21 Campbell Realty. Realcomp II
- $289,9003 bd2 ba1k sqft22820 Power Rd, Farmington, MI 48336For SaleMLS ID #20261060115, Michael Emmick, RE/MAX Dream Properties. Realcomp II
- $259,0004 bd2 ba1.1k sqft540 Camden St, Ferndale, MI 48220For SaleMLS ID #20261052412, Michelle Toukhli, Real Estate One-Dbn Hts/Dbn. Realcomp II
- $229,0003 bd1 ba1.1k sqft21148 Midway Ave, Southfield, MI 48075For SaleMLS ID #20261058823, Zachary Sims, Ambassador Real Estate Inc. Realcomp II
- $--3 bd2 ba1.1k sqft52412 Pappy Ln, Shelby Township, MI 48316AuctionXome
- $--3 bd1 ba788 sqft23400 Hoover Ave, Hazel Park, MI 48030AuctionAuction.com 2
- $219,9002 bd1 ba998 sqft2000 Moorhouse St, Ferndale, MI 48220For SaleMLS ID #20261059574, James A Haidar, RE/MAX First. Realcomp II
- $245,0003 bd2 ba1k sqft22796 Watt Dr, Farmington Hills, MI 48336For SaleMLS ID #20261056835, Athba Yacoub, Keller Williams Advantage. Realcomp II
- $324,9003 bd3 ba1.5k sqft19980 Dorset St, Southfield, MI 48075For SaleMLS ID #20261057838, Diana Mamo, Community Choice Realty Inc. Realcomp II
