*PRICE IMPROVEMENT* Motivated Sellers! Set on 30 breathtaking acres of rolling woods with trails and a private pond, this completely renovated 2-story home offers a rare blend of refined luxury and serene, nature-filled living. Every inch of this property has been thoughtfully updated, showcasing exceptional craftsmanship and high-end finishes throughout. Inside, on the main level, you'll find a grand entrance to this home's main quarters with rich custom wood finishes that add warmth and character in every room. The kitchen and living spaces flow seamlessly, with 23ft high ceilings and a grand stone wood-burning fireplace (with gas starter)...a show-stopper! You'll find a completely custom kitchen with granite counters, island and eat-in breakfast bar! The attached open dining space is sized perfectly for a large table and easy entertaining steps from your personalized wet bar with beverage fridge and ice maker! Venture to the next rooms where you'll find the main floor laundry for everyday convenience. Retreat to the luxurious primary suite, with customized walk-in closet, and hotel-like bathroom with a stunning marble surround complete with in-floor heating, creating a true spa-like experience. Rounding out the main level is a dedicated office, half-bath and even your four-legged companions are cared for with a dedicated dog- wash station/mudroom. Upstairs you'll find 3 spacious bedrooms, custom ceramic full bath with soaker tub, and an additional half bath. The bonus room can be used for play area, exercise room, additional office, or other creative uses! This home also has a finished basement with additional wood-burning fireplace and walkout access to your acreage! Step outside and experience your own private retreat. The wrap-around maintenance free deck provides ample room for outside entertainment, grilling, and simply enjoying the outdoors. The expansive acreage offers endless possibilities—whether it’s exploring wooded trails, hunting, enjoying peaceful views of the pond, or utilizing the 2-story finished detached barn (with electric) for hobbies, storage, or animals. This is more than just a home—it’s a lifestyle property that delivers privacy, beauty, and elevated living at every turn. It’s ready for YOU! (2 miles to Potato Creek State Park, 27 mins to Notre Dame)
Active
Price cut: $75K (7/8)
$1,375,000
23551 Highway 4, Lakeville, IN 46536
5beds
4,511sqft
:
Get pre-qualified$8,939/mo
Single Family Residence
Built in 1994
30 Acres Lot
$1,284,300 Zestimate®
$--/sqft
$-- HOA
What's special
Dedicated officePrivate pond
- 83 days |
- 873 |
- 73 |
Zillow last checked:
Listing updated:
Listed by:
Erica Young 574-261-6428,
Realty Executives Premier,
Michael Tezak,
Realty Executives Premier
Source: IRMLS,MLS#: 202617341
Facts & features
Interior
Bedrooms & bathrooms
- Bedrooms: 5
- Bathrooms: 4
- Full bathrooms: 2
- 1/2 bathrooms: 2
- Main level bedrooms: 1
Bedroom 1
- Level: Main
Bedroom 2
- Level: Upper
Dining room
- Level: Main
- Area: 315
- Dimensions: 15 x 21
Kitchen
- Level: Main
- Area: 299
- Dimensions: 23 x 13
Living room
- Level: Main
- Area: 384
- Dimensions: 16 x 24
Heating
- Geothermal
Cooling
- Geothermal
Appliances
- Included: Dishwasher, Microwave, Refrigerator, Washer, Gas Cooktop, Dryer-Gas, Ice Maker, Oven-Built-In, Water Softener Owned
- Laundry: Gas Dryer Hookup, Sink, Main Level, Washer Hookup
Features
- 1st Bdrm En Suite, Breakfast Bar, Vaulted Ceiling(s), Walk-In Closet(s), Stone Counters, Crown Molding, Eat-in Kitchen, Entrance Foyer, Kitchen Island, Double Vanity, Wet Bar, Wired for Data, Tub and Separate Shower, Main Level Bedroom Suite, Great Room, Custom Cabinetry
- Flooring: Hardwood, Carpet, Other, Ceramic Tile
- Basement: Full,Walk-Out Access,Partially Finished,Block,Sump Pump
- Number of fireplaces: 2
- Fireplace features: Wood Burning, Gas Starter
Interior area
- Total structure area: 5,111
- Total interior livable area: 4,511 sqft
- Finished area above ground: 4,111
- Finished area below ground: 400
Video & virtual tour
Property
Parking
- Total spaces: 2
- Parking features: Attached, Garage Door Opener, Heated Garage
- Attached garage spaces: 2
Features
- Levels: Two
- Stories: 2
- Exterior features: Workshop
Lot
- Size: 30 Acres
- Features: Rolling Slope, Sloped, 15+
Details
- Additional structures: Barn
- Parcel number: 711329300007.000027
Construction
Type & style
- Home type: SingleFamily
- Property subtype: Single Family Residence
Materials
- Brick, Cedar
- Roof: Shingle
Condition
- New construction: No
- Year built: 1994
Utilities & green energy
- Gas: NIPSCO
- Sewer: Septic Tank
- Water: Well
- Utilities for property: Cable Available
Community & HOA
Community
- Security: Closed Circuit Camera(s)
- Subdivision: None
Location
- Region: Lakeville
Financial & listing details
- Annual tax amount: $4,750
- Date on market: 5/8/2026
- Listing terms: Cash,Conventional
Estimated market value
$1,284,300
$1.22M - $1.35M
$4,603/mo
Price history
| Date | Event | Price |
|---|---|---|
| 7/8/2026 | Price change | $1,375,000-5.2% |
Source:  IRMLS #202617341 Report a problem IRMLS #202617341 Report a problem | ||
| 6/12/2026 | Price change | $1,450,000-3.3% |
Source: IRMLS #202617341 Report a problem | ||
| 5/8/2026 | Listed for sale | $1,500,000 |
Source: IRMLS #202617341 Report a problem | ||
Public tax history
Tax history is unavailable.
Monthly payment
Est. payment
Payment breakdown
Explore the cost of this home by adjusting the details. Changes won't be saved.Climate risks
Neighborhood: 46536
Nearby schools
GreatSchools rating
- 7/10Laville Elementary SchoolGrades: K-6Distance: 4.3 mi
- 4/10Laville Jr-Sr High SchoolGrades: 7-12Distance: 4 mi
Schools provided by the listing agent
- Elementary: Laville
- Middle: Laville Jr/Sr
- High: Laville Jr/Sr
- District: Union-North United School Corp.
Source: IRMLS. This data may not be complete. We recommend contacting the local school district to confirm school assignments for this home.
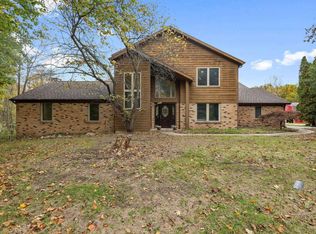
- $450,0005 bd3 ba4.1k sqft23551 State Road 4, Lakeville, IN 46536Sold
- $374,8003 bd1 ba1.7k sqft23564 State Road 4, Lakeville, IN 46536Off Market
- $262,6003 bd1 ba960 sqft23453 Pierce Rd, Lakeville, IN 46536Off Market
- $990,2004 bd3 ba576 sqft23475 State Road 4, Lakeville, IN 46536Off Market

- $936,0004 bd4 ba7.1k sqft23475 State Road 4 Rd, Lakeville, IN 46536Sold
- $255,1002 bd1 ba952 sqft23701 State Road 4, Lakeville, IN 46536Off Market
- $299,1003 bd1 ba1.3k sqft23495 State Road 4, Lakeville, IN 46536Off Market
- $---- bd-- ba-- sqft23453 State Road 4, Lakeville, IN 46536Off Market
A local agent can set up tours, give advice and negotiate with sellers.
Similar homes
- $849,9003 bd3 ba2.8k sqft66110 Oak Rd, Lakeville, IN 46536For Sale
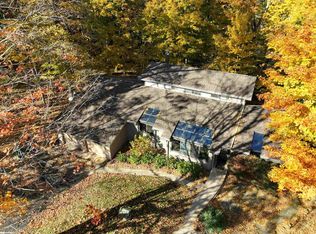 MLS ID #202622708, Emeric Szalay, COLLINS and CO. REALTORS - LAKEVILLE. IRMLS
 - $1,950,0005 bd6 ba5.2k sqft68555 Oak Rd, Lakeville, IN 46536For Sale
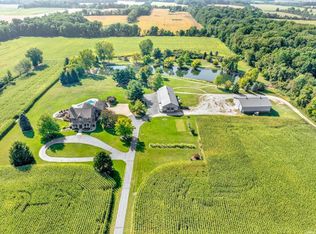 MLS ID #202607261, Peter F Thurin, Cressy & Everett - South Bend. IRMLS
 - $799,9004 bd3 ba2.6k sqft21750 New Rd, Lakeville, IN 46536For Sale
 MLS ID #202607396, Lisa Schrock, Berkshire Hathaway HomeServices Elkhart. IRMLS
 - $895,0004 bd5 ba5.1k sqft61705 Greentree Dr, South Bend, IN 46614For Sale
 MLS ID #202630212, Rodger Pendl, eXp Realty, LLC. IRMLS
 - $1,150,0004 bd3 ba4.6k sqft63341 Thorn Rd, North Liberty, IN 46554For SaleMLS ID #202539600, Larry Nickell, Woodlands & Waters Real Estate, INC.. IRMLS
- $1,699,9005 bd4 ba5.3k sqft22150 Kern Rd, South Bend, IN 46614For SaleMLS ID #202627460, Jen Arizmendi, Addresses Unlimited, LLC. IRMLS
- $1,350,0004 bd4 ba3.6k sqft50800 Lilac Rd, South Bend, IN 46628For SaleMLS ID #202624276, Neil A Citter, Open Door Realty, Inc. IRMLS
- $925,0004 bd5 ba4.4k sqft16541 Jackson Rd, Mishawaka, IN 46544For SaleMLS ID #202627265, Debbie Foster, Cressy & Everett - South Bend. IRMLS
- $1,150,0004 bd3 ba4.1k sqft10810 Douglas Rd, Osceola, IN 46561For SaleMLS ID #202623028, Judy Wood, RE/MAX Oak Crest - Elkhart. IRMLS
- $869,0003 bd2 ba4.3k sqft21095 Kern Rd, South Bend, IN 46614For SaleMLS ID #202619373, Jill Robinson, eXp Realty, LLC. IRMLS
- $1,139,0005 bd4 ba5.5k sqft1920 High Mdw S, Niles, MI 49120For Sale
 MLS ID #26026827, Christie Brown, @properties Christie's International R.E.. MichRIC
 - $695,0003 bd3 ba4k sqft25280 Quinn Rd, North Liberty, IN 46554For SaleMLS ID #202609414, Jason H Kaser, Kaser Realty, LLC. IRMLS
- $899,0003 bd4 ba4.7k sqft52752 Willow Bend Dr, Granger, IN 46530For SaleMLS ID #202630357, Stephen Bizzaro, Howard Hanna SB Real Estate. IRMLS
- $969,0006 bd5 ba4.8k sqft3002 Robinhood Ln, South Bend, IN 46614For SaleMLS ID #202625136, Jennifer Lillie, Cressy & Everett - South Bend. IRMLS
- $1,399,9994 bd5 ba3.9k sqft50595 Bantam Ridge Dr, Granger, IN 46530For SaleMLS ID #202622202, Tommy Kraemer, Coldwell Banker Real Estate Group. IRMLS
- $1,450,0004 bd4 ba4.3k sqft71234 Rolling Ridge Ct, Niles, MI 49120For Sale
 MLS ID #50208642, Scott Fader, Joseph Walter Realty LLC. MiRealSource
 - $749,9005 bd4 ba3.8k sqft8210 Rose Rd, Plymouth, IN 46563For SaleMLS ID #202618784, Terry Van Duyne, Listing Leaders, NCI-Culver. IRMLS
- $799,9004 bd5 ba4.9k sqft53450 Quince Rd, South Bend, IN 46628For SaleMLS ID #202623107, Wayne R Birkey, Cressy & Everett - South Bend. IRMLS
- $1,050,0005 bd6 ba4.5k sqft922 N Hill St, South Bend, IN 46617For SaleMLS ID #202630170, Garrett K Gutermuth, Cressy & Everett - South Bend. IRMLS
- $1,299,0004 bd4 ba3.1k sqft623 Corby Blvd, South Bend, IN 46617For SaleMLS ID #202612229, Connie L Bratton, McKinnies Realty, LLC. IRMLS
