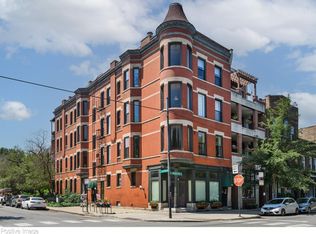
Stunning 3-Bed, 2-Bath Soft-Loft Corner Condo in Prime West DePaul/Bucktown Location! Welcome home to this gorgeous, sun-filled end unit offering the perfect blend of modern loft style and comfortable living in one of Chicago's most sought-after neighborhoods. Soaring 10-foot ceilings, exposed ductwork, and new gleaming hardwood floors throughout set the tone for the open-concept living space, while oversized windows flood the home with natural light. The spacious kitchen is a chef's dream with brand new stainless steel appliances, granite countertops, 42" cabinets, and plenty of prep and storage space that is ideal for both everyday cooking and entertaining. Relax and unwind in the bright and inviting living room, complete with a cozy corner fireplace and seamless access to your private large terrace, perfect for morning coffee or evening gatherings. The generous primary suite offers a peaceful retreat with direct terrace access, large closets , and a spa-inspired en-suite bath. Additional highlights include in-unit laundry, deeded heated garage parking, and an extra deeded outdoor parking space which is a rare find in this vibrant area. Located just steps from Midtown Athletic Club, Fresh Thyme, Costco, Target, Jewel, the 606, River paths, dining and shopping, this home puts the best of city living right at your doorstep.
Pending
Price cut: $50K (6/2)
$500,000
2356 N Elston Ave APT 206, Chicago, IL 60614
3beds
--sqft
:
Get pre-qualified$4,201/mo
Condominium, Single Family Residence
Built in 2000
-- sqft lot
$-- Zestimate®
$--/sqft
$403/mo HOA
What's special
- 75 days |
- 120 |
- 3 |
Zillow last checked:
Listing updated:
Listed by:
Alex Tzallas 312-320-3207,
RE/MAX 10 Lincoln Park
Source: MRED as distributed by MLS GRID,MLS#: 12498931
Facts & features
Interior
Bedrooms & bathrooms
- Bedrooms: 3
- Bathrooms: 2
- Full bathrooms: 2
Rooms
- Room types: Foyer, Terrace
Primary bedroom
- Features: Flooring (Hardwood), Bathroom (Full)
- Level: Main
- Area: 264 Square Feet
- Dimensions: 11X24
Bedroom 2
- Features: Flooring (Hardwood)
- Level: Main
- Area: 132 Square Feet
- Dimensions: 12X11
Bedroom 3
- Features: Flooring (Hardwood)
- Level: Main
- Area: 126 Square Feet
- Dimensions: 9X14
Dining room
- Level: Main
- Dimensions: COMBO
Foyer
- Features: Flooring (Hardwood)
- Level: Main
- Area: 40 Square Feet
- Dimensions: 5X8
Kitchen
- Features: Kitchen (Island, Pantry-Closet), Flooring (Hardwood)
- Level: Main
- Area: 204 Square Feet
- Dimensions: 12X17
Living room
- Features: Flooring (Hardwood)
- Level: Main
- Area: 340 Square Feet
- Dimensions: 17X20
Other
- Features: Flooring (Other)
- Level: Main
- Area: 196 Square Feet
- Dimensions: 7X28
Heating
- Natural Gas, Forced Air
Cooling
- Central Air
Appliances
- Included: Range, Microwave, Dishwasher, Refrigerator, Washer, Dryer, Disposal, Stainless Steel Appliance(s)
- Laundry: Washer Hookup, Laundry Closet
Features
- Elevator, High Ceilings, Open Floorplan, Granite Counters
- Flooring: Hardwood
- Windows: Screens
- Basement: None
- Number of fireplaces: 1
- Fireplace features: Gas Log, Gas Starter, Living Room
- Common walls with other units/homes: End Unit
Interior area
- Total structure area: 0
Property
Parking
- Total spaces: 2
- Parking features: Yes, Other, Attached, Owned, Garage
- Attached garage spaces: 1
Accessibility
- Accessibility features: No Disability Access
Features
- Patio & porch: Deck
Details
- Additional parcels included: 14312030291041,14312030291055
- Parcel number: 14312030291006
- Special conditions: List Broker Must Accompany
Construction
Type & style
- Home type: Condo
- Property subtype: Condominium, Single Family Residence
Materials
- Brick
Condition
- New construction: No
- Year built: 2000
Utilities & green energy
- Electric: Circuit Breakers
- Sewer: Public Sewer
- Water: Lake Michigan
Community & HOA
HOA
- Has HOA: Yes
- Services included: Water, Parking, Insurance, Exterior Maintenance, Lawn Care, Scavenger, Snow Removal
- HOA fee: $403 monthly
Location
- Region: Chicago
Financial & listing details
- Tax assessed value: $351,640
- Annual tax amount: $8,423
- Date on market: 5/14/2026
- Ownership: Condo
Estimated market value
Not available
Estimated sales range
Not available
Not available
Price history
| Date | Event | Price |
|---|---|---|
| 7/10/2026 | Pending sale | $500,000 |
Source:  MRED as distributed by MLS GRID #12498931 Report a problem MRED as distributed by MLS GRID #12498931 Report a problem | ||
| 7/1/2026 | Contingent | $500,000 |
Source: MRED as distributed by MLS GRID #12498931 Report a problem | ||
| 6/2/2026 | Price change | $500,000-9.1% |
Source: MRED as distributed by MLS GRID #12498931 Report a problem | ||
| 5/14/2026 | Listed for sale | $550,000+89.7% |
Source: MRED as distributed by MLS GRID #12498931 Report a problem | ||
| 10/24/2022 | Listing removed | -- |
Source:  RE/MAX International Report a problem RE/MAX International Report a problem | ||
| 10/4/2022 | Listed for rent | $2,800 |
Source: RE/MAX International #11644349 Report a problem | ||
| 8/7/2001 | Sold | $290,000 |
Source: Public Record Report a problem | ||
Public tax history
| Year | Property taxes | Tax assessment |
|---|---|---|
| 2024 | $7,088 +7.2% | $35,164 +12.6% |
| 2023 | $6,615 +2.6% | $31,241 |
| 2022 | $6,448 +2.3% | $31,241 |
| 2021 | $6,303 +12.2% | $31,241 +24.3% |
| 2020 | $5,618 +0.3% | $25,128 -9.6% |
| 2019 | $5,603 +2.1% | $27,788 |
| 2018 | $5,489 -6% | $27,788 +2.5% |
| 2017 | $5,837 +7.5% | $27,113 |
| 2016 | $5,430 +9.3% | $27,113 |
| 2015 | $4,968 +16% | $27,113 +17.5% |
| 2014 | $4,281 +2% | $23,075 |
| 2013 | $4,197 +1.4% | $23,075 |
| 2012 | $4,141 +18.9% | $23,075 +7.4% |
| 2011 | $3,482 -0.4% | $21,488 |
| 2010 | $3,497 -22.3% | $21,488 -25.5% |
| 2009 | $4,498 +12.7% | $28,845 +3.7% |
| 2008 | $3,990 +1% | $27,816 |
| 2007 | $3,951 -1.1% | $27,816 |
| 2006 | $3,993 -5.8% | $27,816 +7.2% |
| 2005 | $4,238 +1% | $25,937 |
| 2004 | $4,195 +2.2% | $25,937 |
| 2003 | $4,104 | $25,937 |
Find assessor info on the county website
Monthly payment
Est. payment
Payment breakdown
Explore the cost of this home by adjusting the details. Changes won't be saved.Climate risks
Neighborhood: Bucktown
Nearby schools
GreatSchools rating
- 7/10Pulaski International School of ChicagoGrades: PK-8Distance: 0.5 mi
- 1/10Clemente Community Academy High SchoolGrades: 9-12Distance: 1.6 mi
Schools provided by the listing agent
- Elementary: Pulaski International
- Middle: Pulaski International
- High: Clemente Community Academy Senio
- District: 299
Source: MRED as distributed by MLS GRID. This data may not be complete. We recommend contacting the local school district to confirm school assignments for this home.
- $502,9003 bd2 ba1.3k sqft2356 N Elston Ave APT 201, Chicago, IL 60614Off Market
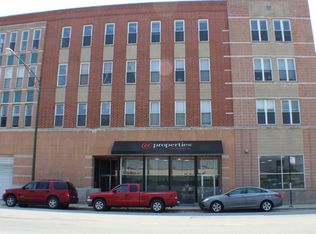
- $419,7002 bd2 ba1.4k sqft2356 N Elston Ave APT 202, Chicago, IL 60614Off Market

- $498,5002 bd2 ba-- sqft2356 N Elston Ave APT 203, Chicago, IL 60614Off Market
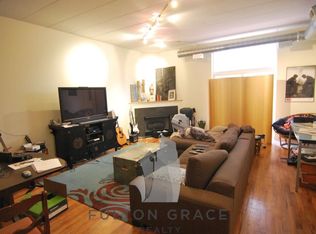
- $370,0002 bd2 ba1.2k sqft2356 N Elston Ave APT 205, Chicago, IL 60614Sold
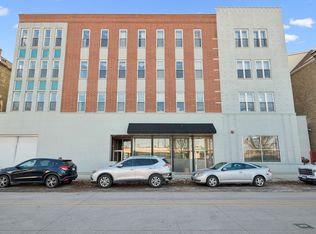
- $500,6003 bd2 ba1.7k sqft2356 N Elston Ave APT 301, Chicago, IL 60614Off Market
- $502,1003 bd2 ba-- sqft2356 N Elston Ave APT 303, Chicago, IL 60614Off Market
- $520,1003 bd2 ba-- sqft2356 N Elston Ave APT 304, Chicago, IL 60614Off Market
- $415,0003 bd2 ba-- sqft2356 N Elston Ave APT 306, Chicago, IL 60614Sold
A local agent can set up tours, give advice and negotiate with sellers.
A local lender can help you make sure your offer is ready when you are.
Similar homes
- $499,0001 bd2 ba1.1k sqft2614 N Clybourn Ave APT 106, Chicago, IL 60614New
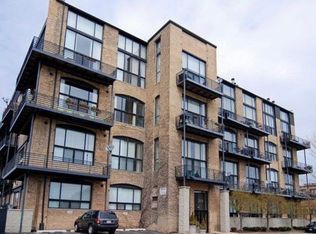 MLS ID #12715900, Hatim Dossaji, Keller Williams Infinity. MRED as distributed by MLS GRID
 - $499,0002 bd1 ba1.1k sqft1135 W Webster Ave APT 3, Chicago, IL 60614New
 MLS ID #12713363, Lauren Barbeau, @properties Christie's International Real Estate. MRED as distributed by MLS GRID
 - $459,9001 bd2 ba1.3k sqft2614 N Clybourn Ave APT 301, Chicago, IL 60614New
 MLS ID #12717248, Gisela Attlan, Engel & Voelkers Chicago. MRED as distributed by MLS GRID
 - $465,0002 bd1 ba1.1k sqft1122 W Altgeld St APT 8, Chicago, IL 60614Active
 MLS ID #12713978, Alexsander Krichnkov, Fifth Street Realty LLC. MRED as distributed by MLS GRID
 - $599,0003 bd2 ba1.3k sqft2050 N Wolcott Ave #1, Chicago, IL 60614NewMLS ID #12717521, Mike Koleilat, Crosstown Realtors, Inc.. MRED as distributed by MLS GRID
- $549,9953 bd1 ba1.2k sqft2681 N Orchard St APT 3S, Chicago, IL 60614NewMLS ID #12715211, Matt Laricy, Americorp, Ltd. MRED as distributed by MLS GRID
- $515,0002 bd2 ba1.3k sqft2231 N Lister Ave #D, Chicago, IL 60614ActiveMLS ID #12694900, Marc Dumas, Baird & Warner. MRED as distributed by MLS GRID
- $499,0002 bd2 ba1.2k sqft1934 N Washtenaw Ave APT 207, Chicago, IL 60647NewMLS ID #12698035, Brady Miller, Cadence Realty. MRED as distributed by MLS GRID
- $448,0002 bd2 ba1k sqft1610 W Fullerton Ave Unit 412, Chicago, IL 60614ActiveMLS ID #12639673, Mary Serle, Coldwell Banker Real Estate Group. MRED as distributed by MLS GRID
- $550,0002 bd2 ba1.1k sqft1922 W Armitage Ave #2, Chicago, IL 60622ActiveMLS ID #12709567, Vicki Sheil, CRS,GREEN, @properties Christie's International Real Estate. MRED as distributed by MLS GRID
- $440,0002 bd2 ba1k sqft1610 W Fullerton Ave Unit 403, Chicago, IL 60614ActiveMLS ID #12665883, Survi Kobawala, Compass. MRED as distributed by MLS GRID
- $475,0002 bd2 ba-- sqft2712 N Artesian Ave Unit 2, Chicago, IL 60647NewMLS ID #12712535, Tricia Marchert, Keller Williams Infinity. MRED as distributed by MLS GRID
- $570,0002 bd1 ba829 sqft2020 N Lincoln Park W APT 12G, Chicago, IL 60614NewMLS ID #12716156, Rama Pedamallu, Charles Rutenberg Realty of IL. MRED as distributed by MLS GRID
- $625,0002 bd2 ba-- sqft453 W Fullerton Pkwy APT 2E, Chicago, IL 60614NewMLS ID #12712269, Stacey Dombar, GRI, Redfin Corporation. MRED as distributed by MLS GRID
- $500,0002 bd2 ba1.1k sqft1436 N Bosworth Ave #2, Chicago, IL 60642ActiveMLS ID #12706036, Phillip Judge, @properties Christie's International Real Estate. MRED as distributed by MLS GRID
- $645,0002 bd2 ba-- sqft1760 W Wrightwood Ave APT 305, Chicago, IL 60614Price ChangeMLS ID #12707908, Jeffrey Beck, @properties Christie's International Real Estate. MRED as distributed by MLS GRID
- $675,0002 bd2 ba-- sqft2659 N Wayne Ave APT B, Chicago, IL 60614NewMLS ID #12711205, Sophia Klopas, Jameson Sotheby's Int'l Realty. MRED as distributed by MLS GRID
- $615,0002 bd2 ba1.4k sqft2119 N Damen Ave APT 2, Chicago, IL 60647ActiveMLS ID #12713410, Stefania Campo, Coldwell Banker Realty. MRED as distributed by MLS GRID
- $469,9002 bd2 ba1.2k sqft1522 N Bosworth Ave #2, Chicago, IL 60642ActiveMLS ID #12709928, Christy Hu, United Real Estate - Chicago. MRED as distributed by MLS GRID
- $--2 bd2 ba1.4k sqft1077 N Hermitage Ave #3, Chicago, IL 60622AuctionAuction.com 2
