Skip main navigation
Closed
  • $465,000

    1135 W Webster Ave APT 3, Chicago, IL 60614

    2beds
    1,100sqft
    Condominium, Single Family Residence
    Built in 1896
    -- sqft lot
    $567,000 Zestimate®
    $423/sqft
    $3,560 Estimated rent

    Home value

    $567,000

    $533,000 - $612,000

    $3,560/mo

    Zestimate® history
    Loading
    Loading...

    Owner options

    List your home for rent

    $3,560/mo

    Rent Zestimate®

    Find your next renter with Zillow Rental Manager. Plus, with online applications, you can quickly screen prospective tenants – for free.

    Learn more

    $3,560/mo

    Rent Zestimate®

    Refinance and save

    $3,579/mo

    Est. payment

    Refinancing to a lower rate could help reduce your monthly payments and save thousands over the life of the loan.

    See today's rates

    $3,579/mo

    Est. payment

    Explore your selling options

    Work with a Zillow partner agent

    Leverage their expertise and Zillow's premium Showcase listings to get your home seen by more buyers.

    Get started

    List with your own agent

    Get your home in front of millions of buyers by listing it on Zillow.

    Learn how to do it

    Sell it yourself

    Take full control of how buyers see your home on Zillow by listing For Sale by Owner (FSBO).

    List your home

    What's special

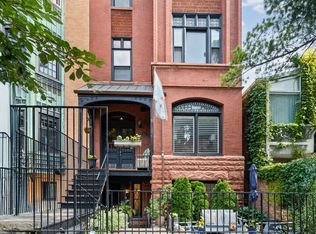
    Welcome to 1135 Webster Avenue, a charming, updated vintage condo nestled in one of Lincoln Park's most desirable locations across from Trebes Park, this two bedroom, one bathroom condo combines quintessential vintage Chicago charm with modern conveniences. Your door opens to a sun-drenched living space, where oversized windows and high ceilings flood the rooms with light, highlighting the timeless character of this Chicago condo with treetop and blue sky views. An open concept living, dining, and breakfast nook (in a turret!) offer the perfect space for entertaining guests or a cozy, intimate evening in, featuring a wood-burning fireplace complete with exposed brick accent wall and built-in shelving. Tucked away you will find your cozy, efficient kitchen featuring a new backsplash, quartz countertops, and stainless steel appliances. At the end of the hall are two spacious bedrooms, both of which offer enormous walk-in closets for all your storage needs. A fully renovated bathroom features a generously sized shower outfitted with timeless finishes, Kohler and Toto plumbing fixtures and plenty of natural light. Enjoy the comfort of central air, in-unit laundry, and smart home connections - rare finds in vintage properties - and the convenience of being across from the park and within walking distance to DePaul University. Whether you're taking a leisurely stroll through the neighborhood or enjoying the local dining and shopping options, you'll appreciate all that this prime Lincoln Park location has to offer.

    Zillow last checked:

    Listing updated:

    Listing courtesy of:

    Edward Colatorti 773-482-1917,

    Compass

    Bought with:

    Grigory Pekarsky

    Vesta Preferred LLC

    Source: MRED as distributed by MLS GRID,MLS#: 12140087MLS Logo

    Facts & features

    Interior

    Bedrooms & bathrooms
    • Bedrooms: 2
    • Bathrooms: 1
    • Full bathrooms: 1
    Primary bedroom
    • Features: Flooring (Hardwood), Window Treatments (Curtains/Drapes)
    • Level: Main
    • Area: 144 Square Feet
    • Dimensions: 12X12
    Bedroom 2
    • Features: Flooring (Hardwood)
    • Level: Main
    • Area: 135 Square Feet
    • Dimensions: 15X9
    Dining room
    • Features: Flooring (Hardwood), Window Treatments (Bay Window(s))
    • Level: Main
    • Area: 156 Square Feet
    • Dimensions: 13X12
    Kitchen
    • Features: Kitchen (SolidSurfaceCounter), Flooring (Ceramic Tile)
    • Level: Main
    • Area: 110 Square Feet
    • Dimensions: 11X10
    Laundry
    • Features: Flooring (Hardwood)
    • Level: Main
    • Area: 21 Square Feet
    • Dimensions: 3X7
    Living room
    • Features: Flooring (Hardwood)
    • Level: Main
    • Area: 208 Square Feet
    • Dimensions: 16X13
    Heating
    • Electric
    Cooling
    • Central Air
    Appliances
    • Included: Range, Microwave, Dishwasher, Refrigerator, Washer, Dryer, Stainless Steel Appliance(s)
    • Laundry: Washer Hookup, In Unit
    Features
    • Storage, Built-in Features, Walk-In Closet(s), High Ceilings, Open Floorplan, Separate Dining Room
    • Flooring: Hardwood
    • Basement: None
    • Number of fireplaces: 1
    • Fireplace features: Wood Burning, Living Room
    Interior area
    • Total structure area: 1,100
    • Total interior livable area: 1,100 sqft

    Property

    Accessibility
    • Accessibility features: No Disability Access
    Details
    • Parcel number: 14322130471007
    • Special conditions: None

    Construction

    Type & style
    • Home type: Condo
    • Property subtype: Condominium, Single Family Residence
    Materials
    • Brick
    • Roof: Rubber
    Condition
    • New construction: No
    • Year built: 1896

    Utilities & green energy

    • Sewer: Public Sewer
    • Water: Lake Michigan

    Community & neighborhood

    Location
    • Region: Chicago

    HOA & financial

    HOA
    • Has HOA: Yes
    • HOA fee: $300 monthly
    • Amenities included: Storage
    • Services included: Water, Insurance, Exterior Maintenance, Lawn Care, Scavenger, Snow Removal

    Other

    Other facts
    • Listing terms: Conventional
    • Ownership: Condo

    Price history

    DateEventPrice
    9/30/2024Sold$465,000$423/sqft
    Source: MRED as distributed by MLS GRID #12140087 Report a problem
    9/18/2024Pending sale$465,000$423/sqft
    Source: MRED as distributed by MLS GRID #12140087 Report a problem
    9/18/2024Listed for sale$465,000+22.4%$423/sqft
    Source: MRED as distributed by MLS GRID #12140087 Report a problem
    9/21/2020Sold$380,000-2.3%$345/sqft
    Source: MRED as distributed by MLS GRID #10815218 Report a problem
    8/22/2020Pending sale$389,000$354/sqft
    Source: Peacock Realty Inc #10815218 Report a problem
    8/12/2020Price change$389,000-2.5%$354/sqft
    Source: Peacock Realty Inc #10815218 Report a problem
    7/30/2020Listed for sale$399,000$363/sqft
    Source: Peacock Realty Inc #10815218 Report a problem
    7/29/2020Pending sale$399,000$363/sqft
    Source: Peacock Realty Inc #10815218 Report a problem
    7/19/2020Price change$399,000-2.4%$363/sqft
    Source: Peacock Realty Inc #10815218 Report a problem
    7/15/2020Listed for sale$409,000$372/sqft
    Source: Peacock Realty Inc #10815218 Report a problem

    Public tax history

    Tax history is unavailable.

    Neighborhood: Lincoln Park

    Nearby schools

    GreatSchools rating
    Schools provided by the listing agent
    • Elementary: Oscar Mayer Elementary School
    • High: Lincoln Park High School
    • District: 299

    Source: MRED as distributed by MLS GRID. This data may not be complete. We recommend contacting the local school district to confirm school assignments for this home.

    Get a cash offer in 3 minutes
    Find out how much your home could sell for in as little as 3 minutes with a no-obligation cash offer.
    Estimated market value
    $567,000
    Get a cash offer in 3 minutes
    Find out how much your home could sell for in as little as 3 minutes with a no-obligation cash offer.
    Estimated market value
    $567,000