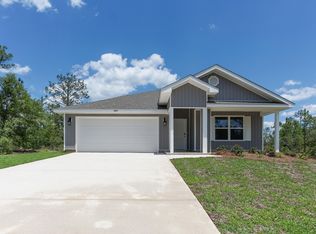
Hello, are you looking for some luxury in your life? Because in this gorgeous home located in desirable Sunny Hills Unit 1, you're going to find it! Beautiful new construction by a builder who knows that, besides high-quality construction, finishing touches matter. Nine-foot ceilings and plenty of windows to let in lots of natural light. Gorgeous stainless appliances, quartz countertops, kitchen backsplash, and commercial-style pull-down faucet. Premium vinyl plank flooring throughout - no carpet! In this location, besides our own beautiful and popular Boat Lake Swimming & Recreation Park, County Library, Wilder Skate Park, plus so many fishing lakes and ponds, you will have easy access via newly 4-laned Hwy 77 to PC, PCB, with our gorgeous emerald green waters and white-sand beaches, Chipley and I-10 to the north by 20 minutes, and all the very best the Florida Panhandle has to offer. Please call your favorite Realtor Right Now - your don't want to miss touring this well-built, high quality home, complete with maximum curb appeal. (** Note: photos are renderings; Home expected to be move-in ready roughly around August 1st. **)
New construction
$285,900
2359 Rockford Dr, Chipley, FL 32428
4beds
1,598sqft
:
Get pre-qualified$1,863/mo
Single Family Residence
Built in 2026
10,454 Square Feet Lot
$284,700 Zestimate®
$179/sqft
$-- HOA
What's special
Quartz countertopsNine-foot ceilingsMaximum curb appealCommercial-style pull-down faucetGorgeous stainless appliancesKitchen backsplash
- 43 days |
- 384 |
- 19 |
Zillow last checked:
Listing updated:
Listed by:
Kristi Basinger 850-849-7667,
RIGHT NOW! Real Estate
Source: CPAR,MLS#: 791433 Originating MLS: Central Panhandle Association of REALTORS
Originating MLS: Central Panhandle Association of REALTORSFacts & features
Interior
Bedrooms & bathrooms
- Bedrooms: 4
- Bathrooms: 2
- Full bathrooms: 2
Rooms
- Room types: Bedroom, Dining Room, Full Bath, Garage, Great Room, Kitchen, Laundry, Primary Bathroom, Primary Bedroom, Patio, Pantry
Primary bedroom
- Description: approx.
- Level: First
- Dimensions: 146 x 126
Bedroom
- Description: approx.
- Level: First
- Dimensions: 116 x 116
Bedroom
- Description: approx.
- Level: First
- Dimensions: 116 x 116
Bedroom
- Description: approx.
- Level: First
- Dimensions: 116 x 116
Primary bathroom
- Description: approx.
- Level: First
- Dimensions: 136 x 68
Dining room
- Description: approx.
- Level: First
- Dimensions: 116 x 10
Other
- Description: approx.
- Level: First
- Dimensions: 96 x 710
Garage
- Description: approx.
- Level: First
- Dimensions: 22 x 22
Great room
- Description: approx.
- Level: First
- Dimensions: 176 x 166
Kitchen
- Description: approx.
- Level: First
- Dimensions: 14 x 12
Laundry
- Description: approx.
- Level: First
- Dimensions: 710 x 54
Pantry
- Description: approx.
- Level: First
- Dimensions: 46 x 36
Patio
- Description: approx.
- Level: First
- Dimensions: 144 x 10
Heating
- Central, Electric
Cooling
- Central Air, Ceiling Fan(s)
Appliances
- Included: Electric Range, Electric Water Heater
Features
- Double Vanity, Main Level Primary, Separate Shower, Walk-In Closet(s), Pantry
Interior area
- Total structure area: 1,598
- Total interior livable area: 1,598 sqft
Property
Parking
- Total spaces: 2
- Parking features: Circular Driveway, Garage, Garage Door Opener
- Garage spaces: 2
- Has uncovered spaces: Yes
Features
- Patio & porch: Covered, Patio, Porch
Lot
- Size: 10,454 Square Feet
- Features: Paved
Details
- Parcel number: 000000000100510006
- Zoning description: Resid Single Family
- Special conditions: Listed As-Is
Construction
Type & style
- Home type: SingleFamily
- Architectural style: Traditional
- Property subtype: Single Family Residence
Materials
- Vinyl Siding, Wood Frame
- Foundation: Slab
- Roof: Shingle
Condition
- New construction: Yes
- Year built: 2026
Utilities & green energy
- Utilities for property: Electricity Available
Community & HOA
Community
- Features: Barbecue, Basketball Court, Beach, Boat Facilities, Clubhouse, Dock, Fishing, Golf, Playground, Park, Tennis Court(s), Short Term Rental Allowed
- Subdivision: Sunny Hills Unit 1
HOA
- Has HOA: No
- Amenities included: Gazebo
Location
- Region: Chipley
Financial & listing details
- Price per square foot: $179/sqft
- Annual tax amount: $118
- Date on market: 6/16/2026
- Cumulative days on market: 44 days
- Electric utility on property: Yes
Estimated market value
$284,700
$270,000 - $299,000
$2,174/mo
Price history
| Date | Event | Price |
|---|---|---|
| 6/16/2026 | Listed for sale | $285,900$179/sqft |
Source:  CPAR #791433 Report a problem CPAR #791433 Report a problem | ||
Public tax history
Tax history is unavailable.
Monthly payment
Est. payment
Payment breakdown
Explore the cost of this home by adjusting the details. Changes won't be saved.Climate risks
Neighborhood: 32428
Nearby schools
GreatSchools rating
- 4/10Vernon Elementary SchoolGrades: PK-5Distance: 7.4 mi
- 5/10Vernon Middle SchoolGrades: 6-8Distance: 6.2 mi
- 3/10Vernon High SchoolGrades: 9-12Distance: 6 mi
Schools provided by the listing agent
- Elementary: Vernon Elementary
- Middle: Vernon
- High: Vernon
Source: CPAR. This data may not be complete. We recommend contacting the local school district to confirm school assignments for this home.
- $12,500-- bd-- ba-- sqft4082 Gulliver Dr, Chipley, FL 32428Sold
- $270,0004 bd2 ba1.7k sqft4084 Gulliver Dr, Chipley, FL 32428Sold
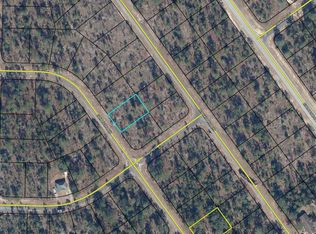
- $--10,018.8 Square FeetGulliver Dr, Chipley, FL 32428Off Market
- $225,0003 bd2 ba1.4k sqft2415 Aquarius Dr, Chipley, FL 32428Sold

- $13,3000.35 Acres1 Villa Ct, Chipley, FL 32428Sold
- $221,9903 bd2 ba1.4k sqft2377 Shenandoah Blvd, Chipley, FL 32428Sold
- $21,8000.36 Acres0 Gulliver Dr, Chipley, FL 32428Lot/Land
- $2,000-- bd-- ba-- sqftShenandoah Blvd, CHIPLEY, FL 32428Off Market
A local agent can set up tours, give advice and negotiate with sellers.
A local lender can help you make sure your offer is ready when you are.
Similar homes
- $279,9003 bd2 ba1.5k sqft2148 Jensen Pl, Chipley, FL 32428For Sale
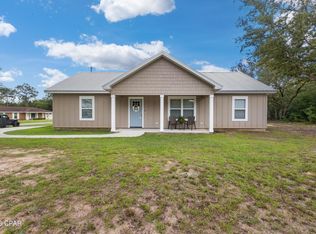 MLS ID #791780, Cari Henry. CPAR
 - $291,0003 bd2 ba1.9k sqft2199 Sunny Hills Blvd, Chipley, FL 32428For Sale
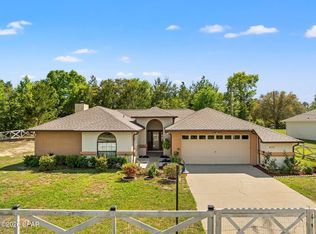 MLS ID #788422, Paul D Gibney. CPAR

 - $279,0684 bd2 ba1.7k sqft3989 Horizon Ave, Chipley, FL 32428New Construction
 CPAR
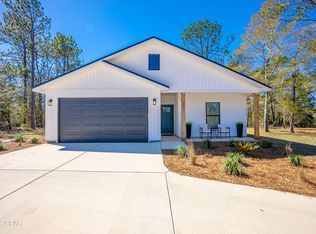
CPAR - $249,9003 bd2 ba1.3k sqftPinehurst Ave, Chipley, FL 32428New Construction
 MLS ID #788091, Abbott Martin Group. CPAR
 - $249,9003 bd2 ba1.3k sqftPinehurst Ave Lot 18, Chipley, FL 32428For Sale
 MLS ID #1000165, Abbott Martin Group, EXP Realty LLC. ECAOR
 - $299,9002 bd2 ba1.3k sqft2007 Ambassador Ct, Chipley, FL 32428For SaleMLS ID #791901, Debbie Morton. CPAR
- $225,9973 bd2 ba1.2k sqft4183 Laur Ave, Chipley, FL 32428For SaleMLS ID #1008351, John R Cunningham, Realty Destination LLC. ECAOR
- from $273,9004 bd2 ba1.7k sqftCali Plan, Sunny Hills, Chipley, FL 32428New ConstructionDR Horton
- $278,0003 bd2 ba1.3k sqft3425 Quail Ridge Dr, Chipley, FL 32428For SaleMLS ID #782112, Meghan Hall Team. CPAR
- $240,0003 bd2 ba1.5k sqft1807 Ulmer Ln, Chipley, FL 32428For SaleMLS ID #792297, William W Best. CPAR
- from $279,0003 bd2 ba2.1k sqftThe Opal A Plan, Sunny Hills, Chipley, FL 32428New ConstructionHomes by Deltona at Sunny Hills
- from $277,5003 bd2 ba2.1k sqftThe Opal B Plan, Sunny Hills, Chipley, FL 32428New ConstructionHomes by Deltona at Sunny Hills
- from $248,9004 bd2 ba1.4k sqftFreeport Plan, Sunny Hills, Chipley, FL 32428New ConstructionDR Horton
- $289,0003 bd2 ba1.2k sqft1019 Hughes Rd, Chipley, FL 32428For SaleMLS ID #791140, Gina Williams. CPAR
- from $245,9904 bd2 ba1.6k sqftCABOT Plan, Sunny Hills, Chipley, FL 32428New ConstructionCentury Communities
- $254,9003 bd2 ba1.3k sqftFlorence Ct, Chipley, FL 32428New ConstructionMLS ID #789025, Abbott Martin Group. CPAR
- from $233,9003 bd2 ba1.2k sqftPoppy Plan, Sunny Hills, Chipley, FL 32428New ConstructionDR Horton
- $269,9994 bd2 ba1.7k sqft872 1st St, Chipley, FL 32428For SaleMLS ID #787844, Seamus J O'neill. CPAR
- $400,0003 bd2 ba1.3k sqft3034 Paradise Lakes Rd, Chipley, FL 32428For SaleMLS ID #771587, Robert T Britton. CPAR
- $193,9902 bd2 ba1.2k sqft4190 Quincy Ave, Chipley, FL 32428New ConstructionCPAR
