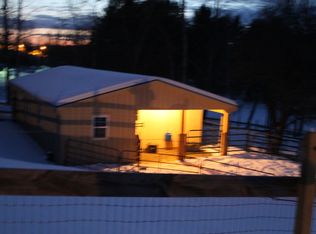
Well-maintained and beautifully updated 3-bedroom, 2-bath ranch situated in a peaceful country setting on a spacious lot. This move-in-ready home offers comfortable one-level living with numerous updates throughout. The functional floor plan features bright, inviting living spaces and a nicely updated interior. Enjoy the convenience of an attached 2-car garage, a large yard and deck with plenty of room for outdoor activities, gardening, or entertaining, and the tranquility of a rural setting. For those dreaming of a hobby farm or fresh eggs each morning, you’ll love the oversized, thoughtfully designed chicken coop. This elaborate structure is insulated, features easy-to-clean linoleum flooring, and is equipped with electricity, making it both practical and comfortable year-round. Conveniently located just minutes from shopping, restaurants, schools, and other everyday amenities, this home offers the perfect balance of privacy and accessibility. Don’t miss your opportunity to make this beautiful property your own!
Active
Listed by: Cameron Prestige, LLC • Stephanie Bates
$415,000
236 second NH Turnpike, Unity, NH 03603
3beds
1,436sqft
:
Get pre-qualified$3,347/mo
Ranch
Built in 1950
3 Acres Lot
$-- Zestimate®
$289/sqft
$-- HOA
What's special
Large yard and deckNumerous updates throughoutFunctional floor planNicely updated interiorSpacious lotComfortable one-level livingPeaceful country setting
- 18 days |
- 420 |
- 37 |
Zillow last checked:
Listing updated:
Listed by:
Stephanie Bates,
Cameron Prestige, LLC 857-331-5127
Source: PrimeMLS,MLS#: 5099758
Facts & features
Interior
Bedrooms & bathrooms
- Bedrooms: 3
- Bathrooms: 2
- Full bathrooms: 1
- 1/2 bathrooms: 1
Heating
- Oil, Hot Water
Cooling
- None
Appliances
- Included: Dishwasher, Microwave, Refrigerator, Electric Stove
Features
- Flooring: Carpet, Tile, Vinyl
- Basement: Concrete Floor,Full,Unfinished,Interior Entry
Interior area
- Total structure area: 1,436
- Total interior livable area: 1,436 sqft
- Finished area above ground: 1,436
- Finished area below ground: 0
Property
Parking
- Total spaces: 2
- Parking features: Paved, Driveway, Off Street, Attached
- Garage spaces: 2
- Has uncovered spaces: Yes
Features
- Levels: One
- Stories: 1
Lot
- Size: 3 Acres
- Features: Country Setting, Level, Secluded, Sloped, Wooded, Rural
Details
- Zoning description: R
Construction
Type & style
- Home type: SingleFamily
- Architectural style: Ranch
- Property subtype: Ranch
Materials
- Wood Frame
- Foundation: Concrete
- Roof: Metal
Condition
- New construction: No
- Year built: 1950
Utilities & green energy
- Electric: Circuit Breakers
- Sewer: Private Sewer
- Utilities for property: Cable, Other
Community & HOA
Location
- Region: Claremont
Financial & listing details
- Price per square foot: $289/sqft
- Tax assessed value: $331,900
- Annual tax amount: $6,522
- Date on market: 7/14/2026
- Road surface type: Paved
Estimated market value
Not available
Estimated sales range
Not available
$1,500/mo
Price history
| Date | Event | Price |
|---|---|---|
| 7/31/2026 | Listed for sale | $415,000$289/sqft |
Source:  PrimeMLS #5099758 Report a problem PrimeMLS #5099758 Report a problem | ||
| 7/25/2026 | Pending sale | $415,000$289/sqft |
Source: PrimeMLS #5099758 Report a problem | ||
| 7/14/2026 | Listed for sale | $415,000+130.7%$289/sqft |
Source: PrimeMLS #5099758 Report a problem | ||
| 7/1/2018 | Listing removed | $179,900$125/sqft |
Source: Bentley's #4693619 Report a problem | ||
| 6/7/2018 | Pending sale | $179,900$125/sqft |
Source: Bentley's #4693619 Report a problem | ||
| 5/17/2018 | Listed for sale | $179,900$125/sqft |
Source: Bentley's #4693619 Report a problem | ||
Public tax history
Tax history is unavailable.
Monthly payment
Est. payment
Payment breakdown
Explore the cost of this home by adjusting the details. Changes won't be saved.Climate risks
Neighborhood: 03743
Getting around
0 / 100
Car-DependentNearby schools
GreatSchools rating
- 2/10Unity Elementary SchoolGrades: PK-8Distance: 2.8 mi
- $409,0003 bd2 ba1.7k sqft236 2nd Nh Tpke, Unity, NH 03743Off Market
- $4,68561.02 Acres485 2nd Nh Tpke, Claremont, NH 03743Off Market
- $372,5002 bd1 ba1.6k sqft42 Pinewood Dr, Unity, NH 03743Off Market
- $580,8006.07 Acres18 Pinewood Dr, Unity, NH 03743Off Market
- $347,4003 bd1 ba2k sqft257 2nd Nh Tpke, Unity, NH 03743Off Market
- $68,900-- bd-- ba-- sqft27 Pinewood Dr, Unity, NH 03743Off Market
- $610,8005 bd3 ba3.9k sqft56 Pinewood Dr, Unity, NH 03743Off Market
- $386,3004 bd3 ba1.5k sqft215 2nd Nh Tpke, Unity, NH 03743Off Market
A local agent can set up tours, give advice and negotiate with sellers.
A local lender can help you make sure your offer is ready when you are.
Similar homes
- $--3 bd2 ba1.1k sqft20 Ascutney St, Claremont, NH 03743AuctionXome
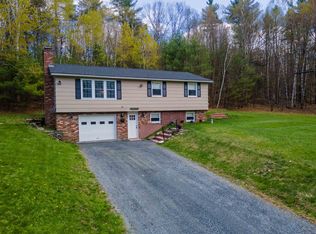
- $380,0003 bd2 ba1.5k sqft13 Leet Drive, Claremont, NH 03743Active
 MLS ID #5086766, Ross P Doody. PrimeMLS
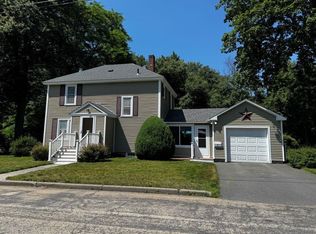
 - $399,9003 bd2 ba1.6k sqft4 Wayne Avenue, Claremont, NH 03743Active
 MLS ID #5099256, Ellen Usery. PrimeMLS
 - $379,9003 bd1 ba1.1k sqft27 Ainsworth Road, Claremont, NH 03743Active
 MLS ID #5096395, April Shepard. PrimeMLS
 - $399,9004 bd2 ba1.8k sqft1 Ainsworth Road, Claremont, NH 03743ActiveMLS ID #5096708, Ashley Bergeron. PrimeMLS
- $--3 bd2 ba1.2k sqft11 Crotty Dr, Bellows Falls, VT 05101AuctionXome
- $384,9003 bd2 ba1.3k sqft45 Ledgewood Road, Claremont, NH 03743ActiveMLS ID #5095391, Patrick Kelley. PrimeMLS
- $395,0003 bd2 ba1.5k sqft156 Skyline Road, Unity, NH 03773ActiveMLS ID #5093493, Aubrey L Freedman. PrimeMLS
- $365,9003 bd2 ba1.5k sqft14 Hartford Street, Claremont, NH 03743ActiveMLS ID #5099180, Pradip Karki. PrimeMLS
- $--3 bd2 ba1.5k sqft788 Wheeler Rand Rd, Charlestown, NH 03603AuctionAuction.com 2
- $--4 bd2 ba1.3k sqft88 Briggs Hill Rd, Charlestown, NH 03603AuctionServiceLink Auction
- $399,0003 bd1 ba1.2k sqft10 Shorewood Estates Road, Unity, NH 03773ActiveMLS ID #5084342, Marie Lovell. PrimeMLS
- $399,9003 bd3 ba2.1k sqft3 Snowshoe Hill Road, Claremont, NH 03743ActiveMLS ID #5088210, Ross P Doody. PrimeMLS
- $399,0002 bd2 ba2k sqft20 Bay Street, Claremont, NH 03743ActiveMLS ID #5100862, Barbara Cleveland. PrimeMLS
- $--4 bd2 ba2.1k sqft36 W Pleasant St, Claremont, NH 03743AuctionServiceLink Auction
- $254,9003 bd2 ba1.3k sqft9 Alderwood Court, Claremont, NH 03743ActiveMLS ID #5102153, Jeremy Nault. PrimeMLS
- $359,0003 bd2 ba1.9k sqft16 Edwin Avenue, Claremont, NH 03743ActiveMLS ID #5096581, Bonnie Miles. PrimeMLS
- $415,0003 bd2 ba1.7k sqft14 Ridgeway Drive, Newbury, NH 03255ActiveMLS ID #5096258, Ashley Feleen. PrimeMLS
- $--3 bd1 ba1k sqft567 Cross Rd, Goshen, NH 03752AuctionServiceLink Auction
- $447,0003 bd3 ba1.5k sqft501 Stoughton Pond Road, Weathersfield, VT 05151ActiveMLS ID #5083955, Marie Elena Potter. PrimeMLS
