Welcome to 236 Ameda Drive located in the Dallastown School District of York County PA. Step inside to a beautifully remodeled 5-bedroom, 2- bath home where modern updates and comfortable living come together seamlessly. Thoughtfully renovated, this move in ready home offers a fresh, stylish interior with today's finishes and an inviting feel throughout. Enjoy the bright, refreshed living spaces designed for everyday living. The updated kitchen serves as the heart of the home fully opened to the living and dining spaces it is perfect for evening dinners, and holiday gatherings. The kitchen offers brand new flooring, new quartz counters, and all new appliances. The two bathrooms have been updated with timeless and modern vanities, tile, and finishes. The home offers updating flooring, fresh finishes, and carefully selected details throughout. This flexible floor plan provides plenty of room for family and guests with two living areas, one with a wood burning fireplace. The lower space also offers an additional two bedrooms and or the fourth bedroom and office space. Every detail has been considered to give this home a clean, modern look while maintaining the warmth and comfort buyers are looking for just move in and make it your own! Close to all major routes, and the MD line. Come see it today!
For sale
Price cut: $5.9K (10/2)
$329,999
236 Ameda Dr, Jacobus, PA 17407
5beds
1,688sqft
Single Family Residence
Built in 1965
8,494 Square Feet Lot
$-- Zestimate®
$195/sqft
$-- HOA
What's special
Wood burning fireplaceModern updatesFresh stylish interiorFlexible floor planBright refreshed living spacesInviting feel throughoutComfortable living
- 45 days
- 1,306
- 121
Zillow last checked:
Listing updated:
Listed by:
BRITTANY GRUVER 717-659-3311,
Infinity Real Estate (888) 213-6110
Source: Bright MLS,MLS#: PAYK2110086
Facts & features
Interior
Bedrooms & bathrooms
- Bedrooms: 5
- Bathrooms: 2
- Full bathrooms: 2
- Main level bathrooms: 1
- Main level bedrooms: 3
Rooms
- Room types: Living Room, Dining Room, Primary Bedroom, Bedroom 2, Bedroom 3, Bedroom 4, Bedroom 5, Kitchen, Family Room, Foyer, Laundry, Bathroom 1, Bathroom 2
Primary bedroom
- Level: Main
Bedroom 2
- Level: Main
Bedroom 3
- Level: Main
Bedroom 4
- Level: Lower
Bedroom 5
- Level: Lower
Bathroom 1
- Level: Main
Bathroom 2
- Level: Lower
Dining room
- Level: Main
Family room
- Level: Lower
Foyer
- Level: Main
Kitchen
- Level: Main
Laundry
- Level: Lower
Living room
- Level: Main
Heating
- Forced Air, Natural Gas
Cooling
- Central Air, Electric
Appliances
- Included: Dishwasher, Microwave, Oven/Range - Electric, Refrigerator, Gas Water Heater
- Laundry: Lower Level, Hookup, Laundry Room
Features
- Bathroom - Tub Shower, Ceiling Fan(s), Eat-in Kitchen, Recessed Lighting, Upgraded Countertops, Dining Area, Bathroom - Stall Shower, Combination Dining/Living, Combination Kitchen/Dining, Combination Kitchen/Living, Open Floorplan
- Flooring: Luxury Vinyl, Tile/Brick
- Doors: Storm Door(s), Insulated
- Windows: Double Pane Windows
- Basement: Connecting Stairway,Finished,Heated,Interior Entry,Walk-Out Access,Windows
- Number of fireplaces: 1
- Fireplace features: Brick, Wood Burning
Interior area
- Total structure area: 1,688
- Total interior livable area: 1,688 sqft
- Finished area above ground: 1,138
- Finished area below ground: 550
Property
Parking
- Total spaces: 6
- Parking features: Garage Faces Side, Garage Door Opener, Inside Entrance, Storage, Public, Driveway, Attached, On Street
- Attached garage spaces: 1
- Uncovered spaces: 5
Accessibility
- Accessibility features: None
Features
- Levels: Split Foyer,One
- Stories: 1
- Patio & porch: Deck, Porch
- Exterior features: Lighting, Street Lights
- Pool features: None
- Has view: Yes
- View description: Garden, Street
- Frontage type: Road Frontage
Lot
- Size: 8,494 Square Feet
- Features: Front Yard, Landscaped, Level, Rear Yard, Suburban
Details
- Additional structures: Above Grade, Below Grade
- Parcel number: 720000101380000000
- Zoning: RESIDENTIAL
- Zoning description: Residential
- Special conditions: Standard
- Other equipment: None
Construction
Type & style
- Home type: SingleFamily
- Property subtype: Single Family Residence
Materials
- Vinyl Siding
- Foundation: Block, Concrete Perimeter
- Roof: Shingle,Asphalt
Condition
- Excellent
- New construction: No
- Year built: 1965
- Major remodel year: 2026
Utilities & green energy
- Sewer: Public Sewer
- Water: Public
- Utilities for property: Electricity Available, Sewer Available, Water Available, Natural Gas Available
Community & HOA
Community
- Security: Main Entrance Lock, Smoke Detector(s)
- Subdivision: Jacobus
HOA
- Has HOA: No
Location
- Region: Jacobus
- Municipality: JACOBUS BORO
Financial & listing details
- Price per square foot: $195/sqft
- Tax assessed value: $130,130
- Annual tax amount: $4,585
- Date on market: 8/20/2026
- Listing agreement: Exclusive Right To Sell
- Listing terms: Cash,Conventional,VA Loan
- Inclusions: Oven, Dishwasher, Microwave, Fridge
- Exclusions: None
- Ownership: Fee Simple
- Road surface type: Paved
Estimated market value
Not available
Estimated sales range
Not available
Not available
Price history
| Date | Event | Price |
|---|---|---|
| 10/2/2026 | Price change | $329,999-1.8%$195/sqft |
Source:  Bright MLS #PAYK2110086 Report a problem Bright MLS #PAYK2110086 Report a problem | ||
| 9/13/2026 | Price change | $335,900-2.9%$199/sqft |
Source: Bright MLS #PAYK2110086 Report a problem | ||
| 9/4/2026 | Price change | $345,900-1.1%$205/sqft |
Source: Bright MLS #PAYK2110086 Report a problem | ||
| 8/29/2026 | Price change | $349,900-4.1%$207/sqft |
Source: Bright MLS #PAYK2110086 Report a problem | ||
| 8/20/2026 | Listed for sale | $364,900$216/sqft |
Source: Bright MLS #PAYK2110086 Report a problem | ||
Public tax history
| Year | Property taxes | Tax assessment |
|---|---|---|
| 2026 | $4,501 | $130,130 |
| 2025 | $4,501 | $130,130 |
| 2024 | $4,501 | $130,130 |
| 2023 | $4,501 +9.6% | $130,130 |
| 2022 | $4,107 -2.8% | $130,130 |
| 2021 | $4,227 +2.9% | $130,130 |
| 2020 | $4,107 +0.3% | $130,130 |
| 2019 | $4,094 | $130,130 |
| 2018 | $4,094 +339.4% | $130,130 |
| 2017 | $932 | $130,130 |
| 2016 | -- | $130,130 |
| 2015 | -- | $130,130 |
| 2014 | -- | $130,130 |
| 2013 | -- | $130,130 |
| 2012 | -- | $130,130 |
| 2011 | -- | $130,130 |
| 2010 | -- | $130,130 |
| 2009 | -- | $130,130 |
| 2008 | -- | $130,130 |
| 2007 | -- | $130,130 |
| 2006 | -- | $130,130 +19.9% |
| 2005 | -- | $108,490 |
| 2004 | -- | $108,490 |
| 2003 | -- | $108,490 |
| 2002 | -- | $108,490 |
| 2000 | -- | $108,490 |
| 1999 | -- | $108,490 |
Find assessor info on the county website
Monthly payment
Est. payment
Payment breakdown
Explore the cost of this home by adjusting the details. Changes won't be saved.Climate risks
Neighborhood: 17407
Nearby schools
Schools provided by the listing agent
- Middle: Dallastown Area
- High: Dallastown Area
- District: Dallastown Area
Source: Bright MLS. This data may not be complete. We recommend contacting the local school district to confirm school assignments for this home.


Similar homes
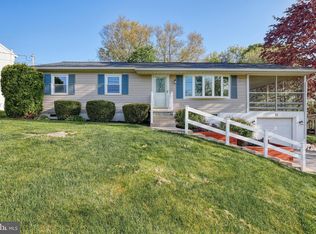
- $329,9003 bd2 ba2.1k sqft439 Valley Rd, York, PA 17407For Sale
 MLS ID #PAYK2107532, Angela Card, RE/MAX Components. Bright MLS
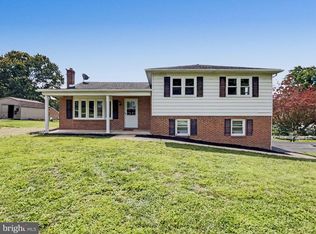
 - $--4 bd4 ba2.4k sqft34 Rockdale Dr, Seven Valleys, PA 17360Auction
 Xome
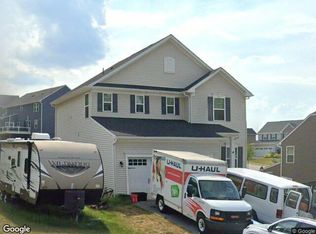
Xome - $285,0003 bd2 ba1.7k sqft79 Reynolds Mill Rd, York, PA 17403For Sale
 MLS ID #PAYK2112134, Bridget Floyd, Coldwell Banker Realty. Bright MLS
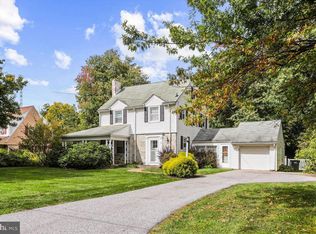
 - $315,0004 bd3 ba1.8k sqft172 Springdale Rd, York, PA 17403For Sale
 MLS ID #PAYK2112810, Jamie Anderson, Iron Valley Real Estate of York County. Bright MLS
 - $359,9003 bd2 ba2.3k sqft429 Ridgeford Rd, Dallastown, PA 17313For SaleMLS ID #PAYK2112696, JENNIFER FEINBERG, Berkshire Hathaway HomeServices Homesale Realty. Bright MLS
- $325,0004 bd3 ba2.4k sqft256 Tri Hill Rd, York, PA 17403For SaleMLS ID #PAYK2109260, Brian Blanchette, Berkshire Hathaway HomeServices Homesale Realty. Bright MLS
- $300,0003 bd2 ba1.6k sqft303 Edgehill Rd, York, PA 17403For SaleMLS ID #PAYK2112498, MICHAEL ALESSANDRONI, Keller Williams Keystone Realty. Bright MLS
- $349,9003 bd2 ba1.8k sqft1733 Powder Mill Rd, York, PA 17403For SaleMLS ID #PAYK2110288, Jill Romine, Keller Williams Keystone Realty. Bright MLS
- $299,0003 bd3 ba2k sqft25 Manor Rd, York, PA 17403For SaleMLS ID #PAYK2112646, Sam Kreiser, Coldwell Banker Realty. Bright MLS
- $279,9004 bd3 ba2.1k sqft1689 Randow Rd, York, PA 17403For SaleMLS ID #PAYK2112442, FRAN VALERIO, Coldwell Banker Realty. Bright MLS
- $325,0002 bd2 ba1.3k sqft1036 Smith Hill Rd, York, PA 17408For SaleMLS ID #PAYK2111964, Melissa Trump, Cavalry Realty LLC. Bright MLS
- $385,0004 bd3 ba2k sqft380 Fruitlyn Dr, Dallastown, PA 17313For SaleMLS ID #PAYK2111408, Miky Philson, Berkshire Hathaway HomeServices Homesale Realty. Bright MLS
- $299,9004 bd2 ba2.4k sqft828 S Queen St, York, PA 17403For SaleMLS ID #PAYK2112836, Colin Cameron, EXP Realty, LLC. Bright MLS
- $340,0003 bd2 ba1.8k sqft230 Kirsta Ln, Dallastown, PA 17313For SaleMLS ID #PAYK2094730, Jennifer Willwert, Berkshire Hathaway HomeServices Homesale Realty. Bright MLS
- $323,0003 bd2 ba1.6k sqft264 Nollyn Dr, Dallastown, PA 17313For SaleMLS ID #PAYK2110438, Jessica Engle, Berkshire Hathaway HomeServices Homesale Realty. Bright MLS
- $359,9003 bd2 ba1.7k sqft7213 Yellow Church Rd, Seven Valleys, PA 17360For SaleMLS ID #PAYK2111186, Patricia Carey, Berkshire Hathaway HomeServices Homesale Realty. Bright MLS
- $364,9004 bd3 ba2.4k sqft4161 Walters Hatchery Rd, York, PA 17408For SaleMLS ID #PAYK2104762, Karin Negron-Caraballo, Berkshire Hathaway HomeServices Homesale Realty. Bright MLS
- $344,9003 bd2 ba2.1k sqft3998 Palmer Ave, York, PA 17408For SaleMLS ID #PAYK2111084, Selina Robinson, Berkshire Hathaway HomeServices Homesale Realty. Bright MLS
- $327,9003 bd2 ba2k sqft1215 Perry Ln, York, PA 17403For SaleMLS ID #PAYK2103598, Maria Accardo, Keller Williams Keystone Realty. Bright MLS
