Charming mid-century ranch located in the established Forestwood neighborhood of St. Louis County. This 3-bedroom, 1-bath one-story home with a basement offers classic architecture and a functional layout, blending character with strong potential.
Inside, you’ll find a traditional floor plan with spacious living areas, abundant natural light, and flexible spaces ready for modern updates. The main level provides convenient single-floor living, while the basement offers additional storage or the opportunity to create extra living space.
Situated on a residential street with mature surroundings, the property provides easy access to schools, parks, shopping, and major commuter routes. A great opportunity for homeowners or investors looking to add value in a desirable suburban location.
Pending
Listed by: Trelora Realty, Inc • Christopher Stjernholm
Price cut: $5K (6/28)
$94,900
236 Forestwood Dr, Saint Louis, MO 63135
3beds
1,014sqft
Single Family Residence
Built in 1954
7,749 Square Feet Lot
$-- Zestimate®
$94/sqft
$-- HOA
What's special
Traditional floor planFunctional layoutClassic architectureFlexible spacesAbundant natural light
- 68 days |
- 14 |
- 0 |
Zillow last checked:
Listing updated:
Listed by:
Christopher Stjernholm,
Trelora Realty, Inc
Source: MARIS,MLS#: 26026026 Originating MLS: Southwestern Illinois Board of REALTORS
Originating MLS: Southwestern Illinois Board of REALTORSFacts & features
Interior
Bedrooms & bathrooms
- Bedrooms: 3
- Bathrooms: 1
- Full bathrooms: 1
- Main level bathrooms: 1
- Main level bedrooms: 3
Heating
- Other
Cooling
- Central Air
Appliances
- Included: Free-Standing Gas Range
- Laundry: In Basement
Features
- Flooring: Hardwood
- Basement: Partially Finished
- Has fireplace: No
- Fireplace features: None
Interior area
- Total structure area: 1,014
- Total interior livable area: 1,014 sqft
- Finished area above ground: 1,014
Property
Features
- Levels: One
- Has view: Yes
- View description: None
Lot
- Size: 7,749 Square Feet
- Dimensions: 63 x 123
- Features: Level
Details
- Parcel number: 12H630738
- Special conditions: Standard
Construction
Type & style
- Home type: SingleFamily
- Architectural style: Ranch,Traditional
- Property subtype: Single Family Residence
Materials
- Other
- Roof: Composition
Condition
- Year built: 1954
Utilities & green energy
- Electric: Other
- Sewer: Public Sewer
- Water: Public
Community & HOA
Community
- Subdivision: Forestwood 3
HOA
- Has HOA: No
Location
- Region: Saint Louis
Financial & listing details
- Price per square foot: $94/sqft
- Tax assessed value: $115,500
- Annual tax amount: $1,532
- Date on market: 5/6/2026
- Cumulative days on market: 69 days
- Listing terms: Cash,Conventional,FHA,VA Loan
- Road surface type: Paved
Estimated market value
Not available
Estimated sales range
Not available
Not available
Price history
| Date | Event | Price |
|---|---|---|
| 7/15/2026 | Pending sale | $94,900$94/sqft |
Source:  MARIS #26026026 Report a problem MARIS #26026026 Report a problem | ||
| 6/28/2026 | Price change | $94,900-5%$94/sqft |
Source: MARIS #26026026 Report a problem | ||
| 6/15/2026 | Price change | $99,900-4.8%$99/sqft |
Source: MARIS #26026026 Report a problem | ||
| 5/6/2026 | Listed for sale | $104,900+358.1%$103/sqft |
Source: MARIS #26026026 Report a problem | ||
| 8/5/2020 | Sold | -- |
Source: Public Record Report a problem | ||
| 6/7/2019 | Listing removed | $795$1/sqft |
Source: Renters Warehouse Report a problem | ||
| 5/10/2019 | Price change | $795-3.6%$1/sqft |
Source: Renters Warehouse Report a problem | ||
| 4/20/2019 | Listed for rent | $825-2.9%$1/sqft |
Source: Renters Warehouse Report a problem | ||
| 3/1/2016 | Listing removed | $850$1/sqft |
Source: REIBlackBook Report a problem | ||
| 2/27/2016 | Listed for rent | $850$1/sqft |
Source: REIBlackBook Report a problem | ||
| 6/24/2010 | Listing removed | $22,900$23/sqft |
Source: foreclosure.com Report a problem | ||
| 5/7/2010 | Listed for sale | $22,900$23/sqft |
Source: foreclosure.com Report a problem | ||
| 4/26/2010 | Sold | -- |
Source: Public Record Report a problem | ||
| 5/30/2003 | Sold | -- |
Source: Public Record Report a problem | ||
| 3/10/1998 | Sold | -- |
Source: Public Record Report a problem | ||
Public tax history
| Year | Property taxes | Tax assessment |
|---|---|---|
| 2025 | $1,532 +8.5% | $21,940 +13% |
| 2024 | $1,412 +0.6% | $19,420 |
| 2023 | $1,404 +22.8% | $19,420 +41.5% |
| 2022 | $1,143 +3.3% | $13,720 |
| 2021 | $1,107 -5.6% | $13,720 +4.8% |
| 2020 | $1,173 +7.9% | $13,090 |
| 2019 | $1,088 | $13,090 +18.8% |
| 2018 | $1,088 | $11,020 |
| 2017 | $1,088 +2% | $11,020 -16.7% |
| 2016 | $1,066 -17.6% | $13,230 |
| 2015 | $1,295 | $13,230 +13.6% |
| 2014 | $1,295 +11.3% | $11,650 |
| 2013 | $1,164 | $11,650 -16.4% |
| 2012 | -- | $13,930 |
| 2011 | -- | $13,930 -12.6% |
| 2010 | $1,220 +3.8% | $15,940 |
| 2009 | $1,176 -6.5% | $15,940 -11.5% |
| 2008 | $1,257 +22.1% | $18,010 |
| 2007 | $1,030 | $18,010 +35.8% |
| 2006 | $1,030 -0.4% | $13,260 |
| 2005 | $1,034 +4.4% | $13,260 +10.6% |
| 2003 | $990 +0.3% | $11,990 |
| 2002 | $987 +19.5% | $11,990 |
| 2001 | $826 | $11,990 |
Find assessor info on the county website
Monthly payment
Est. payment
Payment breakdown
Explore the cost of this home by adjusting the details. Changes won't be saved.Climate risks
Neighborhood: 63135
Nearby schools
GreatSchools rating
- 1/10Griffith Elementary SchoolGrades: 3-5Distance: 0.5 mi
- 4/10Ferguson Middle SchoolGrades: 7-8Distance: 1.8 mi
- 1/10Mccluer High SchoolGrades: 9-12Distance: 2.4 mi
Schools provided by the listing agent
- Elementary: Walnut Grove Elem.
- Middle: Ferguson Middle
- High: Mccluer High
Source: MARIS. This data may not be complete. We recommend contacting the local school district to confirm school assignments for this home.
- $108,6003 bd1 ba925 sqft230 Forestwood Dr, Saint Louis, MO 63135Off Market
- $116,9003 bd1 ba1.3k sqft240 Forestwood Dr, Saint Louis, MO 63135Off Market

- $--3 bd1 ba960 sqft224 Forestwood Dr, Saint Louis, MO 63135Sold

- $102,2003 bd1 ba975 sqft229 Royce Dr, Saint Louis, MO 63135Off Market
- $86,4002 bd1 ba900 sqft223 Royce Dr, Saint Louis, MO 63135Off Market
- $116,0003 bd1 ba1k sqft217 Royce Dr, Saint Louis, MO 63135Off Market
- $1,6003 bd1 ba-- sqft235 Forestwood Dr, Saint Louis, MO 63135For Rent
- $135,9003 bd1 ba984 sqft218 Forestwood Dr, Saint Louis, MO 63135Off Market
A local agent can set up tours, give advice and negotiate with sellers.
Similar homes
- $99,9003 bd1 ba960 sqft1037 Forestwood Dr, Saint Louis, MO 63135For Sale
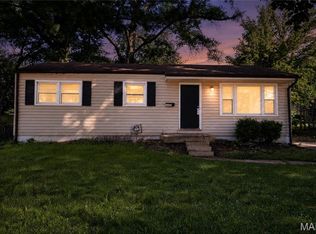
 MLS ID #26034908, Terry Lynn Jackson, Trelora Realty, Inc. MARIS
 - $99,9003 bd1 ba1k sqft615 Derinda Ave, Saint Louis, MO 63135For Sale
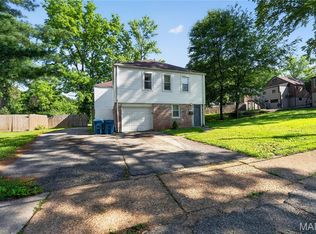 MLS ID #26027560, Terry Lynn Jackson, Trelora Realty, Inc. MARIS
 - $104,9002 bd1 ba720 sqft138 Elkan Ave, Saint Louis, MO 63135For Sale
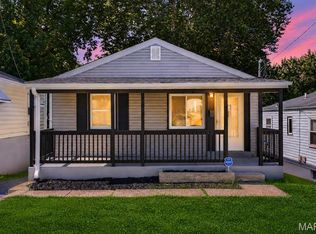 MLS ID #26038939, Justin M Taylor, The Agency. MARIS
 - $89,9003 bd2 ba936 sqft7480 Castro Dr, Saint Louis, MO 63135For Sale
 MLS ID #26038626, Terry Lynn Jackson, Trelora Realty, Inc. MARIS
 - $99,9003 bd1 ba1.2k sqft311 Superior Dr, Saint Louis, MO 63135For SaleMLS ID #26022574, Sequeeta Robinson, Trelora Realty, Inc. MARIS
- $119,9003 bd1 ba1k sqft41 Henquin Dr, Saint Louis, MO 63135For SaleMLS ID #26049960, Alex A Adank, Intersection Real Estate. MARIS
- $114,9003 bd1 ba1.1k sqft1027 Renshaw Dr, Saint Louis, MO 63135For SaleMLS ID #26039974, Terry Lynn Jackson, Trelora Realty, Inc. MARIS
- $94,5002 bd1 ba967 sqft5630 Gatesworth Ave, Saint Louis, MO 63136For SaleMLS ID #26047412, Morgan M Escano, Magnolia Real Estate. MARIS
- $90,0003 bd1 ba928 sqft135 Becker Dr, Saint Louis, MO 63135For SaleMLS ID #26036876, David Nations, Keller Williams Realty St. Louis. MARIS
- $79,9003 bd1 ba864 sqft7477 Halpin Dr, Saint Louis, MO 63135For SaleMLS ID #26040521, Terry Lynn Jackson, Trelora Realty, Inc. MARIS
- $89,9002 bd1 ba1k sqft21 Robert Ave, Saint Louis, MO 63135For SaleMLS ID #26026846, Terry Lynn Jackson, Trelora Realty, Inc. MARIS
- $89,9003 bd2 ba950 sqft1911 Keelen Dr, Saint Louis, MO 63136For SaleMLS ID #26036342, Terry Lynn Jackson, Trelora Realty, Inc. MARIS
- $109,9003 bd2 ba988 sqft8441 Brotherton Ln, Saint Louis, MO 63135For SaleMLS ID #26046385, Terry Lynn Jackson, Trelora Realty, Inc. MARIS
- $95,0003 bd1 ba1.2k sqft7138 Garesche Ave, Saint Louis, MO 63136For SaleMLS ID #26045713, Andrea D Jordan-Boyd, Joyful Homes Realty Incorporated. MARIS
- $94,9003 bd1 ba950 sqft1627 Keelen Dr, Saint Louis, MO 63136For SaleMLS ID #26034847, Terry Lynn Jackson, Trelora Realty, Inc. MARIS
- $94,9003 bd1 ba1k sqft10336 Deem Dr, Saint Louis, MO 63136For SaleMLS ID #26027422, Terry Lynn Jackson, Trelora Realty, Inc. MARIS
- $99,9003 bd1 ba1k sqft10320 Varnum Dr, Saint Louis, MO 63136For SaleMLS ID #26041297, Terry Lynn Jackson, Trelora Realty, Inc. MARIS
- $99,9003 bd1 ba1k sqft10365 Nashua Dr, Saint Louis, MO 63136For SaleMLS ID #26040413, Terry Lynn Jackson, Trelora Realty, Inc. MARIS
- $99,9003 bd1 ba1k sqft1738 Beecher Dr, Saint Louis, MO 63136For SaleMLS ID #26048692, Terry Lynn Jackson, Trelora Realty, Inc. MARIS
- $99,9003 bd3 ba950 sqft10535 Trask Dr, Saint Louis, MO 63136For SaleMLS ID #26024584, Sequeeta Robinson, Trelora Realty, Inc. MARIS
