Lot 55 -The Beckett transforms traditional single-story living into a highly versatile 3,221-sq.-ft. floorplan full of creative possibilities. From the moment you enter, the classic hallway guides you toward the spacious Great Room, an open, inviting area ideal for relaxed family time or hosting guests. Two secondary bedrooms sit beside a flex room and retreat, offering perfect options for a home office, studio, or nursery. Across the Great Room, two additional bedrooms provide even more flexibility. Tucked in the rear corner, the owner's suite offers exceptional privacy and convenience, with sliding glass doors nearby that fill the central living space with natural light and connect to the large lanai. Set along the St. Johns River, RiverTown features parks, lakes, preserves, and miles of scenic trails designed for active, connected living in Northeast Florida.
Pending
Price cut: $500 (7/1)
$653,000
236 HOLLY CREEK Drive, St. Johns, FL 32259
5beds
3,221sqft
Single Family Residence
Built in 2026
-- sqft lot
$650,800 Zestimate®
$203/sqft
$4/mo HOA
What's special
Large lanaiOpen inviting areaFlex room and retreatSpacious great room
- 114 days |
- 28 |
- 2 |
Zillow last checked:
Listing updated:
Listed by:
MATTHEW BERKIS 215-630-6577,
MATTAMY REAL ESTATE SERVICES 904-853-1677
Source: realMLS,MLS#: 2142294
Facts & features
Interior
Bedrooms & bathrooms
- Bedrooms: 5
- Bathrooms: 4
- Full bathrooms: 3
- 1/2 bathrooms: 1
Heating
- Central
Cooling
- Central Air
Appliances
- Included: Dishwasher, Disposal, Dryer, Freezer, Gas Range, Ice Maker, Microwave, Refrigerator, Tankless Water Heater, Washer
- Laundry: Electric Dryer Hookup, Gas Dryer Hookup, Washer Hookup
Features
- Breakfast Bar, Entrance Foyer, Kitchen Island, Open Floorplan, Pantry, Primary Bathroom - Shower No Tub, Smart Thermostat, Walk-In Closet(s)
Interior area
- Total interior livable area: 3,221 sqft
Property
Parking
- Total spaces: 3
- Parking features: Attached, Garage, Garage Door Opener
- Attached garage spaces: 3
Features
- Levels: One
- Stories: 1
- Patio & porch: Covered, Patio
- Has view: Yes
- View description: Protected Preserve, Trees/Woods
Lot
- Features: Many Trees, Sprinklers In Front, Sprinklers In Rear
Details
- Parcel number: 0009690550
Construction
Type & style
- Home type: SingleFamily
- Property subtype: Single Family Residence
Materials
- Fiber Cement, Frame
- Roof: Shingle
Condition
- Under Construction
- New construction: Yes
- Year built: 2026
Utilities & green energy
- Sewer: Public Sewer
- Water: Public
- Utilities for property: Electricity Connected, Sewer Connected, Water Connected
Community & HOA
Community
- Subdivision: Rivertown Forest
HOA
- Has HOA: Yes
- Amenities included: Pool, Basketball Court, Children's Pool, Clubhouse, Dog Park, Fitness Center, Jogging Path, Maintenance Grounds, Park, Pickleball, Playground, Tennis Court(s)
- HOA fee: $53 annually
Location
- Region: Saint Johns
Financial & listing details
- Price per square foot: $203/sqft
- Date on market: 4/28/2026
- Listing terms: Cash,Conventional,FHA,VA Loan,Other
Estimated market value
$650,800
$618,000 - $683,000
$4,083/mo
Price history
| Date | Event | Price |
|---|---|---|
| 7/13/2026 | Pending sale | $653,000$203/sqft |
Source:  realMLS #2142294 Report a problem realMLS #2142294 Report a problem | ||
| 7/1/2026 | Price change | $653,000-0.1%$203/sqft |
Source: realMLS #2142294 Report a problem | ||
| 6/11/2026 | Price change | $653,500-0.2%$203/sqft |
Source: realMLS #2142294 Report a problem | ||
| 5/20/2026 | Price change | $655,000-0.5%$203/sqft |
Source: realMLS #2142294 Report a problem | ||
| 4/28/2026 | Listed for sale | $657,990$204/sqft |
Source: realMLS #2142294 Report a problem | ||
Public tax history
Tax history is unavailable.
Monthly payment
Est. payment
Payment breakdown
Explore the cost of this home by adjusting the details. Changes won't be saved.Climate risks
Neighborhood: 32259
Nearby schools
GreatSchools rating
- 10/10Hickory Creek Elementary SchoolGrades: PK-5Distance: 1.5 mi
- 7/10Bartram Trail High SchoolGrades: 8-12Distance: 3.2 mi
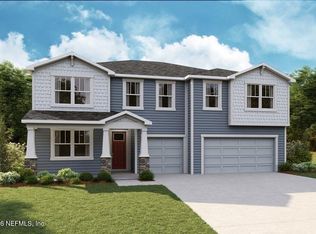
- $693,5955 bd5 ba3.5k sqft224 Holly Creek Dr, Saint Johns, FL 32259New Construction
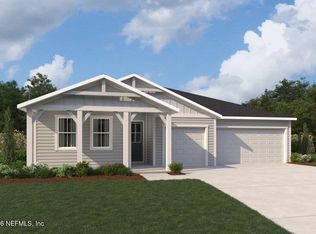
- $577,5004 bd3 ba2.6k sqft248 Holly Creek Dr, Saint Johns, FL 32259Pending
- $645,0004 bd4 ba3.2k sqft214 Holly Creek Dr, Saint Johns, FL 32259Pending

- $671,5004 bd4 ba3.2k sqft258 Holly Creek Dr, Saint Johns, FL 32259Pending

- $619,0004 bd3 ba2.9k sqft204 Holly Creek Dr, Saint Johns, FL 32259Pending
- $546,0003 bd3 ba2.2k sqft192 Holly Creek Dr, Saint Johns, FL 32259Pending
- $614,8024 bd4 ba2.8k sqft282 Holly Creek Dr, Saint Johns, FL 32259Pending
- $623,8474 bd3 ba2.6k sqft45 Big Sur Way, Saint Johns, FL 32259Sold
A local agent can set up tours, give advice and negotiate with sellers.
A local lender can help you make sure your offer is ready when you are.
Similar homes
- $693,5955 bd5 ba3.5k sqft224 HOLLY CREEK Drive, St. Johns, FL 32259New ConstructionMLS ID #2142296, MATTHEW BERKIS. realMLS
- $547,0005 bd4 ba2.5k sqft74 GRAND LAKES Drive, St. Johns, FL 32259New Construction
 MLS ID #2157784, MATTHEW BERKIS. realMLS
 - $813,7374 bd4 ba3.3k sqft348 SIR BARTON Drive, St. Johns, FL 32259New Construction
 MLS ID #2131706, MATTHEW BERKIS. realMLS
 - $817,7374 bd4 ba3.3k sqft362 SIR BARTON Drive, St. Johns, FL 32259New Construction
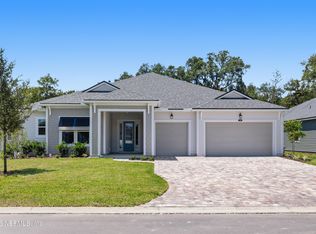 MLS ID #2131709, MATTHEW BERKIS. realMLS
 - $489,0003 bd3 ba2.1k sqft79 GRAND LAKES Drive, St. Johns, FL 32259New ConstructionMLS ID #2157781, MATTHEW BERKIS. realMLS
- $762,0005 bd5 ba3.4k sqft189 SADDLEBUNCH Court, St. Johns, FL 32259New ConstructionMLS ID #2147546, MATTHEW BERKIS. realMLS
- from $655,9004 bd3 ba2.5k sqftDavenport Plan, Middlebourne, Saint Johns, FL 32259New ConstructionICI Homes
- $778,0003 bd3 ba2.7k sqft326 SIR BARTON Drive, St. Johns, FL 32259New ConstructionMLS ID #2133846, MATTHEW BERKIS. realMLS
- $449,0003 bd3 ba1.7k sqft82 GRAND LAKES Drive, St. Johns, FL 32259New ConstructionMLS ID #2157783, MATTHEW BERKIS. realMLS
- $467,0003 bd3 ba2k sqft448 APPALACHIAN Trail, St. Johns, FL 32259New ConstructionMLS ID #2142284, MATTHEW BERKIS. realMLS
- $944,0004 bd5 ba4.1k sqft336 SIR BARTON Drive, St. Johns, FL 32259New ConstructionMLS ID #2142310, MATTHEW BERKIS. realMLS
- $699,0004 bd3 ba2.3k sqft94 SLIP Cove, St. Johns, FL 32259New ConstructionMLS ID #2158953, ASHLEY TESS RICHINS. realMLS
- $775,0003 bd3 ba2.5k sqft303 SAPLING Terrace, St. Johns, FL 32259New ConstructionrealMLS
- $624,9004 bd3 ba2.5k sqft65 Waterline Dr, Saint Johns, FL 32259For SaleMLS ID #263541, Matthew Territo, Keller Williams Realty Atlantic Partners St Augustine. St Augustine St Johns County BOR
- from $664,9004 bd3 ba2.5k sqftCosta Mesa Plan, Middlebourne, Saint Johns, FL 32259New ConstructionICI Homes
- from $788,9004 bd3 ba2.8k sqftEgret VII Plan, Middlebourne, Saint Johns, FL 32259New ConstructionICI Homes
- $759,0004 bd3 ba2.9k sqft52 NOBLE OAK Drive, St. Johns, FL 32259New ConstructionrealMLS
- $484,0003 bd3 ba2.1k sqft317 CRAFTON Circle, St. Johns, FL 32259New ConstructionMLS ID #2153533, MATTHEW BERKIS. realMLS
- from $721,9004 bd4 ba3.1k sqftPalos Verdes Plan, Middlebourne, Saint Johns, FL 32259New ConstructionICI Homes
- $475,0004 bd2 ba2k sqft633 KENDALL CROSSING Drive, St. Johns, FL 32259For SaleMLS ID #2142616, COLE SLATE. realMLS
