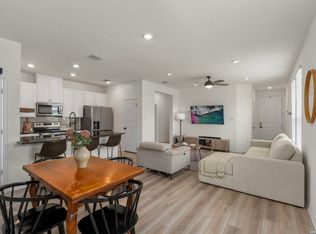
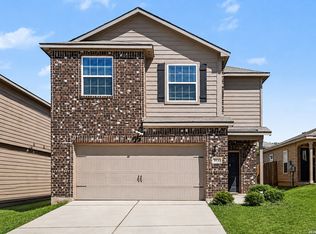
Stop dreaming and start living! This gorgeous, 2-year-old Marion home qualifies for an incredible 4.8% assumable loan! Skip the build times and step into a pristine, upgraded home in one of the area's most sought-after new neighborhoods. Designed with modern living in mind, this 4-bedroom, 2.5-bathroom beauty offers an open-concept layout packed with premium upgrades from top to bottom. From the moment you enter, the formal living room welcomes you, leading effortlessly into a cozy family room perfect for movie nights. Hosting is a breeze with both a formal dining space and a bright, eat-in chef's kitchen featuring upgraded countertops and modern fixtures. Upstairs, the spacious primary suite offers a private sanctuary, while three additional bedrooms provide endless flexibility for work, play, or guests. Outside, your massive backyard features a highly convenient private rear-entry gate-perfect for easy access and outdoor fun. This vibrant community offers spectacular amenities, including a neighborhood pool, gym, playground, and walkable, sidewalk-lined streets. Located with quick access to I-10 and I-35, you are perfectly positioned for an easy commute to San Antonio, New Braunfels, Seguin, or Austin. Move-in ready convenience: Refrigerator, washer, dryer, and stove are all included. Schedule your showing today and lock in this amazing rate!
Active
Price cut: $10K (8/24)
$250,000
236 Kayden Ct, Marion, TX 78124
4beds
1,950sqft
Single Family Residence
Built in 2024
4,617 Square Feet Lot
$-- Zestimate®
$128/sqft
$73/mo HOA
What's special
Modern fixturesMassive backyardFormal dining spaceUpgraded countertopsOpen-concept layout
- 63 days
- 157
- 8
Zillow last checked:
Listing updated:
Listed by:
Andres Montenegro 210-802-5562,
HomeSmart
Source: Central Texas MLS,MLS#: 619810 Originating MLS: Four Rivers Association of REALTORS
Originating MLS: Four Rivers Association of REALTORSFacts & features
Interior
Bedrooms & bathrooms
- Bedrooms: 4
- Bathrooms: 3
- Full bathrooms: 2
- 1/2 bathrooms: 1
Bedroom
- Level: Upper
- Dimensions: 16x13
Bedroom 2
- Level: Upper
- Dimensions: 14x12
Bedroom 3
- Level: Upper
- Dimensions: 13x12
Bedroom 4
- Level: Upper
- Dimensions: 13x10
Bathroom
- Level: Upper
- Dimensions: 9x8
Dining room
- Level: Main
- Dimensions: 11x10
Entry foyer
- Level: Main
- Dimensions: 8x6
Family room
- Level: Main
- Dimensions: 20x18
Game room
- Level: Upper
- Dimensions: 16x13
Kitchen
- Level: Main
- Dimensions: 11x10
Laundry
- Level: Upper
- Dimensions: 6x4
Heating
- Electric
Cooling
- Electric, 1 Unit
Appliances
- Included: Dishwasher, Gas Range, Refrigerator, Tankless Water Heater, Washer, Some Gas Appliances
- Laundry: Electric Dryer Hookup, Gas Dryer Hookup, Laundry Room, Upper Level
Features
- All Bedrooms Up, Game Room, Tub Shower, Upper Level Primary, Walk-In Closet(s), Eat-in Kitchen, Granite Counters, Kitchen/Family Room Combo, Kitchen/Dining Combo
- Flooring: Carpet, Laminate
- Attic: Access Only
- Has fireplace: No
- Fireplace features: None
Interior area
- Total interior livable area: 1,950 sqft
Video & virtual tour
Property
Parking
- Total spaces: 2
- Parking features: Garage
- Garage spaces: 2
Features
- Levels: Two
- Stories: 2
- Exterior features: None
- Pool features: Community, In Ground
- Fencing: Back Yard,Wood
- Has view: Yes
- View description: None
- Body of water: None
Lot
- Size: 4,617 Square Feet
Details
- Parcel number: 196587
Construction
Type & style
- Home type: SingleFamily
- Architectural style: Traditional
- Property subtype: Single Family Residence
Materials
- Vinyl Siding
- Foundation: Slab
- Roof: Composition,Shingle
Condition
- Resale
- Year built: 2024
Utilities & green energy
- Sewer: Public Sewer
- Water: Public
- Utilities for property: Natural Gas Available, High Speed Internet Available, Underground Utilities, Water Available
Community & HOA
Community
- Features: Barbecue, Clubhouse, Fitness Center, Other, Playground, See Remarks, Community Pool
- Security: Smoke Detector(s)
- Subdivision: Grace Vly Ranch Ph 1
HOA
- Has HOA: Yes
- HOA fee: $220 quarterly
- HOA name: CCMC RESIDENTIAL COMMUNITY INC
- HOA phone: 480-921-7500
Location
- Region: Marion
Financial & listing details
- Price per square foot: $128/sqft
- Tax assessed value: $250,517
- Annual tax amount: $3,526
- Date on market: 7/13/2026
- Cumulative days on market: 66 days
- Listing agreement: Exclusive Right To Sell
- Listing terms: Assumable,Cash,Conventional,FHA,USDA Loan,VA Loan
- Road surface type: Asphalt
Estimated market value
Not available
Estimated sales range
Not available
Not available
Price history
| Date | Event | Price |
|---|---|---|
| 8/24/2026 | Price change | $250,000-3.8%$128/sqft |
Source:  LERA MLS #2000680 Report a problem LERA MLS #2000680 Report a problem | ||
| 8/10/2026 | Price change | $259,999-1.9%$133/sqft |
Source:  Central Texas MLS #619810 Report a problem Central Texas MLS #619810 Report a problem | ||
| 7/31/2026 | Price change | $265,000-1.9%$136/sqft |
Source: LERA MLS #2000680 Report a problem | ||
| 7/15/2026 | Listed for sale | $269,9990%$138/sqft |
Source: Central Texas MLS #619810 Report a problem | ||
| 7/9/2026 | Listing removed | $270,000$138/sqft |
Source: LERA MLS #1891460 Report a problem | ||
| 3/17/2026 | Listed for sale | $270,000$138/sqft |
Source: LERA MLS #1891460 Report a problem | ||
| 2/6/2026 | Listing removed | $270,000$138/sqft |
Source: LERA MLS #1891460 Report a problem | ||
| 8/9/2025 | Listed for sale | $270,000$138/sqft |
Source: LERA MLS #1891460 Report a problem | ||
| 8/2/2025 | Listing removed | $270,000$138/sqft |
Source: LERA MLS #1838489 Report a problem | ||
| 6/25/2025 | Price change | $270,000-3.2%$138/sqft |
Source: LERA MLS #1838489 Report a problem | ||
| 3/28/2025 | Price change | $279,000-0.4%$143/sqft |
Source: LERA MLS #1838489 Report a problem | ||
| 1/31/2025 | Listed for sale | $280,000+15.7%$144/sqft |
Source: LERA MLS #1838489 Report a problem | ||
| 7/4/2024 | Listing removed | $241,999-1.6%$124/sqft |
Source:  Lennar Homes Report a problem Lennar Homes Report a problem | ||
| 6/29/2024 | Price change | $245,999-13.4%$126/sqft |
Source: Lennar Homes Report a problem | ||
| 6/27/2024 | Listed for sale | $283,999+6.8%$146/sqft |
Source: Lennar Homes Report a problem | ||
| 4/29/2024 | Listing removed | $265,999-1.5%$136/sqft |
Source: Lennar Homes Report a problem | ||
| 4/27/2024 | Price change | $269,999-3.2%$138/sqft |
Source: Lennar Homes Report a problem | ||
| 4/13/2024 | Listed for sale | $278,999$143/sqft |
Source: Lennar Homes Report a problem | ||
Public tax history
| Year | Property taxes | Tax assessment |
|---|---|---|
| 2025 | $3,526 +1389.5% | $250,517 +1438.5% |
| 2024 | $237 | $16,283 |
Find assessor info on the county website
Monthly payment
Est. payment
Payment breakdown
Explore the cost of this home by adjusting the details. Changes won't be saved.Climate risks
Neighborhood: 78124
Nearby schools
Schools provided by the listing agent
- Elementary: John A Sippel Elementary
- Middle: J Frank Dobie Junior High School
- High: Byron P Steele II High School
- District: Schertz-Cibolo Universal City ISD
Source: Central Texas MLS. This data may not be complete. We recommend contacting the local school district to confirm school assignments for this home.
Similar homes
- $244,9993 bd2 ba1.4k sqft2509 Arctic Warbler, New Braunfels, TX 78130For Sale

 MLS ID #2016522, Adrian Garcia TREC #824913, Real Broker, LLC. LERA MLS
 - $284,9003 bd2 ba1.4k sqft4831 Park Cape, Marion, TX 78124For Sale
 MLS ID #1995752, Ana Martinez TREC #728812, Kuper Sotheby's Int'l Realty. LERA MLS
 - $255,0003 bd3 ba1.9k sqft3930 TURTLE CRK, New Braunfels, TX 78132For Sale
 MLS ID #2011929, Michelle Lundquist TREC #732475, Orchard Brokerage. LERA MLS
 - $238,0003 bd2 ba1.2k sqft105 Twin Swan Dr, Marion, TX 78124For Sale
 MLS ID #2004286, April Tellez-Carrillo TREC #804997, Orchard Brokerage. LERA MLS
 - $269,9004 bd3 ba1.8k sqft2754 Green Finch, New Braunfels, TX 78130For SaleMLS ID #1973368, Julia Conner TREC #398316, Better Homes and Gardens Winans. LERA MLS
- $235,0003 bd3 ba1.7k sqft3914 Bentwood Way, New Braunfels, TX 78130For SaleMLS ID #1992328, Stephany Caravantes Sanchez TREC #713300, Marshall Reddick Real Estate. LERA MLS
- $304,9704 bd3 ba2.2k sqft416 Raven Row, Marion, TX 78124New ConstructionMLS ID #1960118, Christopher Marti TREC #628996, Keller Williams City-View. LERA MLS
- $245,0004 bd2 ba1.8k sqft1850 Stonechat, New Braunfels, TX 78130New ConstructionMLS ID #1938196, Christopher Marti TREC #628996, Keller Williams City-View. LERA MLS
- $245,0004 bd2 ba1.8k sqft1831 Wood Warbler, New Braunfels, TX 78130New ConstructionMLS ID #1933930, Christopher Marti TREC #628996, Keller Williams City-View. LERA MLS
- $248,5004 bd3 ba2k sqft3613 Snowbird, Converse, TX 78109For SaleMLS ID #1956596, Cata Luna TREC #833252, Orchard Brokerage. LERA MLS
- $242,5004 bd2 ba1.8k sqft1816 Stonechat, New Braunfels, TX 78130New ConstructionMLS ID #1933896, Christopher Marti TREC #628996, Keller Williams City-View. LERA MLS
- $235,0004 bd3 ba1.8k sqft1866 Stonechat, New Braunfels, TX 78130New ConstructionMLS ID #1938763, Christopher Marti TREC #628996, Keller Williams City-View. LERA MLS
- $275,0005 bd3 ba2.5k sqft3923 Trail De Paris, New Braunfels, TX 78132For SaleMLS ID #1942593, Alex Zepeda TREC #566464, Realty of America, LLC. LERA MLS
- $284,5004 bd3 ba2.2k sqft3422 Quintana Trl, Seguin, TX 78155For SaleMLS ID #2007372, Vanessa Juarez TREC #822033, Levi Rodgers Real Estate Group. LERA MLS
- $247,5003 bd2 ba1.5k sqft10343 Big Four, Converse, TX 78109For SaleMLS ID #1970244, LeRoy Romo TREC #571985, Coldwell Banker D'Ann Harper. LERA MLS
- $239,9004 bd2 ba1.6k sqft1870 Stonechat, New Braunfels, TX 78130New ConstructionMLS ID #1938715, Christopher Marti TREC #628996, Keller Williams City-View. LERA MLS
- $230,0003 bd2 ba1.4k sqft7719 Blue Gulf Dr, San Antonio, TX 78220For SaleMLS ID #2015967, Eugene Fleming TREC #696806, Fathom Realty. LERA MLS
- $246,9254 bd2 ba1.5k sqft16016 Mahogany Way, Converse, TX 78109New ConstructionMLS ID #2003966, R.J. Reyes TREC #550413, Keller Williams Heritage. LERA MLS
- $284,5004 bd3 ba2.3k sqft8050 FALCON MDW, Converse, TX 78109For SaleMLS ID #1995729, Dominique Jimenez TREC #577284, Real Broker, LLC. LERA MLS
- $235,0004 bd2 ba1.8k sqft1859 Wood Warbler, New Braunfels, TX 78130New ConstructionMLS ID #1933938, Christopher Marti TREC #628996, Keller Williams City-View. LERA MLS
