Some homes are built. Others are finished. At 236 Nicole Marie Court, the difference is in the details. Built in 2024 by SK Builders and thoughtfully enhanced since completion, this approximately 3,846-square-foot home in Asher Farms offers four bedrooms, four full baths and a half bath, two dedicated offices, a bonus room, a main-level primary suite and a three-car garage—all within a peaceful setting that remains surprisingly convenient. Blue Ridge High School, David Jackson Park with its six baseball fields and beautiful Lake Robinson are nearby, while Skyland Farms, Los Mayas Mexican Restaurant and O’Neal Village—with its wine bar, full-service café and additional restaurants and shops under development—are approximately five minutes away. At the heart of the home, a soaring two-story living room makes an immediate impression with its fireplace and expansive windows. The upper transom windows have been professionally tinted to preserve the beautiful natural light while adding everyday comfort. The bright, beautifully appointed kitchen opens naturally to the gathering spaces and offers generous cabinetry and plenty of room for meals and entertaining. A formal dining room provides another inviting place to gather, while two offices make working from home, studying or managing a busy household remarkably easy. The main-level primary suite offers privacy and a sense of retreat, with an upgraded bath featuring an oversized walk-in shower, separate tub, dual vanities and a large walk-in closet. A convenient second laundry area is located within the primary closet in addition to the home’s main laundry area. Upstairs, additional bedrooms, baths and flexible living spaces surround the open overlook to the family room below, creating plenty of room for guests, play, hobbies or movie nights. Outside, the sellers have created an established outdoor living space that is every bit as thoughtful as the interior. The expanded deck stretches across the rear of the home, while an additional concrete patio below extends the usable space even further. Professionally installed sod, extensive landscaping, hydrangeas, butterfly bushes, evergreens, stone edging, river rock and six-zone irrigation enhance the approximately .46-acre setting. A Charleston-style fence with a 10-foot double gate encloses the backyard, complete with charming viewing cutouts made especially for the family dog, while the wooded backdrop adds privacy. Since purchasing the home, the sellers have invested approximately $75,000 in improvements, including expanded outdoor spaces, landscaping, irrigation, fencing, whole-house carbon water filtration, cordless blinds, washable Sherwin-Williams interior paint, professionally stained decking and fencing, a generator hookup and more. The result is something increasingly difficult to find in newer construction: an established yard, completed outdoor spaces and practical upgrades already in place. There is room here for quiet mornings, busy weekdays, working from home, backyard play, dinners around the table and evenings gathered by the fire or out on the deck. 236 Nicole Marie Court offers more than generous square footage. It offers a home already prepared for the life that happens inside it. Every home has a story. Some simply tell it better than others. Every effort has been made to provide accurate information; however, buyers and buyers’ agents should independently verify any information deemed important.
Pending
Price cut: $10K (9/10)
$639,900
236 Nicole Marie Ct, Greer, SC 29651
4beds
3,846sqft
Single Family Residence
Built in 2024
0.46 Acres Lot
$628,300 Zestimate®
$166/sqft
$42/mo HOA
What's special
Three-car garageWashable sherwin-williams interior paintHydrangeas butterfly bushes evergreensCordless blindsProfessionally installed sodBright beautifully appointed kitchenExtensive landscaping
- 43 days
- 665
- 11
Zillow last checked:
Listing updated:
Listed by:
April Hendricks 864-320-5677,
Keller Williams Luxury Lake Living
Source: WUMLS,MLS#: 20305250 Originating MLS: Western Upstate Association of Realtors
Originating MLS: Western Upstate Association of RealtorsFacts & features
Interior
Bedrooms & bathrooms
- Bedrooms: 4
- Bathrooms: 5
- Full bathrooms: 4
- 1/2 bathrooms: 1
- Main level bathrooms: 1
- Main level bedrooms: 1
Rooms
- Room types: Breakfast Room/Nook, Bonus Room, Dining Room, Laundry, Loft, Office
Primary bedroom
- Level: Main
- Dimensions: 20x17
Bedroom 2
- Level: Upper
- Dimensions: 14x24
Bedroom 3
- Level: Upper
- Dimensions: 14x14
Bedroom 4
- Level: Upper
- Dimensions: 15x14
Primary bathroom
- Level: Main
- Dimensions: 13x14
Other
- Level: Main
- Dimensions: 15x9
Bonus room
- Level: Upper
- Dimensions: 20x14
Breakfast room nook
- Level: Main
- Dimensions: 14x12
Dining room
- Level: Main
- Dimensions: 14x17
Kitchen
- Level: Main
- Dimensions: 14x12
Laundry
- Level: Upper
- Dimensions: 11x6
Living room
- Level: Main
- Dimensions: 23x20
Office
- Level: Main
- Dimensions: 7x9
Office
- Level: Upper
- Dimensions: 7x6
Pantry
- Level: Main
- Dimensions: 7x7
Heating
- Central, Gas
Cooling
- Central Air, Electric
Appliances
- Included: Built-In Oven, Dryer, Dishwasher, Freezer, Gas Cooktop, Disposal, Gas Oven, Gas Range, Gas Water Heater, Microwave, Refrigerator, Washer
Features
- Tray Ceiling(s), Ceiling Fan(s), Entrance Foyer, Fireplace, Garden Tub/Roman Tub, High Ceilings, Bath in Primary Bedroom, Main Level Primary, Separate Shower, Cable TV, Vaulted Ceiling(s), Walk-In Closet(s), Walk-In Shower, Window Treatments, Breakfast Area, Loft
- Flooring: Carpet, Luxury Vinyl Plank
- Windows: Blinds, Insulated Windows
- Basement: None,Crawl Space
- Has fireplace: Yes
- Fireplace features: Gas Log
Interior area
- Total structure area: 3,846
- Total interior livable area: 3,846 sqft
Property
Parking
- Total spaces: 3
- Parking features: Attached, Garage, Driveway
- Attached garage spaces: 3
Accessibility
- Accessibility features: Low Threshold Shower
Features
- Levels: Two
- Stories: 2
- Patio & porch: Deck, Patio
- Exterior features: Deck, Fence, Sprinkler/Irrigation, Landscape Lights, Patio
- Fencing: Yard Fenced
- Waterfront features: None
Lot
- Size: 0.46 Acres
- Features: Gentle Sloping, Level, Outside City Limits, Subdivision, Sloped
Details
- Parcel number: 0634.1301017.00
Construction
Type & style
- Home type: SingleFamily
- Architectural style: Traditional
- Property subtype: Single Family Residence
Materials
- Vinyl Siding
- Foundation: Crawlspace
- Roof: Architectural,Shingle
Condition
- Year built: 2024
Details
- Builder name: Sk Builders
Utilities & green energy
- Sewer: Septic Tank
- Water: Public
- Utilities for property: Electricity Available, Natural Gas Available, Sewer Available, Septic Available, Underground Utilities, Water Available, Cable Available
Community & HOA
Community
- Features: Common Grounds/Area, Short Term Rental Allowed
- Security: Security System Owned, Smoke Detector(s)
- Subdivision: Other
HOA
- Has HOA: Yes
- Services included: Common Areas, Street Lights
- HOA fee: $500 annually
Location
- Region: Greer
Financial & listing details
- Price per square foot: $166/sqft
- Tax assessed value: $551,950
- Annual tax amount: $3,260
- Date on market: 8/25/2026
- Cumulative days on market: 41 days
- Listing agreement: Exclusive Right To Sell
- Listing terms: USDA Loan
Estimated market value
$628,300
$597,000 - $660,000
$3,806/mo
Price history
| Date | Event | Price |
|---|---|---|
| 9/17/2026 | Contingent | $639,900$166/sqft |
Source:  Greater Greenville AOR #1601885 Report a problem Greater Greenville AOR #1601885 Report a problem | ||
| 9/17/2026 | Pending sale | $639,900$166/sqft |
Source:  WUMLS #20305250 Report a problem WUMLS #20305250 Report a problem | ||
| 9/10/2026 | Price change | $639,900-1.5%$166/sqft |
Source: WUMLS #20305250 Report a problem | ||
| 8/25/2026 | Listed for sale | $649,900+11.9%$169/sqft |
Source: WUMLS #20305250 Report a problem | ||
| 12/10/2024 | Sold | $580,698$151/sqft |
Source: Public Record Report a problem | ||
Public tax history
| Year | Property taxes | Tax assessment |
|---|---|---|
| 2025 | $3,260 +1290.2% | $551,950 +1003.9% |
| 2024 | $235 +12.7% | $50,000 |
| 2023 | $208 | $50,000 |
Find assessor info on the county website
Monthly payment
Est. payment
Payment breakdown
Explore the cost of this home by adjusting the details. Changes won't be saved.Climate risks
Neighborhood: 29651
Nearby schools
Schools provided by the listing agent
- Elementary: Skyland Elementary
- Middle: Blue Ridge Middle
- High: Blue Ridge High
Source: WUMLS. This data may not be complete. We recommend contacting the local school district to confirm school assignments for this home.

Similar homes
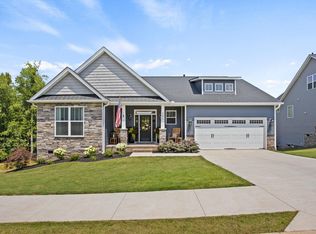
- $529,9004 bd3 ba2.8k sqft201 Castle Creek Dr, Greer, SC 29651For Sale
 MLS ID #20306263, Jennifer Deese, Belle Select Corp. WUMLS
 - $389,0004 bd3 ba2.2k sqft18 Kelvyn St, Greer, SC 29651For Sale
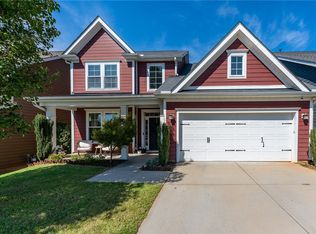 MLS ID #20306886, Una Salihbasic, Realty One Group Freedom. WUMLS
 - $634,9005 bd4 ba3.7k sqft1321 Wellton Pl, Campobello, SC 29322For Sale
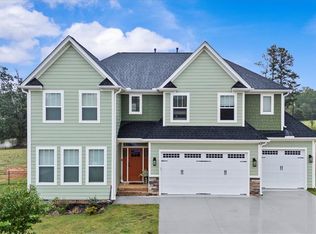 MLS ID #20305953, Preston Inglee, Century 21 Blackwell & Co - Boiling Springs. WUMLS
 - $399,9004 bd3 ba2.1k sqft44 Crossland Way, Greer, SC 29651For Sale
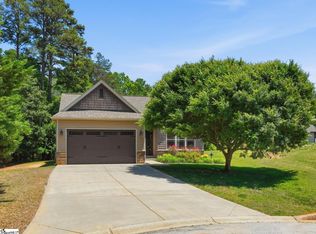 MLS ID #1592409, Ryan Decker, Nest Realty. Greater Greenville AOR
