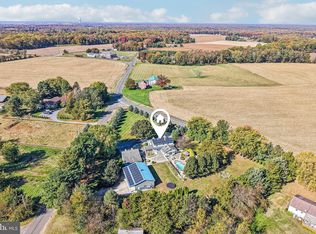
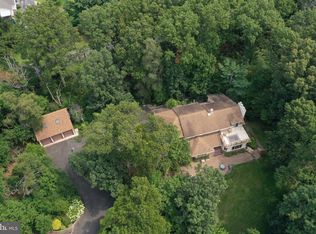
Don’t miss this unique 4,006 sq. ft. +/- Brick Front and vinyl sided Ranch home built in 1986 in the much sought after Stow Creek Township Agricultural Farm Country! Enter this spacious home’s Front foyer and you will notice a grand living room to your right and a large formal dining room to your left. Straight ahead past the hallway to the left you can enter an open Dining area and Large Kitchen with plenty of lighting. The dining area is ideal for extra seating and entertainment; it has 3 large windows looking over the back yard. Kitchen features include a food prep/serving room, a built-in hutch, a SS cook top island with tall chair seating, a SS double oven and large SS refrigerator. The kitchen has plenty of counter space and, just off to the side, is a fully functional scullery (counterspace, cabinets, stove, sink, microwave, prep space). This room also has w/d hook-up, pantry, closets and a full bath as well as outside entrance to the back of the home. There is also a door to the basement and a door to the garage from the kitchen. Straight ahead from the foyer (across the hall) is a step-down family room with built-in bookcase that includes a TV and two large double sliding doors leading to a Glass Sunroom that overlooks the back yard and deck. To the right is an office/study—perfect for remote working. From the main hallway, turn right past the LR to discover the Oversized Primary Bedroom with a walk-in closet, multiple built-in drawers and an additional closet with bi-fold doors. The primary bathroom consists of a large shower/powder room with a glass doored step-in shower in addition to a walk-in open shower. The wraparound double sink counter completes this luxury suite. As you proceed down the hall of the bedroom wing there is an additional full bathroom as well as two more sizeable bedrooms. The basement consists of approximately 1,500 sq. ft. of finished space as well as additional unfinished area. The ample entertainment room has a 45” x 80” (92” diagonal) projector screen. Adjoining is a wet bar. Next to the bar is a double door leading to your gym/weight room outfitted with mirrors and a wall mounted TV. As you exit the bar you can also enter a long hallway. Straight across is a closet for clothing storage. Heading left you will find the utility area with heater, air conditioner, hot water heater, well tank, water conditioner system, oil tank and electrical panels. Head outside to notice the concrete driveway that leads to a 2-car attached garage with tiled floor and a work area with countertops, cabinets and additional storage. There is a brick outbuilding at the end of the driveway for storage that houses the control panels for the sprinkler system. Behind it is a Propane Kohler Generator for back-up electrical power. Other outdoor features include a Golf - 5 hole putting green with a sand trap, a large multi-level deck, brick patios and walkways allowing for outdoor entertainment. All Lawn areas and most landscaping areas have a sprinkler system. An added feature--Shiloh Road has been approved for future Natural Gas lines to be installed. There is Verizon Fios for your WIFI, internet, TV and phone service. There are also (6) continuous 24 hour surveillance cameras around the perimeter of the house.
For sale
$895,000
236 Shiloh Rd, Bridgeton, NJ 08302
3beds
4,006sqft
Single Family Residence
Built in 1986
1 Acres Lot
$856,400 Zestimate®
$223/sqft
$-- HOA
What's special
Large ss refrigeratorTwo more sizeable bedroomsBuilt-in hutchLarge formal dining roomLarge multi-level deckSs double oven
- 4 days
- 439
- 20
Likely to sell faster than
Zillow last checked:
Listing updated:
Listed by:
Scott Lang 609-501-1851,
The Roarke Agency
Source: Bright MLS,MLS#: NJCB2033720
Facts & features
Interior
Bedrooms & bathrooms
- Bedrooms: 3
- Bathrooms: 3
- Full bathrooms: 3
- Main level bathrooms: 3
- Main level bedrooms: 3
Heating
- Forced Air, Oil
Cooling
- Central Air, Humidity Control, Electric
Appliances
- Included: Built-In Range, Central Vacuum, Down Draft, Dishwasher, Humidifier, Intercom, Double Oven, Refrigerator, Stainless Steel Appliance(s), Water Conditioner - Owned, Water Treat System, Water Heater
- Laundry: Hookup, Main Level
Features
- Bar, Bathroom - Stall Shower, Bathroom - Walk-In Shower, Bathroom - Tub Shower, Breakfast Area, Built-in Features, Butlers Pantry, Central Vacuum, Combination Dining/Living, Ceiling Fan(s), Dining Area, Family Room Off Kitchen, Open Floorplan, Formal/Separate Dining Room, Eat-in Kitchen, Kitchen Island, Pantry, Sound System, Walk-In Closet(s), Dry Wall
- Flooring: Carpet, Ceramic Tile, Laminate, Tile/Brick
- Doors: Double Entry, Sliding Glass, Storm Door(s)
- Windows: Casement, Screens, Window Treatments
- Basement: Drainage System,Full,Partially Finished,Sump Pump
- Has fireplace: No
Interior area
- Total structure area: 4,006
- Total interior livable area: 4,006 sqft
- Finished area above ground: 4,006
Property
Parking
- Total spaces: 2
- Parking features: Storage, Built In, Garage Faces Side, Garage Door Opener, Inside Entrance, Concrete, Lighted, Attached, Driveway
- Attached garage spaces: 2
- Has uncovered spaces: Yes
Accessibility
- Accessibility features: Other Bath Mod, >84" Garage Door, Accessible Entrance, Roll-in Shower
Features
- Levels: One
- Stories: 1
- Patio & porch: Deck, Patio
- Exterior features: Lighting, Lawn Sprinkler, Underground Lawn Sprinkler
- Pool features: None
- Frontage type: Road Frontage
Lot
- Size: 1 Acres
- Dimensions: 200 x 217.8
- Features: Landscaped, Rear Yard, Rural, SideYard(s)
Details
- Additional structures: Above Grade, Below Grade, Outbuilding
- Parcel number: 120000800011 02
- Zoning: A
- Special conditions: Standard
- Other equipment: Intercom
Construction
Type & style
- Home type: SingleFamily
- Architectural style: Ranch/Rambler
- Property subtype: Single Family Residence
Materials
- Brick, Frame, Vinyl Siding, Brick Front
- Foundation: Brick/Mortar, Block
- Roof: Asphalt
Condition
- Excellent
- New construction: No
- Year built: 1986
Utilities & green energy
- Electric: 150 Amps, Circuit Breakers, Generator
- Sewer: On Site Septic
- Water: Well
- Utilities for property: Electricity Available, Phone Available, Other, Fiber Optic
Community & HOA
Community
- Security: 24 Hour Security, Motion Detectors, Exterior Cameras, Security System
- Subdivision: "none Available"
HOA
- Has HOA: No
Location
- Region: Bridgeton
- Municipality: STOW CREEK TWP
Financial & listing details
- Price per square foot: $223/sqft
- Tax assessed value: $420,200
- Annual tax amount: $12,584
- Date on market: 11/5/2026
- Listing agreement: Exclusive Right To Sell
- Listing terms: Cash,Conventional
- Inclusions: Drapes, Shades, All Appliances At No Monetary Value
- Exclusions: None Noted
- Ownership: Fee Simple
- Road surface type: Paved
Estimated market value
$856,400
$814,000 - $899,000
$2,552/mo
Price history
| Date | Event | Price |
|---|---|---|
| 11/5/2026 | Listed for sale | $895,000+4610.5%$223/sqft |
Source:  Bright MLS #NJCB2033720 Report a problem | ||
| 6/19/1997 | Sold | $19,000$5/sqft |
Source: Public Record Report a problem | ||
Public tax history
| Year | Property taxes | Tax assessment |
|---|---|---|
| 2026 | $12,585 -2.1% | $420,200 |
| 2025 | $12,858 | $420,200 |
| 2024 | $12,858 -11.3% | $420,200 |
| 2023 | $14,493 +1.8% | $420,200 |
| 2022 | $14,236 +1.8% | $420,200 |
| 2021 | $13,984 | $420,200 |
| 2020 | -- | $420,200 |
| 2019 | $13,488 +10.6% | $420,200 |
| 2018 | $12,194 +1.4% | $420,200 |
| 2017 | $12,026 -1.1% | $420,200 |
| 2016 | $12,156 -2.4% | $420,200 |
| 2015 | $12,450 +2.2% | $420,200 +26.2% |
| 2014 | $12,184 +4.7% | $332,900 |
| 2011 | $11,635 +10.6% | $332,900 |
| 2010 | $10,523 +13% | $332,900 |
| 2009 | $9,315 -8.9% | $332,900 |
| 2008 | $10,227 | $332,900 |
| 2007 | -- | $332,900 |
| 2006 | -- | $332,900 |
| 2005 | -- | $332,900 +1.4% |
| 2003 | -- | $328,400 |
| 2002 | -- | $328,400 +3.8% |
| 2001 | -- | $316,400 |
Find assessor info on the county website
Monthly payment
Est. payment
Payment breakdown
Explore the cost of this home by adjusting the details. Changes won't be saved.Climate risks
Neighborhood: Roadstown
Nearby schools
Schools provided by the listing agent
- High: Cumberland Regional
- District: Stow Creek Township Public Schools
Source: Bright MLS. This data may not be complete. We recommend contacting the local school district to confirm school assignments for this home.

Similar homes
- $639,9003 bd3 ba3.8k sqft137 Pony Rd, Bridgeton, NJ 08302For Sale
 MLS ID #NJCB2033538, Carlo Drogo SR., EXP Realty, LLC. Bright MLS
- $670,0005 bd6 ba4.8k sqft218 Love Ln, Bridgeton, NJ 08302For Sale
 MLS ID #NJCB2032740, John Kelly, OMNI Real Estate Professionals. Bright MLS
- $--4 bd2 ba4k sqft2 Mica St, Townsend, DE 19734AuctionServiceLink Auction
- $599,9004 bd3 ba2.4k sqft75 Beebe Run Rd, Bridgeton, NJ 08302For Sale
 MLS ID #NJCB2031788, Mary Dean, Barragan Realty LLC. Bright MLS
- $695,0003 bd3 ba2.6k sqft658 Irving Ave, Bridgeton, NJ 08302For Sale
 MLS ID #610093, Maria Bracall, KELLER WILLIAMS REALTY ATLANTIC SHORE-BRIGANTINE. SJSRMLS
- $479,9003 bd3 ba2.1k sqft3 Seville Dr, Bridgeton, NJ 08302For SaleMLS ID #NJCB2032262, Michele Kelly, S. Kelly Real Estate LLC. Bright MLS
- $499,0003 bd3 ba2.7k sqft36 S West Ave, Bridgeton, NJ 08302For SaleMLS ID #NJCB2033394, Teal Levick, Tealestate LLC. Bright MLS
- $690,0003 bd3 ba3k sqft3614 Cedarville Rd, Cedarville, NJ 08311For SaleMLS ID #NJCB2033668, Irene MacMahan, S. Kelly Real Estate LLC. Bright MLS
- $525,0004 bd3 ba3k sqft76 Northville Rd, Bridgeton, NJ 08302For SaleMLS ID #NJCB2027908, Jan Elwell, RE/MAX Preferred - Vineland. Bright MLS
- $465,0005 bd2 ba3.6k sqft81 W Commerce St, Bridgeton, NJ 08302For SaleMLS ID #NJCB2030708, Allen Kravitz, Kurfiss Sotheby's International Realty. Bright MLS
- $489,9003 bd3 ba2.6k sqft725 Landis Ave, Bridgeton, NJ 08302For SaleMLS ID #NJCB2032984, Michele Kelly, S. Kelly Real Estate LLC. Bright MLS
- $549,9904 bd2 ba2k sqft558 Morton Ave, Bridgeton, NJ 08302For SaleMLS ID #NJCB2033310, Maci Norman, EXP Realty, LLC. Bright MLS
- $800,0006 bd4 ba3.7k sqft152 Jockey Hollow Run, Woolwich Township, NJ 08085For SaleMLS ID #NJGL2073370, Mrs. Kerra Williams, HomeSmart First Advantage Realty. Bright MLS
- $649,9993 bd3 ba2.3k sqft50 Independence Ct, Woolwich Township, NJ 08085For SaleMLS ID #NJGL2080448, Jordan Egee, Keller Williams Realty - Cherry Hill. Bright MLS
- $560,0003 bd3 ba2.4k sqftNone Available, Smyrna, DE 19977For SaleMLS ID #DEKT2051992, Jemimah Chuks, EXP Realty, LLC. Bright MLS
- $824,0003 bd4 ba2.3k sqft105 Thoroughfare Neck Rd, Townsend, DE 19734For SaleMLS ID #DENC2111158, Sam Elzie, Epique Realty. Bright MLS
- $489,9004 bd3 ba2.2k sqft231 Old Deerfield Pike, Bridgeton, NJ 08302New ConstructionMLS ID #NJCB2033114, Tiffany Swift, New Home Realty Group, LLC.. Bright MLS
- $999,9993 bd3 ba4.5k sqft1114 Taylors Bridge Rd, Townsend, DE 19734For SaleMLS ID #DENC2111002, Amanda Bradford, Crown Homes Real Estate. Bright MLS
- $550,0003 bd2 ba2.3k sqft280 Maskells Mill Rd, Salem, NJ 08079For SaleMLS ID #NJSA2020470, Nancy Casey, BHHS Fox & Roach-Mullica Hill South. Bright MLS
- $744,9004 bd3 ba3.9k sqft1204 Pimpernell Path, Middletown, DE 19709For SaleMLS ID #DENC2113946, Tyler Andrews, LPT Realty, LLC. Bright MLS
