Presented by Jess Bagnarello | LPT Realty | 307-660-6720-Experience the best of brand-new construction and wide-open Wyoming living with this beautiful 4-bedroom, 2-bath home situated on 15.05 acres with incredible views. Offering 3,309 square feet, a 3-car garage, and thoughtfully designed living space, this new build brings together modern style, comfortable living, and plenty of room to grow. Step inside to a bright, inviting main level featuring an open-concept layout, three bedrooms, two bathrooms, and convenient main-level laundry. The kitchen will feature quartz countertops and flow seamlessly into the main living area, where a cozy fireplace creates a warm and welcoming focal point. Natural light showcases the expansive outdoor setting and beautiful Wyoming views. The lower level adds even more versatility with a finished fourth bedroom, while the remaining basement offers a blank canvas for future living space whether you envision a family room, home gym, additional bathroom, extra bedrooms, or simply plenty of storage.
Set on 15.05 acres with a shared well, this property offers the space and peaceful setting that make Wyoming living so special. With the benefits of brand-new construction, modern finishes, acreage, and room to make the home your own, this is an opportunity to enjoy something truly special from the very beginning.
Brand new. Room to grow. Wide-open views. Welcome home.
For sale
Price cut: $15K (10/2)
$734,900
236 Shiplap Spur, Gillette, WY 82718
4beds
3,309sqft
Single Family Residence
Built in 2026
15.05 Acres Lot
$731,000 Zestimate®
$222/sqft
$100/mo HOA
What's special
Cozy fireplaceOpen-concept layoutModern finishesTwo bathroomsBright inviting main levelThree bedroomsWide-open views
- 63 days
- 525
- 22
Zillow last checked:
Listing updated:
Listed by:
Jess Bagnarello 307-660-6720,
LPT Realty LLC.
Source: Northeast Wyoming Realtors Association,MLS#: 26-960
Facts & features
Interior
Bedrooms & bathrooms
- Bedrooms: 4
- Bathrooms: 2
- Full bathrooms: 2
Primary bedroom
- Level: Main
Bedroom 2
- Level: Main
Bedroom 3
- Level: Main
Bedroom 4
- Level: Basement
Dining area
- Level: Main
Kitchen
- Level: Main
Laundry
- Level: Main
Living room
- Level: Main
Heating
- Has Heating (Unspecified Type)
Cooling
- A/C
Appliances
- Included: Range/Oven, Range Hood/Micro, Refrigerator, Disposal, Dishwasher
Features
- Has basement: No
- Has fireplace: Yes
Interior area
- Total structure area: 3,309
- Total interior livable area: 3,309 sqft
- Finished area below ground: 172
Property
Parking
- Total spaces: 3
- Parking features: Garage
- Garage spaces: 3
Features
- Fencing: None
Lot
- Size: 15.05 Acres
Details
- Parcel number: R0062804
- Zoning: R-S
Construction
Type & style
- Home type: SingleFamily
- Property subtype: Single Family Residence
Condition
- Year built: 2026
Community & HOA
HOA
- Has HOA: Yes
- HOA fee: $1,200 annually
Location
- Region: Gillette
Financial & listing details
- Price per square foot: $222/sqft
- Tax assessed value: $126,701
- Date on market: 8/12/2026
Estimated market value
$731,000
$694,000 - $768,000
$3,277/mo
Price history
| Date | Event | Price |
|---|---|---|
| 10/2/2026 | Price change | $734,900-2%$222/sqft |
Source:  Northeast Wyoming Realtors Association #26-960 Report a problem Northeast Wyoming Realtors Association #26-960 Report a problem | ||
| 8/12/2026 | Listed for sale | $749,900$227/sqft |
Source: Northeast Wyoming Realtors Association #26-960 Report a problem | ||
Public tax history
| Year | Property taxes | Tax assessment |
|---|---|---|
| 2026 | -- | $12,037 -15.5% |
| 2025 | $895 +38.9% | $14,250 +37.7% |
| 2024 | $645 -0.1% | $10,346 |
| 2023 | $645 | $10,346 |
Find assessor info on the county website
Monthly payment
Est. payment
Payment breakdown
Explore the cost of this home by adjusting the details. Changes won't be saved.Climate risks
Neighborhood: 82718
Similar homes
- $825,0005 bd4 ba4.4k sqft4000 Overdale Dr, Gillette, WY 82718For Sale
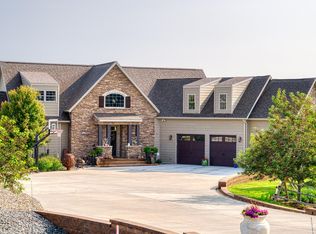
 MLS ID #25-2005, Tonya Stahl, Team Properties Group, LLC. Northeast Wyoming Realtors Association
 - $674,9004 bd5 ba4.3k sqft6 Fawn Ct, Gillette, WY 82718For Sale
 MLS ID #26-910, Jessica LaCour, 411 Properties. Northeast Wyoming Realtors Association
 - $895,0005 bd4 ba4.1k sqft4103 Mesa Verde Dr, Gillette, WY 82718For Sale
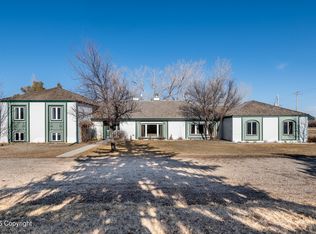 MLS ID #26-395, Kevin Beck, CRS, Razor City Realty. Northeast Wyoming Realtors Association
 - $725,0005 bd4 ba4.5k sqft4208 Brorby Blvd, Gillette, WY 82718For Sale
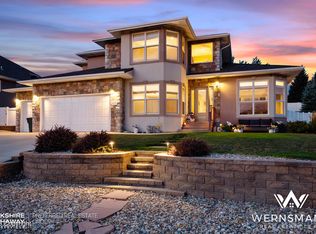 MLS ID #26-972, Chad Wernsmann, BHHS - Preferred Real Estate Group. Northeast Wyoming Realtors Association
 - $624,9004 bd4 ba4.8k sqft1001 Clarion Dr, Gillette, WY 82718For SaleMLS ID #26-1188, James E. Bentz, Keller Williams Realty Black Hills. Northeast Wyoming Realtors Association
- $825,0004 bd3 ba4.6k sqft191 Cook Rd, Gillette, WY 82716For SaleMLS ID #25-3014, Miles Williams, M & J Realty. Northeast Wyoming Realtors Association
- $549,9004 bd4 ba2.9k sqft24 Baumen Pass, Gillette, WY 82718For SaleMLS ID #26-351, Paul Collins, Advantage U Real Estate, LLC. Northeast Wyoming Realtors Association
- $445,0005 bd3 ba2.8k sqft2125 Big Lost Dr, Gillette, WY 82718For SaleMLS ID #26-1215, Lexi Ostlund, RE/MAX Professionals. Northeast Wyoming Realtors Association
- $1,100,0003 bd2 ba4.2k sqft370 Highway 50, Gillette, WY 82718For SaleMLS ID #26-335, Stephanie Bryce, ERA Priority Real Estate. Northeast Wyoming Realtors Association
- $525,9003 bd2 ba3k sqft110 Villa Way, Gillette, WY 82718For SaleMLS ID #26-1190, Marlo Schlomer, 1st Class Realty. Northeast Wyoming Realtors Association
- $442,0003 bd2 ba1.6k sqft4405 Westover Rd, Gillette, WY 82718For SaleMLS ID #26-1131, Dillon Kuhbacher, Kuhbacher Real Estate. Northeast Wyoming Realtors Association
- $574,9005 bd3 ba4.2k sqft704 Fairway Dr, Gillette, WY 82718For SaleMLS ID #26-876, Steve Laakso, Signature Real Estate Group. Northeast Wyoming Realtors Association
- $508,0005 bd3 ba3.1k sqft94 Stafford Bnd, Gillette, WY 82718For SaleMLS ID #26-817, Stacey J Peterson, RE/MAX Professionals. Northeast Wyoming Realtors Association
- $559,9005 bd3 ba3.6k sqft7890 Rimrock Dr, Gillette, WY 82718For SaleMLS ID #26-687, Laura M Pinkerton, Signature Real Estate Group. Northeast Wyoming Realtors Association
- $900,0003 bd2 ba2.5k sqft74 Penrose Peak Rd, Gillette, WY 82716For SaleMLS ID #26-961, Melody Estabrook, Signature Real Estate Group. Northeast Wyoming Realtors Association
- $519,9005 bd3 ba2.7k sqft338 Legacy Pkwy, Gillette, WY 82718For SaleMLS ID #26-1058, Stephanie L. Peralta, RE/MAX Professionals. Northeast Wyoming Realtors Association
- $425,0004 bd3 ba2.1k sqft3113 Sutherland Dr, Gillette, WY 82718For SaleMLS ID #26-1223, Kimber Parker, KC Realty. Northeast Wyoming Realtors Association
- $399,0003 bd2 ba2.6k sqft203 College Park Cir, Gillette, WY 82718For SaleMLS ID #26-1207, Stephanie L. Peralta, RE/MAX Professionals. Northeast Wyoming Realtors Association
- $379,9005 bd3 ba2.4k sqft8280 Ptarmigan Ave, Gillette, WY 82718For SaleMLS ID #26-1068, Jessica LaCour, 411 Properties. Northeast Wyoming Realtors Association
