A zip-everywhere location puts the Princeton Shopping Center, Princeton High School and a variety of parks just a mile away from this home, with the brand new Whole Foods only 2.5 miles up the road. Yet, the big, fenced backyard feels wonderfully removed from it all, with mature trees and green plantings creating a leafy backdrop for patio gatherings and relaxing on the screened porch. Inside, hardwood floors and French doors lend timeless appeal, while important updates include a new 2025 furnace and a converted gas fireplace for dependable comfort. A wide bank of windows brightens the living room, and the generously sized dining room is ready for everything from holiday dinners to casual get-togethers. The blue-and-white kitchen has a cheerful, classic look, stainless steel refrigerator and dishwasher, and a spot for sipping your morning coffee. Just steps away, a laundry/powder room adds everyday convenience. Both the hall bath and en suite primary bath are fully tiled. In the primary bedroom, separate closets include a true walk-in, while the largest of the three additional bedrooms offers flexibility as a playroom or quiet space to work from home. There is storage galore in the walk-up attic and the refreshed basement. Out front, a wide driveway makes guest parking easy and allows plenty of room to maneuver when exiting the two-car garage. With a lovely backyard, practical updates and an easy connection to town, this is a wonderful opportunity to settle into the Princeton lifestyle everyone talks about.
Accepting backups
$750,000
236 State Rd, Princeton, NJ 08540
4beds
2,093sqft
Single Family Residence
Built in 1948
0.39 Acres Lot
$-- Zestimate®
$358/sqft
$-- HOA
What's special
Hardwood floorsLovely backyardGenerously sized dining roomBig fenced backyardPatio gatherings
- --
- on Zillow
- 2,386
- views
- 228
- saves
Zillow last checked:
Listing updated:
Listed by:
Jody Erdman 609-933-2870,
Callaway Henderson Sotheby's Int'l-Princeton
Source: Bright MLS,MLS#: NJME2084350
Facts & features
Interior
Bedrooms & bathrooms
- Bedrooms: 4
- Bathrooms: 3
- Full bathrooms: 2
- 1/2 bathrooms: 1
- Main level bathrooms: 1
Rooms
- Room types: Dining Room, Primary Bedroom, Bedroom 2, Bedroom 3, Bedroom 4, Kitchen, Family Room, Basement, Bathroom 2, Primary Bathroom
Primary bedroom
- Level: Upper
- Area: 165 Square Feet
- Dimensions: 15 X 11
Bedroom 2
- Level: Upper
- Area: 210 Square Feet
- Dimensions: 14 X 15
Bedroom 3
- Level: Upper
- Area: 140 Square Feet
- Dimensions: 14 X 10
Bedroom 4
- Level: Upper
- Area: 322 Square Feet
- Dimensions: 14 X 23
Primary bathroom
- Level: Upper
- Area: 55 Square Feet
- Dimensions: 11 X 5
Bathroom 2
- Level: Upper
- Area: 49 Square Feet
- Dimensions: 7 X 7
Basement
- Level: Lower
- Area: 720 Square Feet
- Dimensions: 24 X 30
Dining room
- Level: Main
- Area: 154 Square Feet
- Dimensions: 11 X 14
Family room
- Level: Main
- Area: 286 Square Feet
- Dimensions: 13 X 22
Kitchen
- Level: Main
- Area: 165 Square Feet
- Dimensions: 11 X 15
Screened porch
- Level: Main
- Area: 154 Square Feet
- Dimensions: 11 X 14
Heating
- Forced Air, Natural Gas
Cooling
- Central Air, Natural Gas
Appliances
- Included: Gas Water Heater
Features
- Eat-in Kitchen, Formal/Separate Dining Room
- Basement: Full
- Number of fireplaces: 1
- Fireplace features: Gas/Propane
Interior area
- Total structure area: 2,093
- Total interior livable area: 2,093 sqft
- Finished area above ground: 2,093
- Finished area below ground: 0
Video & virtual tour
Property
Parking
- Total spaces: 4
- Parking features: Garage Door Opener, Attached, Driveway
- Attached garage spaces: 2
- Uncovered spaces: 2
Accessibility
- Accessibility features: None
Features
- Levels: Multi/Split,Two and One Half
- Stories: 2.5
- Patio & porch: Screened Porch
- Pool features: None
Lot
- Size: 0.39 Acres
Details
- Additional structures: Above Grade, Below Grade
- Parcel number: 140540200011
- Zoning: R6
- Special conditions: Standard
Construction
Type & style
- Home type: SingleFamily
- Architectural style: Traditional
- Property subtype: Single Family Residence
Materials
- Other
- Foundation: Block
Condition
- New construction: No
- Year built: 1948
Utilities & green energy
- Sewer: Public Sewer
- Water: Public
Community & HOA
Community
- Subdivision: Not On List
HOA
- Has HOA: No
Location
- Region: Princeton
- Municipality: PRINCETON
Financial & listing details
- Price per square foot: $358/sqft
- Tax assessed value: $455,600
- Annual tax amount: $12,596
- Date on market: 10/21/2026
- Listing agreement: Exclusive Right To Sell
- Inclusions: As Exist With All Appliances Included, Including The Second Refrigerator In The Garage.
- Ownership: Fee Simple
Estimated market value
Not available
Estimated sales range
Not available
$4,856/mo
Price history
| Date | Event | Price |
|---|---|---|
| 10/21/2026 | Listed for sale | $750,000+36.4%$358/sqft |
Source:  Bright MLS #NJME2084350 Report a problem | ||
| 7/25/2016 | Sold | $550,000+3.9%$263/sqft |
Source: Public Record Report a problem | ||
| 4/23/2016 | Listed for sale | $529,500-48%$253/sqft |
Source: Callaway Henderson Sotheby's International Realty #6777716 Report a problem | ||
| 8/20/1998 | Sold | $1,018,500$487/sqft |
Source: Public Record Report a problem | ||
Public tax history
| Year | Property taxes | Tax assessment |
|---|---|---|
| 2026 | $12,452 +2.6% | $460,900 +1.2% |
| 2025 | $12,133 | $455,600 |
| 2024 | $12,133 +9.2% | $455,600 |
| 2023 | $11,112 | $455,600 |
| 2022 | $11,112 +0.8% | $455,600 |
| 2021 | $11,026 +2% | $455,600 |
| 2020 | $10,807 +1.7% | $455,600 |
| 2019 | $10,625 +1.4% | $455,600 |
| 2018 | $10,479 +15.5% | $455,600 |
| 2017 | $9,072 +2.4% | $455,600 +13.7% |
| 2016 | $8,863 +1.2% | $400,700 |
| 2015 | $8,755 +2.5% | $400,700 |
| 2014 | $8,539 +2.6% | $400,700 -1.5% |
| 2013 | $8,321 +4.1% | $406,900 |
| 2012 | $7,996 +1.4% | $406,900 |
| 2011 | $7,882 +19.3% | $406,900 |
| 2010 | $6,607 +1.7% | $406,900 +123.4% |
| 2009 | $6,494 +2.5% | $182,100 |
| 2008 | $6,337 +4.2% | $182,100 |
| 2007 | $6,082 | $182,100 |
| 2006 | -- | $182,100 |
| 2005 | -- | $182,100 |
| 2004 | $5,081 | $182,100 |
| 2003 | -- | $182,100 |
| 2002 | -- | $182,100 |
| 2001 | -- | $182,100 |
Find assessor info on the county website
Monthly payment
Est. payment
Payment breakdown
Explore the cost of this home by adjusting the details. Changes won't be saved.Climate risks
Neighborhood: 08540
Nearby schools
Schools provided by the listing agent
- District: Princeton Regional Schools
Source: Bright MLS. This data may not be complete. We recommend contacting the local school district to confirm school assignments for this home.


Similar homes
- $750,0004 bd4 ba2.4k sqft4273 Quakerbridge Rd, Princeton, NJ 08540For Sale

 MLS ID #NJME2079656, Anna Shulkina, RE/MAX Select - Princeton. Bright MLS
- $729,9004 bd3 ba2k sqft1071 Hughes Dr, Hamilton, NJ 08690For Sale
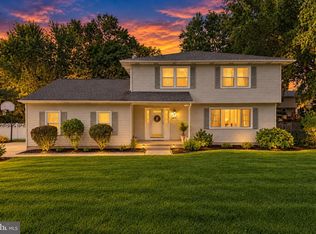 MLS ID #NJME2084464, Stefanie Prettyman, Compass New Jersey, LLC - Fair Haven. Bright MLS
- $999,0004 bd3 ba2.8k sqft10 Old Nursery Ln, Princeton, NJ 08540For Sale
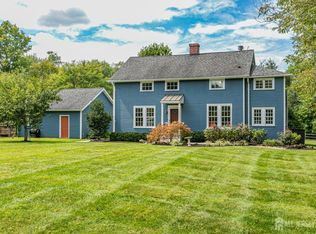
 MLS ID #2703733R, PATRICIA FORD. All Jersey MLS
- $739,0005 bd4 ba2.3k sqft2 Beechcroft Dr, East Windsor, NJ 08520For Sale
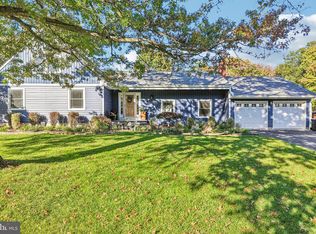 MLS ID #NJME2084774, Lisa Candella-Hulbert, BHHS Fox & Roach - Princeton. Bright MLS
- $785,0004 bd4 ba2.4k sqft64 Wolfpack Rd, Hamilton, NJ 08619For SaleMLS ID #NJME2082962, Pam Trapp, Coldwell Banker Residential Brokerage - Princeton. Bright MLS
- $795,0003 bd3 ba2.1k sqft20 Hart Ave, Hopewell, NJ 08525For SaleMLS ID #NJME2084348, Owen Toland, Callaway Henderson Sotheby's Int'l-Princeton. Bright MLS
- $600,0005 bd2 ba2k sqft8 Shinney Ln, Lawrenceville, NJ 08648For SaleMLS ID #NJME2085244, Sharif Hatab, EXP Realty, LLC. Bright MLS
- $749,0004 bd2 ba2k sqft5 Travis Ct, Monroe Township, NJ 08831For SaleMLS ID #2703462R, BISHOY AZER. All Jersey MLS
- $660,0004 bd2 ba2.2k sqft409 Ridge Rd, Dayton, NJ 08810For SaleMLS ID #2702656R, MARY K. SHEERAN. All Jersey MLS
- $945,0006 bd3 ba2.5k sqft80 Princeton Ave, Rocky Hill, NJ 08553For SaleMLS ID #NJSO2006130, Susan Thompson, Corcoran Sawyer Smith - Pennington. Bright MLS
- $750,0004 bd3 ba2.1k sqft29 1st St, Somerset, NJ 08873For SaleMLS ID #2702189R, PATRICK M. KELLY. All Jersey MLS
- $650,0004 bd3 ba2.6k sqft35 Woodmere Rd, North Brunswick, NJ 08902For SaleMLS ID #2706578R, HERNAN J. CASTRO. All Jersey MLS
- $819,9004 bd3 ba2.4k sqft53 Hoffman Rd, Monroe Township, NJ 08831For SaleMLS ID #2706677R, SUSAN MARCRIE. All Jersey MLS
- $719,5003 bd3 ba1.6k sqft144 Richardson Rd, Robbinsville, NJ 08691For SaleMLS ID #NJME2085290, Dewey Nami, Smires & Associates. Bright MLS
- $715,0005 bd3 ba2.5k sqft11 Holland Ln, East Windsor, NJ 08512For SaleMLS ID #2704241R, DIPTI PUROHIT. All Jersey MLS
- $729,9004 bd2 ba2k sqft3 Packard Rd, East Brunswick, NJ 08816For SaleMLS ID #2616419R, JENISE BUCKALEW. All Jersey MLS
- $699,9004 bd3 ba2.2k sqft17 Clementon Way, Lawrence Township, NJ 08648For SaleMLS ID #NJME2082426, Suzanne Garfield, Weichert Realtors - Princeton. Bright MLS
- $950,0004 bd3 ba2.3k sqft24 Van Wyck Dr, Princeton Junction, NJ 08550For SaleMLS ID #NJME2084670, homecoin.com Minerick, Homecoin.com. Bright MLS
- $714,0004 bd3 ba2.2k sqft16 Twain Dr, Allentown, NJ 08501For SaleMLS ID #NJMM2005042, Jessica Ugi, ERA Central Realty Group - Cream Ridge. Bright MLS
- $690,0004 bd3 ba2.4k sqft19 Duncan Dr, Hamilton, NJ 08690For SaleMLS ID #NJME2084600, Linda November, RE/MAX Preferred Professional-Hillsborough. Bright MLS
