The ideal live/work opportunity with exceptional light and volume in the Capitol Fur Building.
Currently configured as an office, this renovated industrial loft offers a flexible canvas for a distinctive residential conversion, subject to co-op board approval. Two oversized exposures facing south and east bathe the space in steady natural light, reflecting beautifully off the wood floors and accentuating the loft’s impressive ceiling height.
The existing layout includes a large, double-exposure loft office/conference room that could easily transition into a dramatic separate living area or stunning primary bedroom. The kitchen features a generous peninsula and perfectly complements the open loft layout. A spacious restroom and upgraded wet pantry provide strong infrastructure for reconfiguration, while tenant-controlled central air conditioning ensures year-round comfort.
With generous proportions and an open footprint, this loft presents tremendous potential to create a custom live/work residence tailored to your vision. Bring your architect to verify the possibilities and explore the full potential of this space—a rare opportunity to transform a bright corner industrial loft into a one-of-a-kind home.
The Capitol Fur Building is a rare mixed-use cooperative known for its vibrant creative community and flexibility. Residents enjoy a recently renovated lobby with key-fob access, a beautifully maintained common roof deck with outdoor seating and sweeping city views, two passenger elevators, a large automatic freight elevator, and a full-time superintendent.
A unique opportunity to create a sun-drenched dream loft in Chelsea.
Please email to schedule an appointment.
In contract
$1,995,000
236 W 26th St #8SE, New York, NY 10001
2beds
--sqft
Coop
Built in 1925
-- sqft lot
$-- Zestimate®
$--/sqft
$3,118/mo HOA
What's special
Open loft layoutSteady natural lightSun-drenched dream loftExceptional light and volumeTenant-controlled central air conditioningWood floorsUpgraded wet pantry
- 194 days
- 18
- 0
Zillow last checked:
Listing updated:
Listed by:
Brown Harris Stevens 212-381-2247,
Jay Overbye,
Sorbojit Ghose
Source: StreetEasy,MLS#: S1812733
Facts & features
Interior
Bedrooms & bathrooms
- Bedrooms: 2
- Bathrooms: 1
- Full bathrooms: 1
Cooling
- Central Air
Appliances
- Included: Dishwasher
Features
- Flooring: Hardwood
Interior area
- Total structure area: 0
Property
Details
- Special conditions: Resale
Construction
Type & style
- Home type: Cooperative
- Property subtype: Coop
Condition
- Year built: 1925
Community & HOA
Community
- Subdivision: Chelsea
HOA
- Has HOA: Yes
- Amenities included: Elevator(s)
- Services included: Maintenance
- HOA fee: $3,118 monthly
Location
- Region: New York
Financial & listing details
- Date on market: 2/27/2026
Estimated market value
Not available
Estimated sales range
Not available
Not available
Price history
| Date | Event | Price |
|---|---|---|
| 6/4/2026 | Contingent | $1,995,000 |
Source: StreetEasy #S1812733 Report a problem | ||
| 2/27/2026 | Listed for sale | $1,995,000 |
Source: StreetEasy #S1812733 Report a problem | ||
Public tax history
Tax history is unavailable.
Monthly payment
Climate risks
Neighborhood: Chelsea

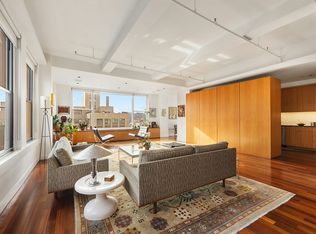
Similar homes
- $2,490,0002 bd2 ba1.5k sqftChelsea Mercantile, New York, NY 10001Active
 MLS ID #S1838483, Stuart Moss, Listing by: Corcoran. StreetEasy
 - $1,995,9002 bd3 ba1.7k sqftSoma, New York, NY 10011Active
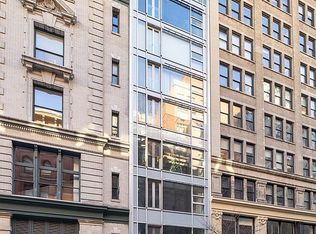 MLS ID #S1804890, Victor Laino, Listing by: Manhattan Network Inc.. StreetEasy
 - $1,650,0001 bd2 ba1.8k sqft144 W 27th St Room 10F, New York, NY 10001Active
 MLS ID #S1814101, Lisa Gaytan, Listing by: Brown Harris Stevens. StreetEasy
 - $2,000,0002 bd2 ba1.5k sqftM127, New York, NY 10016Active
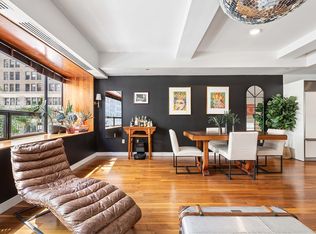 MLS ID #S1833043, Karan Chopra, Listing by: Douglas Elliman. StreetEasy
 - $1,975,0003 bd2 ba1.3k sqft226 50th Avenue #3D, Long Island City, NY 11101For Sale
 MLS ID #993331, Prakash Dindyal, Listing by: Prevu Real Estate LLC. OneKey® MLS as distributed by MLS GRID
