Brand new construction in the heart of Lobelville! Welcome to 236 West Fourth Avenue—a beautifully built home that combines modern comfort with small-town charm. From the moment you arrive, you’ll be drawn to the inviting front porch, the perfect spot for morning coffee or relaxing evenings.
Inside, you’ll find a bright, open layout designed for today’s lifestyle, with quality finishes and thoughtful details throughout. Step outside to enjoy the fenced backyard—ideal for pets, play, or entertaining with added privacy.
One of the standout features of this home is the impressive 30x30 finished attached garage—offering exceptional space for vehicles, storage, a workshop, or hobbies. It’s a rare find and adds tremendous value and versatility.
Located in a peaceful setting while still convenient to local amenities, this move-in-ready home is the total package. Don’t miss your opportunity to own a brand-new home with standout features—schedule your showing today!
Under contract - showing
$239,900
236 W 4th Ave, Lobelville, TN 37097
3beds
1,200sqft
:
Get pre-qualified$1,456/mo
Single Family Residence, Residential
Built in 2024
0.7 Acres Lot
$-- Zestimate®
$200/sqft
$-- HOA
What's special
Inviting front porchQuality finishesFenced backyardAdded privacyBright open layoutThoughtful details throughout
- 85 days |
- 210 |
- 9 |
Zillow last checked:
Listing updated:
Listed by:
Steven Tremayne 615-921-0700,
RE/MAX Choice Properties 615-921-0700,
Travis Baron,
RE/MAX Choice Properties
Source: RealTracs MLS as distributed by MLS GRID,MLS#: 3185765
Facts & features
Interior
Bedrooms & bathrooms
- Bedrooms: 3
- Bathrooms: 2
- Full bathrooms: 2
- Main level bedrooms: 3
Bedroom 1
- Features: Full Bath
- Level: Full Bath
- Area: 140 Square Feet
- Dimensions: 10x14
Bedroom 2
- Area: 132 Square Feet
- Dimensions: 11x12
Bedroom 3
- Features: Bath
- Level: Bath
- Area: 210 Square Feet
- Dimensions: 14x15
Primary bathroom
- Features: Primary Bedroom
- Level: Primary Bedroom
Dining room
- Features: Combination
- Level: Combination
- Area: 117 Square Feet
- Dimensions: 9x13
Kitchen
- Features: Eat-in Kitchen
- Level: Eat-in Kitchen
Other
- Features: Utility Room
- Level: Utility Room
- Area: 12 Square Feet
- Dimensions: 3x4
Heating
- Electric
Cooling
- Electric
Appliances
- Included: Range, Dishwasher, Dryer, Microwave, Washer
- Laundry: Electric Dryer Hookup, Washer Hookup
Features
- Ceiling Fan(s), Open Floorplan
- Flooring: Luxury Vinyl
- Basement: None
Interior area
- Total structure area: 1,200
- Total interior livable area: 1,200 sqft
- Finished area above ground: 1,200
Property
Parking
- Total spaces: 2
- Parking features: Garage Faces Front
- Attached garage spaces: 2
Features
- Levels: One
- Stories: 1
- Patio & porch: Porch, Covered
- Fencing: Back Yard
Lot
- Size: 0.7 Acres
- Features: Corner Lot, Level
- Topography: Corner Lot,Level
Details
- Parcel number: 019I A 00801 000
- Special conditions: Standard
Construction
Type & style
- Home type: SingleFamily
- Property subtype: Single Family Residence, Residential
Materials
- Hardboard Siding, Other
- Roof: Metal
Condition
- New construction: No
- Year built: 2024
Utilities & green energy
- Sewer: Public Sewer
- Water: Public
- Utilities for property: Electricity Available, Water Available
Community & HOA
HOA
- Has HOA: No
Location
- Region: Lobelville
Financial & listing details
- Price per square foot: $200/sqft
- Tax assessed value: $51,500
- Annual tax amount: $395
- Date on market: 5/1/2026
- Electric utility on property: Yes
Estimated market value
Not available
Estimated sales range
Not available
Not available
Price history
| Date | Event | Price |
|---|---|---|
| 7/5/2026 | Contingent | $239,900$200/sqft |
Source:  RealTracs MLS as distributed by MLS GRID #3185765 Report a problem RealTracs MLS as distributed by MLS GRID #3185765 Report a problem | ||
| 5/1/2026 | Listed for sale | $239,900$200/sqft |
Source: RealTracs MLS as distributed by MLS GRID #3185765 Report a problem | ||
| 1/31/2026 | Listing removed | $239,900$200/sqft |
Source: RealTracs MLS as distributed by MLS GRID #2787527 Report a problem | ||
| 10/17/2025 | Price change | $239,900-4%$200/sqft |
Source: RealTracs MLS as distributed by MLS GRID #2787527 Report a problem | ||
| 6/2/2025 | Price change | $249,900-7.4%$208/sqft |
Source: RealTracs MLS as distributed by MLS GRID #2787527 Report a problem | ||
| 4/1/2025 | Price change | $269,900-3.6%$225/sqft |
Source: RealTracs MLS as distributed by MLS GRID #2787527 Report a problem | ||
| 3/12/2025 | Price change | $279,900-3.4%$233/sqft |
Source: RealTracs MLS as distributed by MLS GRID #2787527 Report a problem | ||
| 2/4/2025 | Listed for sale | $289,900-1.7%$242/sqft |
Source: RealTracs MLS as distributed by MLS GRID #2787527 Report a problem | ||
| 9/12/2024 | Listing removed | $295,000-1.7%$246/sqft |
Source: RealTracs MLS as distributed by MLS GRID #2681078 Report a problem | ||
| 7/19/2024 | Listed for sale | $300,000$250/sqft |
Source: RealTracs MLS as distributed by MLS GRID #2681078 Report a problem | ||
Public tax history
| Year | Property taxes | Tax assessment |
|---|---|---|
| 2025 | $395 | $12,875 |
| 2024 | $395 +13.9% | $12,875 +13.9% |
| 2023 | $346 +8.9% | $11,300 |
| 2022 | $318 | $11,300 |
| 2021 | -- | $11,300 +25.6% |
| 2020 | $273 | $9,000 |
| 2019 | $273 | $9,000 |
| 2018 | $273 +0.9% | $9,000 |
| 2017 | $270 +22.2% | $9,000 |
| 2016 | $221 -16.8% | $9,000 |
| 2015 | $266 +18.5% | $9,000 |
| 2014 | $224 | $9,000 +18.8% |
| 2013 | $224 +3.9% | $7,573 |
| 2012 | $216 +0% | $7,573 |
| 2011 | $216 | $7,573 |
| 2010 | $216 | $7,573 |
| 2009 | $216 | $7,573 |
| 2008 | -- | $7,573 |
Find assessor info on the county website
Monthly payment
Est. payment
Payment breakdown
Explore the cost of this home by adjusting the details. Changes won't be saved.Climate risks
Neighborhood: 37097
Nearby schools
GreatSchools rating
- 3/10Lobelville Elementary SchoolGrades: PK-8Distance: 0.4 mi
- 4/10Perry County High SchoolGrades: 9-12Distance: 11.9 mi
- 4/10Linden Elementary SchoolGrades: PK-4Distance: 11.7 mi
Schools provided by the listing agent
- Elementary: Lobelville Elementary
- Middle: Lobelville Elementary
- High: Perry County High School
Source: RealTracs MLS as distributed by MLS GRID. This data may not be complete. We recommend contacting the local school district to confirm school assignments for this home.
- $4,800-- bd-- ba-- sqft2 Tennessee Gas Dr, Lobelville, TN 37097Off Market
- $---- sqft9 Tennessee Gas Dr, Lobelville, TN 37097Off Market
- $7,500-- bd1 ba990 sqftTennessee Gas Dr, Lobelville, TN 37097Off Market
- $58,200-- bd1 ba1.4k sqft27 Tennessee Gas Dr, Lobelville, TN 37097Off Market
- $167,700-- bd0 ba1.5k sqft185 W 4th Ave, Lobelville, TN 37097Off Market
- $104,5004 bd2 ba2k sqft178 W 4th Ave, Lobelville, TN 37097Off Market
- $168,3003 bd2 ba1.4k sqft241 W 4th Ave, Lobelville, TN 37097Off Market
- $78,000-- bd0 ba1.9k sqft167 W 4th Ave, Lobelville, TN 37097Off Market
A local agent can set up tours, give advice and negotiate with sellers.
Similar homes
- $189,0003 bd1 ba1k sqft66 Hill View Dr, Lobelville, TN 37097For Sale

 MLS ID #3303921, Jarrod Richardson. RealTracs MLS as distributed by MLS GRID
 - $282,4003 bd2 ba1.3k sqft448 Duncan Cir, Lobelville, TN 37097For Sale
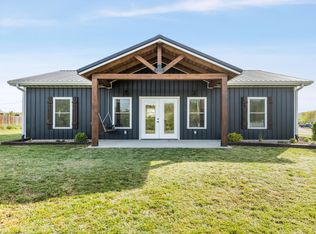 MLS ID #3172791, Peter Easling. RealTracs MLS as distributed by MLS GRID
 - $235,0001 bd2 ba1.1k sqft166 Outback Rd, Lobelville, TN 37097For Sale
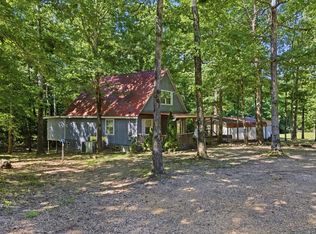 MLS ID #3231018, Shelley Totty. RealTracs MLS as distributed by MLS GRID
 - $239,9003 bd2 ba1.3k sqft2824 Highway 100, Linden, TN 37096For Sale
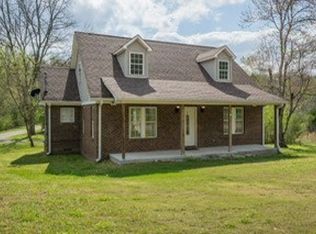 MLS ID #3221765, Missy Chandler. RealTracs MLS as distributed by MLS GRID
 - $239,9003 bd2 ba1.2k sqft2082 Airport Ridge Rd, Linden, TN 37096For SaleMLS ID #3255103, Tiffany Jones. RealTracs MLS as distributed by MLS GRID
- $209,0003 bd1 ba1.1k sqft150 Toms Creek Rd, Linden, TN 37096For SaleMLS ID #3234220, Elizabeth Hinson. RealTracs MLS as distributed by MLS GRID
- $249,5002 bd1 ba800 sqft346 Martin Landing Rd, Lobelville, TN 37097For SaleMLS ID #2914600, David Russell Richardson. RealTracs MLS as distributed by MLS GRID
- $299,9003 bd1 ba1.3k sqft755 Briar Pond Rd, Centerville, TN 37033For SaleMLS ID #3285846, Beth Baker. RealTracs MLS as distributed by MLS GRID
- $275,0003 bd2 ba1.2k sqft28 Cottage Cir, Linden, TN 37096For SaleMLS ID #3170954, TAMMI N. MCCALL. RealTracs MLS as distributed by MLS GRID
- $279,0003 bd2 ba1.2k sqft6866 Cuba Landing Rd, Waverly, TN 37185For SaleMLS ID #3278187, Katelynn Schiro. RealTracs MLS as distributed by MLS GRID
- $219,9003 bd1 ba1.2k sqft40 Long Point Rd, Linden, TN 37096For SaleMLS ID #3163498, Michael Heath Curfman. RealTracs MLS as distributed by MLS GRID
- $285,0003 bd2 ba1.4k sqft951 Hellsneck Ln, Waverly, TN 37185For Sale By Owner
- $185,0002 bd1 ba767 sqft11460 Crooked Creek Rd, Lobelville, TN 37097For SaleMLS ID #3216677, Kim Penning. RealTracs MLS as distributed by MLS GRID
- $244,4993 bd2 ba1.6k sqft517 Sunset Dr, Holladay, TN 38341For SaleMLS ID #3159331, Frank McGinnis. RealTracs MLS as distributed by MLS GRID
- $225,0002 bd1 ba859 sqft923 Highway 100 W, Centerville, TN 37033For SaleMLS ID #3224019, Misty James. RealTracs MLS as distributed by MLS GRID
- $174,0003 bd1 ba1.1k sqft1316 Owl Hollow Rd, Linden, TN 37096For SaleMLS ID #3216505, Farrah Rotgers. RealTracs MLS as distributed by MLS GRID
- $295,0003 bd2 ba1k sqft2108 Bohannon Landing Rd, Sugar Tree, TN 38380For SaleMLS ID #2600975, Anne Spence-McGee, CRYE*LEIKE Tapestry Realty. CWTAR
- $295,0002 bd1 ba1.1k sqft4428 Deer Creek Rd, Linden, TN 37096For SaleMLS ID #3186480, Beth Baker. RealTracs MLS as distributed by MLS GRID
- $199,9003 bd2 ba1.4k sqft474 Duncan Rd, Centerville, TN 37033For SaleMLS ID #3250471, Robert (Rob) Rogers. RealTracs MLS as distributed by MLS GRID
- $349,9003 bd2 ba1.4k sqft2757 Lick Creek Rd, Linden, TN 37096New ConstructionMLS ID #3251612, Peter Easling. RealTracs MLS as distributed by MLS GRID
