Welcome to Loveless Townhomes! This spacious 2,579 sq ft unit offers unbeatable value and quality-an ideal fit for both homeowners and investors. This unit has a new cabinet design and color with white quartz countertops (in bathrooms also) and more kitchen space. The kitchen comes complete with all appliances, making it move-in ready from day one. Enjoy a bright open floor plan, a luxurious master suite with a large walk-in closet, 2 family room areas and a fully fenced backyard with grass and sprinklers. 2026 upgrades on these townhomes will be black finishes/fixtures. This is a middle unit and backs up the the commons area. Additional features include a two-car garage and access to fantastic community amenities: A large grassy area with a picnic bowery, Pickleball court and extra parking for RVs and trailers. Don't miss this incredible opportunity in a thoughtfully designed community! Pictures are of a different unit but will be similar. 2-10 Home Warranty included.
For sale
Price cut: $5K (7/17)
$374,900
236 W 815 N #50, Nephi, UT 84648
3beds
2,579sqft
Townhouse
Built in 2026
1,306 Square Feet Lot
$374,700 Zestimate®
$145/sqft
$90/mo HOA
What's special
Two-car garageBright open floor planMore kitchen spaceLuxurious master suiteLarge walk-in closet
- 92 days
- 118
- 9
Zillow last checked:
Listing updated:
Listed by:
Kerry Anderson 435-660-0264,
Equity Real Estate (Prosper Group)
Source: UtahRealEstate.com,MLS#: 2162463
Facts & features
Interior
Bedrooms & bathrooms
- Bedrooms: 3
- Bathrooms: 3
- Full bathrooms: 2
- 1/2 bathrooms: 1
- Partial bathrooms: 1
Rooms
- Room types: Master Bathroom
Primary bedroom
- Level: Second
Heating
- Central
Cooling
- Central Air
Appliances
- Included: Microwave, Refrigerator, Disposal
- Laundry: Electric Dryer Hookup
Features
- Walk-In Closet(s)
- Flooring: Carpet
- Windows: None
- Basement: Full
- Has fireplace: No
Interior area
- Total structure area: 2,579
- Total interior livable area: 2,579 sqft
- Finished area above ground: 1,854
Property
Parking
- Total spaces: 2
- Parking features: Open, RV Access/Parking
- Attached garage spaces: 2
- Has uncovered spaces: Yes
- Details: Common RV Parking
Features
- Stories: 3
- Patio & porch: Patio, Open Patio
- Fencing: Full
- Has view: Yes
- View description: Mountain(s)
Lot
- Size: 1,306 Square Feet
- Topography: Terrain
- Residential vegetation: Landscaping: Full
Details
- Parcel number: XA000809LEB50
- Zoning description: Multi-Family
Construction
Type & style
- Home type: Townhouse
- Property subtype: Townhouse
Materials
- Stone, Stucco, Cement Siding
- Roof: Asphalt
Condition
- Blt./Standing
- New construction: No
- Year built: 2026
Details
- Warranty included: Yes
Utilities & green energy
- Sewer: Public Sewer, Sewer: Public
- Water: Culinary
- Utilities for property: Natural Gas Connected, Electricity Connected, Sewer Connected, Water Connected
Community & HOA
Community
- Features: Sidewalks
- Subdivision: Loveless Estates
HOA
- Has HOA: Yes
- Amenities included: RV Parking, Picnic Area, Snow Removal
- HOA fee: $90 monthly
- HOA name: Priority Homes
- HOA phone: 435-623-0897
Location
- Region: Nephi
Financial & listing details
- Price per square foot: $145/sqft
- Annual tax amount: $1,800
- Date on market: 6/3/2026
- Listing terms: Cash,Conventional,FHA,VA Loan,USDA Loan
- Inclusions: Microwave, Range, Refrigerator
- Acres allowed for irrigation: 0
- Electric utility on property: Yes
- Road surface type: Paved
Estimated market value
$374,700
$356,000 - $393,000
$2,588/mo
Price history
| Date | Event | Price |
|---|---|---|
| 7/17/2026 | Price change | $374,900-1.3%$145/sqft |
Source:  UtahRealEstate.com #2162463 Report a problem UtahRealEstate.com #2162463 Report a problem | ||
| 6/3/2026 | Listed for sale | $379,900$147/sqft |
Source: UtahRealEstate.com #2162463 Report a problem | ||
Public tax history
Tax history is unavailable.
Monthly payment
Est. payment
Payment breakdown
Explore the cost of this home by adjusting the details. Changes won't be saved.Climate risks
Neighborhood: 84648
Nearby schools
Schools provided by the listing agent
- Elementary: Nebo View
- Middle: Juab
- High: Juab
- District: Juab
Source: UtahRealEstate.com. This data may not be complete. We recommend contacting the local school district to confirm school assignments for this home.
Similar homes
- $375,0003 bd3 ba2.5k sqft926 N 165 W, Nephi, UT 84648For Sale
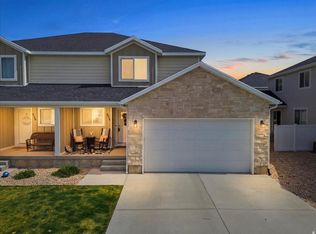
 MLS ID #2146627, Kerry Anderson, Equity Real Estate (Prosper Group). UtahRealEstate.com
 - $410,0004 bd4 ba2.6k sqft215 W 900 N, Nephi, UT 84648For Sale
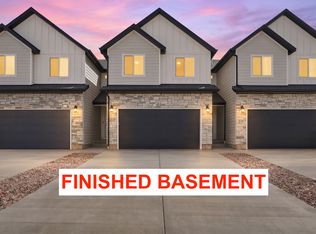 MLS ID #2181998, Meadow Perides, The Agency Salt Lake City (Nephi). UtahRealEstate.com
 - $379,9005 bd4 ba2.3k sqft917 N 100 W, Nephi, UT 84648For Sale
 MLS ID #2169085, Rachelle M Farish, The Lance Group Real Estate. UtahRealEstate.com
 - $389,9003 bd3 ba2.5k sqft231 W 900 N #34, Nephi, UT 84648New Construction
 MLS ID #2142563, Kerry Anderson, Equity Real Estate (Prosper Group). UtahRealEstate.com
 - $389,9003 bd3 ba2.5k sqft233 W 815 N #53, Nephi, UT 84648New ConstructionMLS ID #2142576, Kerry Anderson, Equity Real Estate (Prosper Group). UtahRealEstate.com
- $384,9003 bd3 ba2.3k sqft119 W 1360 N, Nephi, UT 84648For SaleMLS ID #2061192, Matt Evans, Summit Realty, Inc.. UtahRealEstate.com
- $410,0003 bd1 ba2.7k sqft306 N Main St, Nephi, UT 84648For SaleMLS ID #2171018, Jill Williams, Charles Wixom Realty. UtahRealEstate.com
- $414,0004 bd2 ba2.8k sqft257 E 100 N, Nephi, UT 84648For SaleMLS ID #2159901, Paul Teasdale, Team Teasdale Realty. UtahRealEstate.com
- $439,0005 bd2 ba2.2k sqft55 E 400 N, Nephi, UT 84648For SaleMLS ID #2174380, Meadow Perides, The Agency Salt Lake City (Nephi). UtahRealEstate.com
- $399,9002 bd1 ba2.2k sqft572 E 570 S, Nephi, UT 84648For SaleMLS ID #2181650, Lynsey Cuff, The Agency Salt Lake City (Nephi). UtahRealEstate.com
- $399,9993 bd1 ba1.5k sqft66 E 400 S, Nephi, UT 84648For SaleMLS ID #2155044, Kathy Whimpey, Nebo Real Estate. UtahRealEstate.com
- $394,9002 bd2 ba1.7k sqft208 S 100 W, Nephi, UT 84648For SaleMLS ID #2164521, Hollie Holman, The Agency Salt Lake City (Nephi). UtahRealEstate.com
- $550,0006 bd3 ba2.8k sqft115 E 300 N, Nephi, UT 84648For SaleMLS ID #2177148, Dean L. Crandall, KW WESTFIELD. UtahRealEstate.com
- $489,0005 bd3 ba3k sqft152 E 300 S, Nephi, UT 84648For SaleMLS ID #2170184, Monty Griffiths, In Depth Realty. UtahRealEstate.com
- $480,0005 bd2 ba1.9k sqft355 E 200 S, Nephi, UT 84648For SaleMLS ID #2153371, Coby Valgardson, Equity Real Estate (Utah). UtahRealEstate.com
- $525,0003 bd2 ba2.9k sqft532 E 570 S, Nephi, UT 84648New ConstructionMLS ID #2181124, Lynsey Cuff, The Agency Salt Lake City (Nephi). UtahRealEstate.com
- $489,0003 bd3 ba3k sqft1586 N 250 E, Nephi, UT 84648New ConstructionMLS ID #2154795, Kelly Staheli, South Rim Realty. UtahRealEstate.com
- $528,0005 bd3 ba2.2k sqft577 S 600 E, Nephi, UT 84648For SaleMLS ID #2173823, Kylie Lance, The Lance Group Real Estate. UtahRealEstate.com
- $549,0003 bd2 ba3.3k sqft1603 N 250 E, Nephi, UT 84648New ConstructionMLS ID #2148221, Kerry Anderson, Equity Real Estate (Prosper Group). UtahRealEstate.com
- $559,9005 bd4 ba3.7k sqft1341 S 200 E, Nephi, UT 84648For SaleMLS ID #2150332, Joshua H Rudder, Homie. UtahRealEstate.com
