Welcome to this inviting and well-maintained end-unit townhome in located near the Powers Corridor. Fresh interior paint and a newer furnace add to the home’s move-in-ready appeal. Hardwood floors extend throughout the main level, and exposed wood ceiling beams add warmth and character. The living room is centered around a real wood-burning fireplace with a tile surround and wood mantel—recently serviced and ready for chilly Colorado evenings. The bright kitchen includes stainless steel appliances, including the refrigerator, along with a bar-top counter accented by pendant lighting. Cabinets beneath the counter provide valuable additional storage. The adjoining dining area features modern track lighting, while the main level also offers a 1/2 bathroom, coat closet, and laundry closet with a storage cabinet. Upstairs, both bedrooms include ceiling fans and generous side-by-side closets. The larger primary bedroom has convenient side access to the upstairs full bathroom, while the second bedroom features brand-new carpet, hardwood flooring underneath, and views of Pikes Peak. An additional linen closet is located at the top of the stairs. Outside, enjoy a privately fenced concrete patio with a storage closet, an access gate to rear parking, and a grassy area just around the corner. A large crawlspace offers even more storage, and plentiful parking is available in both the front and back of the unit. A spacious neighborhood park and dog park are just around the corner, with shopping, dining, entertainment, and military bases all within easy reach.
For sale
$195,000
2360 Washo Cir, Colorado Springs, CO 80915
2beds
960sqft
Townhouse
Built in 1984
723 Square Feet Lot
$-- Zestimate®
$203/sqft
$212/mo HOA
What's special
Fresh interior paintNewer furnace
- 24 days
- 293
- 51
Likely to sell faster than
Zillow last checked:
Listing updated:
Listed by:
Scott Sanchez 719-644-5577,
Keller Williams Clients Choice Realty,
Stephanie VanDam 253-228-7220
Source: elevateMLS,MLS#: 1826232
Facts & features
Interior
Bedrooms & bathrooms
- Bedrooms: 2
- Bathrooms: 2
- Full bathrooms: 1
- 1/2 bathrooms: 1
Other
- Level: Upper
- Area: 156 Square Feet
- Dimensions: 12 x 13
Heating
- Forced Air
Cooling
- Ceiling Fan(s)
Appliances
- Included: 220v in Kitchen, Dishwasher, Disposal, Oven, Range, Refrigerator
- Laundry: Electric Hook-up, Main Level
Features
- Beamed Ceilings, Breakfast Bar, High Speed Internet
- Flooring: Carpet, Tile, Wood
- Windows: Window Coverings
- Has basement: No
- Number of fireplaces: 1
- Fireplace features: One
- Common walls with other units/homes: End Unit
Interior area
- Total structure area: 960
- Total interior livable area: 960 sqft
- Finished area above ground: 960
- Finished area below ground: 0
Video & virtual tour
Property
Parking
- Parking features: Garage Available, Garage Amenities (None)
- Has garage: Yes
Features
- Levels: Two
- Stories: 2
- Patio & porch: Concrete, Enclosed, See Prop Desc Remarks
- Fencing: Back Yard
- Has view: Yes
- View description: Mountain(s), View of Pikes Peak
Lot
- Size: 723 Square Feet
- Features: Cul-De-Sac, Level, Wooded, Hiking Trail, Near Fire Station, Near Hospital, Near Park, Near Public Transit, Near Schools, Near Shopping Center, HOA Required $, Landscaped
Details
- Additional structures: Storage
- Parcel number: 5405206056
Construction
Type & style
- Home type: Townhouse
- Property subtype: Townhouse
- Attached to another structure: Yes
Materials
- Stucco, Wood Siding, Framed on Lot, Frame
- Foundation: Crawl Space
- Roof: Composite Shingle
Condition
- Existing Home
- New construction: No
- Year built: 1984
Utilities & green energy
- Water: Municipal
- Utilities for property: Electricity Connected, Natural Gas Connected
Community & HOA
Community
- Features: Dog Park, Hiking or Biking Trails, Parks or Open Space, Playground, Shops, Green Areas, Landscape Maintenance
HOA
- Has HOA: Yes
- Services included: Common Utilities, Covenant Enforcement, Insurance, Lawn, Maintenance Grounds, Maintenance Structure, Management, Snow Removal
- HOA fee: $212 monthly
Location
- Region: Colorado Springs
Financial & listing details
- Price per square foot: $203/sqft
- Tax assessed value: $246,689
- Annual tax amount: $1,187
- Date on market: 10/15/2026
- Listing terms: Cash,Conventional,FHA,VA Loan
- Electric utility on property: Yes
Estimated market value
Not available
Estimated sales range
Not available
Not available
Price history
| Date | Event | Price |
|---|---|---|
| 10/15/2026 | Listed for sale | $195,000+31.8%$203/sqft |
Source:  elevateMLS #1826232 Report a problem | ||
| 5/10/2018 | Sold | $148,000+9.7%$154/sqft |
Source: Public Record Report a problem | ||
| 3/31/2018 | Listed for sale | $134,900+37.7%$141/sqft |
Source: Stoneridge Real Estate Group #5229705 Report a problem | ||
| 10/29/2015 | Sold | $98,000+18.1%$102/sqft |
Source: Public Record Report a problem | ||
| 7/28/2010 | Sold | $83,000-5.1%$86/sqft |
Source: Public Record Report a problem | ||
| 6/6/2010 | Listed for sale | $87,500+56.5%$91/sqft |
Source: RE/MAX Advantage #667021 Report a problem | ||
| 1/6/2010 | Sold | $55,900$58/sqft |
Source: Public Record Report a problem | ||
| 10/25/2009 | Price change | $55,900-6.7%$58/sqft |
Source: foreclosure.com Report a problem | ||
| 9/19/2009 | Listed for sale | $59,900$62/sqft |
Source: foreclosure.com Report a problem | ||
Public tax history
| Year | Property taxes | Tax assessment |
|---|---|---|
| 2025 | $1,009 +11.2% | $17,390 -3.7% |
| 2024 | $907 +19.8% | $18,050 |
| 2023 | $757 -3.3% | $18,050 +67.1% |
| 2022 | $783 | $10,800 -2.8% |
| 2021 | -- | $11,110 +31.3% |
| 2020 | $599 +0.9% | $8,460 |
| 2019 | $594 +24.6% | $8,460 +27.2% |
| 2018 | $476 +0.4% | $6,650 |
| 2017 | $474 -0.4% | $6,650 +4.2% |
| 2016 | $476 +4.3% | $6,380 |
| 2015 | $457 +15.2% | $6,380 +17.3% |
| 2014 | $396 | $5,440 |
| 2013 | -- | -- |
| 2012 | -- | $5,440 |
| 2011 | $475 | $5,440 -22% |
| 2010 | -- | $6,970 |
| 2009 | -- | $6,970 -1% |
| 2008 | -- | $7,040 |
| 2006 | -- | $7,040 +11.9% |
| 2004 | -- | $6,290 |
| 2003 | $385 +1.3% | $6,290 +6.6% |
| 2002 | $380 -6.4% | $5,900 -2.3% |
| 2001 | $406 | $6,040 |
Find assessor info on the county website
Monthly payment
Est. payment
Payment breakdown
Explore the cost of this home by adjusting the details. Changes won't be saved.Climate risks
Neighborhood: Cimarron Hills
Nearby schools
Schools provided by the listing agent
- Elementary: Evans
- Middle: Horizon
- High: Sand Creek
- District: District 49
Source: elevateMLS. This data may not be complete. We recommend contacting the local school district to confirm school assignments for this home.
- $207,4002 bd1 ba1.1k sqft2358 Washo Cir, Colorado Springs, CO 80915Off Market
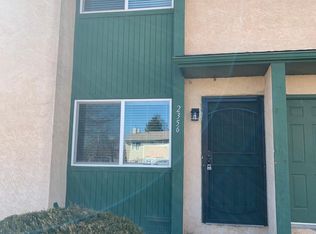
- $233,1002 bd1 ba1.1k sqft2356 Washo Cir, Colorado Springs, CO 80915Off Market
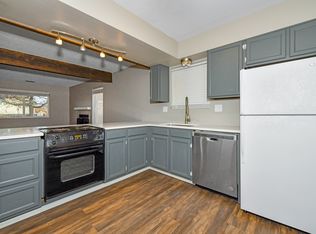
- $198,5002 bd2 ba960 sqft2354 Washo Cir, Colorado Springs, CO 80915Off Market
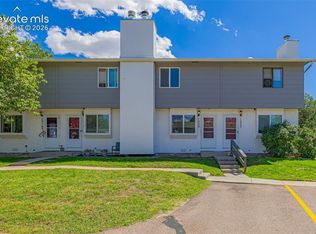
- $183,8002 bd2 ba960 sqft2362 Washo Cir, Colorado Springs, CO 80915Off Market
Similar homes
- $195,0002 bd2 ba960 sqft1273 Soaring Eagle Dr, Colorado Springs, CO 80915For Sale

 MLS ID #7121509, Robin Chambon Kerr MRP PSA SRES , Compass. elevateMLS
- $185,0002 bd2 ba960 sqft2352 Washo Cir, Colorado Springs, CO 80915For Sale
 MLS ID #1041833, Heather Klein, Venterra Real Estate LLC. elevateMLS
- $199,9502 bd2 ba960 sqft1220 Soaring Eagle Dr, Colorado Springs, CO 80915For Sale
 MLS ID #5003060, Elizabeth Ranals SRES PMN , Keller Williams Partners. elevateMLS
- $199,9002 bd2 ba960 sqft1359 Soaring Eagle Dr, Colorado Springs, CO 80915For Sale
 MLS ID #9949574, Matthew Pacheco MRP , Keller Williams Premier Realty. elevateMLS
- $210,0002 bd2 ba960 sqft1325 Soaring Eagle Dr, Colorado Springs, CO 80915For SaleMLS ID #5369468, Alissa Troyer, Blueprint Realty. elevateMLS
- $215,0002 bd2 ba960 sqft1321 Soaring Eagle Dr, Colorado Springs, CO 80915For SaleMLS ID #4923869, Laurie Klipfel ABR CRS GRI , The Platinum Group. elevateMLS
- $199,9003 bd2 ba995 sqft4563 N Carefree Cir, Colorado Springs, CO 80917For SaleMLS ID #5894134, Nick Larson, Better Homes and Gardens Real Estate Kenney & Company. elevateMLS
- $214,9002 bd2 ba1k sqft1014 Lutheran Way, Colorado Springs, CO 80915For SaleMLS ID #4947509, Suzan Williams, Compass. elevateMLS
- $214,9002 bd3 ba1.1k sqft3672 Queen Anne Way, Colorado Springs, CO 80917For SaleMLS ID #4890984, Tiffany Lachnidt CDPE , Keller Williams Premier Realty. elevateMLS
- $209,9002 bd2 ba1k sqft2621 Hearthwood Ln, Colorado Springs, CO 80917For SaleMLS ID #1797248, Luther Benson CRS , Access Real Estate Professionals Inc. elevateMLS
- $204,9992 bd2 ba992 sqft40 Murray Heights Dr, Colorado Springs, CO 80916For SaleMLS ID #9355655, Jermaine Butler, Coldwell Banker Realty. elevateMLS
- $201,0002 bd2 ba985 sqft36 Stovel Cir, Colorado Springs, CO 80916For SaleMLS ID #8161269, Tiffany Canady MRP , Real Broker, LLC DBA Real. elevateMLS
- $184,0003 bd2 ba995 sqft4441 N Carefree Cir, Colorado Springs, CO 80917For SaleMLS ID #7396409, Jennifer Zhao, Top Skyway Realty LLC. elevateMLS
- $179,9002 bd2 ba992 sqft5 S Murray Blvd, Colorado Springs, CO 80916For SaleMLS ID #9379492, Patrick Muldoon, Muldoon Associates Inc. elevateMLS
- $269,0003 bd2 ba1.2k sqft1874 Lanka Ln, Colorado Springs, CO 80915For SaleMLS ID #5773035, Jackie Shevock, Shevock Real Estate LLC. elevateMLS
- $249,9993 bd2 ba1.2k sqft5302 Solar Ridge Dr, Colorado Springs, CO 80917For SaleMLS ID #6925181, Daniel Padilla MRP RENE , Real Broker, LLC DBA Real. elevateMLS
- $205,0002 bd2 ba977 sqft524 Shady Crest Cir, Colorado Springs, CO 80916For SaleMLS ID #5550887, Wendy Gallison MRP , Pink Realty Inc. elevateMLS
- $214,9002 bd1 ba945 sqft4875 Bluestem Dr, Colorado Springs, CO 80917For SaleMLS ID #1584900, Paul Reichart ABR MRP , The Platinum Group. elevateMLS
- $175,0002 bd2 ba1k sqft1625 N Murray Blvd APT 115, Colorado Springs, CO 80915For SaleMLS ID #7756007, Patrycja Czajkowska, HomeSmart. elevateMLS
