Dream Home, Farm Life, Bed & Breakfast, Wedding Venue, Compound...make your magical dreams come true here at The Farm! Welcome to your ultimate 31.85-acre riverfront homestead, a rare multi-generational estate offering complete self-sufficiency & boundless rural luxury. Framed by the scenic Newaukum River, this exceptional property features rich, fenced pastures w/coveted Senior Water Rights & dedicated riverfront power. Safe & secure, the topography allows for natural pasture irrigation while ensuring all structures remain completely high & dry. Views of Rainier, Adams, & St. Helens! The estate boasts 2 distinct homes, a massive barn w/loafing shed, woodshop, & versatile outbuildings. The 5,000+sf custom Stick Victorian Farmhouse (built in 1986) spans 3 floors. It features solar panels, backup propane generator, dual heat pumps, built-in vacuum, 3-car garage, & RV carport w/EV charging. Inside, enjoy an expansive country kitchen w/a 10’ island, multiple living areas w/wood stoves, exercise room w/infrared sauna, & mudroom plumbed for a canning kitchen. Upstairs, 4 spacious bedrooms include a master suite w/walk-in closet, darkroom, large craft workroom, & 2 massive full-height attics ready for conversion (1 w/a separate entrance). Includes 2386 Rice Road ADU w/3 bedrooms, 1.75 baths, 1404sf. Perfect for multi-generational living or rental. Orchard yielding apples, pears, plums, quince, & walnuts, & 24/7 garden watering capabilities, this is a self-sustaining paradise!
Active
Listed by: Coldwell Banker Evergreen • Vickie Jackson • 360-269-7017
$1,650,000
2364 Rice Road, Chehalis, WA 98532
8beds
7,272sqft
Single Family Residence
Built in 1985
31.85 Acres Lot
$-- Zestimate®
$227/sqft
$-- HOA
What's special
- --
- on Zillow
- 775
- views
- 69
- saves
Likely to sell faster than
Zillow last checked:
Listing updated:
Listed by:
Vickie Jackson 360-269-7017 vickie.jackson@cbolympia.com,
Coldwell Banker Evergreen
Source: NWMLS as distributed by MLS GRID,MLS#: 2593359
Facts & features
Interior
Bedrooms & bathrooms
- Bedrooms: 8
- Bathrooms: 5
- Full bathrooms: 3
- 3/4 bathrooms: 2
- Main level bathrooms: 1
- Main level bedrooms: 1
Primary bedroom
- Level: Second
Bedroom
- Level: Main
Bedroom
- Level: Second
Bedroom
- Level: Second
Bedroom
- Level: Second
Bathroom full
- Level: Second
Bathroom three quarter
- Level: Second
Bathroom three quarter
- Level: Main
Other
- Level: Second
Other
- Level: Third
Dining room
- Level: Main
Entry hall
- Level: Main
Great room
- Level: Main
Kitchen with eating space
- Level: Main
Living room
- Level: Main
Rec room
- Level: Lower
Utility room
- Level: Second
Heating
- Forced Air, Heat Pump, Stove/Free Standing, Electric, Propane, Wood
Cooling
- Forced Air, Heat Pump
Appliances
- Included: Dishwasher, Disposal, Microwave, Refrigerator, Stove(s)/Range(s), Trash Compactor, Dishwasher(s), Garbage Disposal, Microwave(s), Refrigerator(s), Water Heater: Electric, Water Heater Location: Primary Bedroom
Features
- Bath Off Primary, Central Vacuum, Ceiling Fan(s), Dining Room, Pantry, Sauna
- Flooring: Ceramic Tile, Laminate, Carpet
- Windows: Dbl Pane/Storm Window
- Basement: None
- Has fireplace: No
- Fireplace features: Wood Burning
Interior area
- Total structure area: 5,868
- Total interior livable area: 7,272 sqft
Video & virtual tour
Property
Parking
- Total spaces: 25
- Parking features: Attached Carport, Driveway, Attached Garage, Detached Garage, RV Parking
- Has attached garage: Yes
- Has carport: Yes
- Covered spaces: 5
- Uncovered spaces: 20
Features
- Entry location: Main
- Patio & porch: Bath Off Primary, Built-In Vacuum, Ceiling Fan(s), Dbl Pane/Storm Window, Dining Room, Pantry, Sauna, Walk-In Closet(s), Water Heater, Wet Bar, Wired for Generator
- Has view: Yes
- View description: Mountain(s), Territorial
- Waterfront features: River
Lot
- Size: 31.85 Acres
- Features: Paved, Value In Land, Barn, Cable TV, Dog Run, Electric Car Charging, Fenced-Partially, High Speed Internet, Irrigation, Outbuildings, Patio, RV Parking, Shop, Sprinkler System
- Topography: Level
- Residential vegetation: Brush, Fruit Trees, Garden Space, Pasture, Wooded
Details
- Additional structures: ADU Beds: 3, ADU Baths: 2
- Parcel number: 017719003000
- Zoning description: Jurisdiction: County
- Special conditions: Standard
- Other equipment: Wired for Generator
Construction
Type & style
- Home type: SingleFamily
- Architectural style: Victorian,3 Story
- Property subtype: Single Family Residence
Materials
- Wood Siding, Wood Products
- Foundation: Poured Concrete
- Roof: Composition
Condition
- Average
- Year built: 1985
Details
- Builder name: Stewart King
Utilities & green energy
- Electric: Company: LCPUD
- Sewer: Septic Tank
- Water: Individual Well, Public, Company: City of Chehalis
- Utilities for property: Dish
Community & HOA
Community
- Subdivision: Chehalis
Location
- Region: Chehalis
Financial & listing details
- Price per square foot: $227/sqft
- Tax assessed value: $1,187,900
- Annual tax amount: $11,026
- Date on market: 10/11/2026
- Listing terms: Conventional,Farm Home Loan
- Inclusions: Dishwasher(s), Garbage Disposal, Microwave(s), Refrigerator(s), Stove(s)/Range(s), Trash Compactor
Estimated market value
Not available
Estimated sales range
Not available
Not available
Price history
| Date | Event | Price |
|---|---|---|
| 10/11/2026 | Listed for sale | $1,650,000$227/sqft |
Source:  NWMLS as distributed by MLS GRID #2593359 Report a problem | ||
Public tax history
| Year | Property taxes | Tax assessment |
|---|---|---|
| 2025 | $10,882 +0.2% | $1,187,900 0% |
| 2024 | $10,864 +6.7% | $1,188,300 |
| 2023 | $10,179 +2.9% | $1,188,300 +17.5% |
| 2021 | $9,888 +2.3% | $1,011,400 +12.4% |
| 2020 | $9,669 +8% | $900,000 +16.2% |
| 2019 | $8,951 +11.1% | $774,500 +12% |
| 2018 | $8,060 | $691,500 |
| 2017 | $8,060 +8.5% | $691,500 +11.2% |
| 2016 | $7,425 +4% | $621,900 +4% |
| 2015 | $7,138 +17.6% | $598,100 +0.1% |
| 2013 | $6,071 | $597,400 -3.5% |
| 2011 | -- | $618,900 -7.7% |
| 2010 | -- | $670,500 |
Find assessor info on the county website
Monthly payment
Est. payment
Payment breakdown
Explore the cost of this home by adjusting the details. Changes won't be saved.Climate risks
Neighborhood: 98532
Nearby schools
Schools provided by the listing agent
- Middle: Chehalis Mid
- High: W F West High
Source: NWMLS as distributed by MLS GRID. This data may not be complete. We recommend contacting the local school district to confirm school assignments for this home.


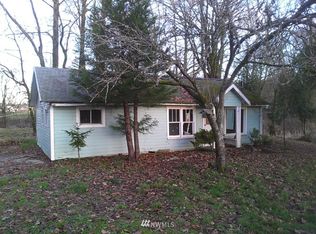
Similar homes
- $2,135,0006 bd5 ba6.2k sqft1617 S Scheuber Road, Centralia, WA 98531Active
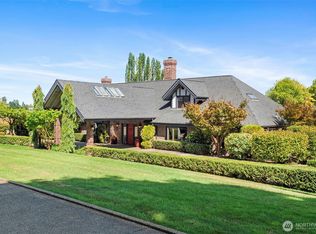 MLS ID #2576894, Martha Jane Hunt. NWMLS as distributed by MLS GRID
- $925,0006 bd5 ba6.5k sqft214 Bunker Creek Road, Chehalis, WA 98522Active
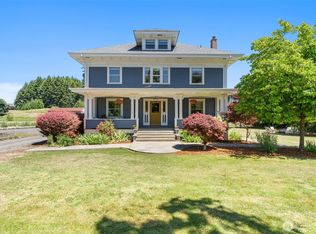 MLS ID #2540383, Paulette Eaton. NWMLS as distributed by MLS GRID
- $1,875,0007 bd6 ba4.4k sqft437 Ingalls Road, Rochester, WA 98579Active
 MLS ID #2524844, Madalene Deskins. NWMLS as distributed by MLS GRID
- $1,495,0005 bd5 ba5.1k sqft12832 Hunter Road SW, Rochester, WA 98579Active
 MLS ID #2573161, Courtney K. Drennon. NWMLS as distributed by MLS GRID
