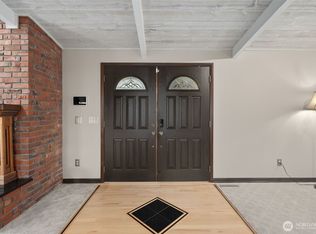
A bit of legacy in the middle of the PNW. Drive up to a fully renovated 5,000 + sf multi generational home with just under 3,000 sf on the main floor. This 1.2 fully developed acres offers space for everyone with multiple outdoor living spaces & in ground sprinkler system. Main living unit includes 3 oversized guest rooms, primary with ensuite & private access. 2 living rooms, office, formal dinning & double bar kitchen between coffee corner & great room for a seamless transition between every day & life's big celebrations. Designed with fresh flooring throughout, quartz counters, designer fixtures, & in wall vacuum. End the night in your private PNW oasis with shed, dinning & living as well as a wraparound deck for all seasons of the PNW. But all of this without mention of the secondary living space. Another 2400 sf with eat in kitchen, an abundance of living space full of natural light, XL bedroom & home gym. The oversized patio off this second unit leaves nothing to be desired. But if it's workspace you're looking for, it can be found in the oversized fully insulated and epoxied deep garage or just off the NW side of the house. Just a jaunt to both Mountain and Ocean life and a short train ride to both Portland and Seattle. This estate is located conveniently near the hospital & I5 access and just steps from the most charming downtown in Washington. A home for everyone because life comes in a variety of sizes and stories. Come tell yours here.
Active
Listed by: Voetberg Hansen Real Estate • Levi M Althauser
$1,100,000
3231 Cooks Hill Road, Centralia, WA 98531
7beds
5,310sqft
Single Family Residence
Built in 1978
1.2 Acres Lot
$1,053,800 Zestimate®
$207/sqft
$-- HOA
What's special
Designer fixturesDouble bar kitchenEat in kitchenHome gymIn ground sprinkler systemIn wall vacuumXl bedroom
- --
- on Zillow
- 849
- views
- 39
- saves
Likely to sell faster than
Zillow last checked:
Listing updated:
Offers reviewed: Sep 11
Listed by:
Levi M Althauser,
Voetberg Hansen Real Estate
Source: NWMLS as distributed by MLS GRID,MLS#: 2576046
Facts & features
Interior
Bedrooms & bathrooms
- Bedrooms: 7
- Bathrooms: 5
- Full bathrooms: 4
- 1/2 bathrooms: 1
- Main level bathrooms: 2
- Main level bedrooms: 4
Primary bedroom
- Level: Main
Bedroom
- Level: Main
Bedroom
- Level: Main
Bedroom
- Level: Main
Bedroom
- Level: Lower
Bathroom full
- Level: Lower
Bathroom full
- Level: Main
Bathroom full
- Level: Lower
Other
- Level: Main
Other
- Level: Main
Other
- Level: Lower
Other
- Level: Lower
Bonus room
- Level: Lower
Den office
- Level: Main
Dining room
- Level: Main
Entry hall
- Level: Main
Family room
- Level: Main
Great room
- Level: Main
Kitchen with eating space
- Level: Main
Kitchen with eating space
- Level: Lower
Living room
- Level: Main
Rec room
- Level: Lower
Other
- Level: Main
Utility room
- Level: Lower
Heating
- Fireplace, Forced Air, Heat Pump, Electric
Cooling
- Forced Air, Heat Pump
Appliances
- Included: Dishwasher, Refrigerator, Stove(s)/Range(s), Dishwasher(s), Refrigerator(s), Water Heater: Electric, Water Heater Location: Home Gym / Utility Closet
Features
- Bath Off Primary, Central Vacuum, Dining Room
- Flooring: Vinyl Plank
- Windows: Dbl Pane/Storm Window
- Basement: Daylight,Finished
- Number of fireplaces: 3
- Fireplace features: Wood Burning, Lower Level: 1, Main Level: 2, Fireplace
Interior area
- Total structure area: 5,310
- Total interior livable area: 5,310 sqft
Property
Parking
- Total spaces: 7
- Parking features: Attached Garage
- Has attached garage: Yes
- Covered spaces: 2
- Uncovered spaces: 5
Features
- Levels: Two
- Stories: 2
- Entry location: Main
- Patio & porch: Second Kitchen, Bath Off Primary, Built-In Vacuum, Dbl Pane/Storm Window, Dining Room, Fireplace, Walk-In Closet(s), Water Heater
- Has view: Yes
- View description: Territorial
Lot
- Size: 1.2 Acres
- Features: Athletic Court, Cable TV, Deck, High Speed Internet
- Topography: Level,Partial Slope
- Residential vegetation: Garden Space
Details
- Additional structures: ADU Beds: 2, ADU Baths: 1
- Parcel number: 022118010000
- Zoning description: Jurisdiction: County
- Special conditions: Standard
- Other equipment: Leased Equipment: No
Construction
Type & style
- Home type: SingleFamily
- Architectural style: 2 Story
- Property subtype: Single Family Residence
Materials
- Brick, Wood Siding
- Foundation: Poured Concrete
- Roof: Composition
Condition
- Year built: 1978
- Major remodel year: 1996
Utilities & green energy
- Electric: Company: City of Centralia
- Sewer: Septic Tank, Company: Septic
- Water: Public, Company: City of Centralia
Community & HOA
Community
- Subdivision: Cooks Hill
Location
- Region: Centralia
Financial & listing details
- Price per square foot: $207/sqft
- Tax assessed value: $725,300
- Annual tax amount: $6,607
- Offers reviewed: 09/11/2026
- Date on market: 9/2/2026
- Listing terms: Conventional,FHA,USDA Loan,VA Loan
- Inclusions: Dishwasher(s), Leased Equipment, Refrigerator(s), Stove(s)/Range(s)
Estimated market value
$1,053,800
$1.00M - $1.11M
$3,828/mo
Price history
| Date | Event | Price |
|---|---|---|
| 9/2/2026 | Listed for sale | $1,100,000$207/sqft |
Source:  NWMLS as distributed by MLS GRID #2576046 Report a problem NWMLS as distributed by MLS GRID #2576046 Report a problem | ||
Public tax history
| Year | Property taxes | Tax assessment |
|---|---|---|
| 2025 | $6,607 -2.1% | $725,300 +0.8% |
| 2024 | $6,751 +28.1% | $719,200 |
| 2023 | $5,269 -1.2% | $719,200 +46.1% |
| 2021 | $5,332 +21% | $492,300 +13.2% |
| 2020 | $4,406 -15.7% | $434,800 +4.8% |
| 2019 | $5,224 +1101% | $414,700 +23.1% |
| 2018 | $435 | $337,000 +14.4% |
| 2017 | $435 -88% | $294,500 -5% |
| 2016 | $3,630 +20.1% | $310,000 +21.2% |
| 2015 | $3,024 -16.8% | $255,700 -0.4% |
| 2013 | $3,632 | $256,700 -19.8% |
| 2011 | -- | $319,900 -4.5% |
| 2010 | -- | $335,000 |
Find assessor info on the county website
Monthly payment
Est. payment
Payment breakdown
Explore the cost of this home by adjusting the details. Changes won't be saved.Climate risks
Neighborhood: 98531
Nearby schools
Schools provided by the listing agent
- Middle: Centralia Mid
- High: Centralia High
Source: NWMLS as distributed by MLS GRID. This data may not be complete. We recommend contacting the local school district to confirm school assignments for this home.
Similar homes
- $1,100,0006 bd4 ba3.9k sqft1507 S Scheuber Road, Centralia, WA 98531Active
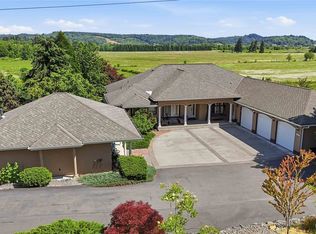 MLS ID #2528959, Lyndsay Walker. NWMLS as distributed by MLS GRID
 - $750,0009 bd6 ba4.9k sqftAugust Sawall Add, Centralia, WA 98531Active
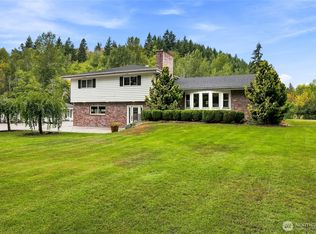 MLS ID #2586816, Kristi Tivnan. NWMLS as distributed by MLS GRID
 - $850,0004 bd4 ba5.6k sqft405 Lakeshore Drive, Centralia, WA 98531Active
 MLS ID #2539465, Christopher P Murphy. NWMLS as distributed by MLS GRID
 - $750,0005 bd4 ba3.2k sqft364 Blanchard Road, Centralia, WA 98531Active
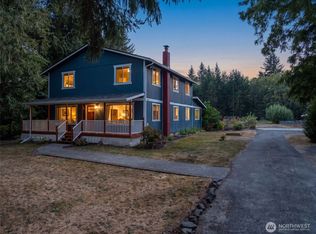 MLS ID #2575065, Michael Warner. NWMLS as distributed by MLS GRID
