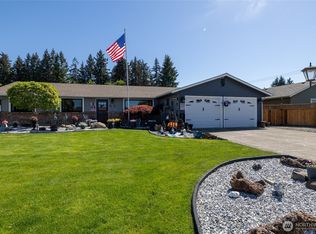
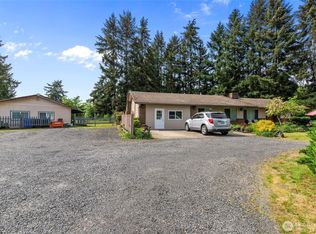
Excellent opportunity to own a spacious rambler in Centralia with a well-established history as an Adult Family Home for over 10 years! Offering 3,068 sq. ft. of single-level living, this property features 7 generously sized bedrooms, 3 bathrooms, and two spacious living rooms, providing flexibility and comfort for residents and caregivers alike. Situated on an 22,651 sq. ft. lot, the property offers plenty of outdoor space and possibilities. Conveniently located just minutes from downtown Centralia, shopping, dining, and everyday amenities. Whether you're an experienced Adult Family Home operator looking to expand or an investor seeking a property with established care-home use, this is a rare opportunity with tremendous potential!
Active
Listed by: 206 REALTY LLC • Vasi Nemes Jr • 206-229-0390
$900,000
Centralia, WA 98531
7beds
3,068sqft
Single Family Residence
Built in 1965
0.52 Acres Lot
$880,600 Zestimate®
$293/sqft
$-- HOA
What's special
Spacious ramblerPlenty of outdoor space
- --
- on Zillow
- 81
- views
- 0
- saves
Likely to sell faster than
Zillow last checked:
Listing updated:
Listed by:
Vasi Nemes Jr 206-229-0390 vnemes@206realty.com,
206 REALTY LLC
Source: NWMLS as distributed by MLS GRID,MLS#: 2592019
Facts & features
Interior
Bedrooms & bathrooms
- Bedrooms: 7
- Bathrooms: 4
- 3/4 bathrooms: 3
- 1/2 bathrooms: 1
- Main level bathrooms: 4
- Main level bedrooms: 7
Bedroom
- Level: Main
Bedroom
- Level: Main
Bedroom
- Level: Main
Bedroom
- Level: Main
Bedroom
- Level: Main
Bedroom
- Level: Main
Bedroom
- Level: Main
Bathroom three quarter
- Level: Main
Bathroom three quarter
- Level: Main
Bathroom three quarter
- Level: Main
Other
- Level: Main
Dining room
- Level: Main
Entry hall
- Level: Main
Family room
- Level: Main
Kitchen with eating space
- Level: Main
Living room
- Level: Main
Heating
- Forced Air, Electric
Cooling
- Forced Air
Appliances
- Included: Dishwasher, Dryer, Microwave, Refrigerator, Stove(s)/Range(s), Washer, Dishwasher(s), Dryer(s), Microwave(s), Refrigerator(s), Washer(s)
Features
- Dining Room
- Flooring: Laminate, Carpet
- Basement: None
- Has fireplace: No
- Fireplace features: See Remarks
Interior area
- Total structure area: 3,068
- Total interior livable area: 3,068 sqft
Property
Parking
- Total spaces: 1
- Parking features: Driveway
- Covered spaces: 1
Features
- Levels: One
- Stories: 1
- Entry location: Main
- Patio & porch: Dining Room
- Has view: Yes
- View description: Territorial
Lot
- Size: 0.52 Acres
- Features: Cable TV, Deck, Fenced-Fully, High Speed Internet
- Topography: Level
Details
- Parcel number: 10726RES
- Special conditions: Standard
Construction
Type & style
- Home type: SingleFamily
- Architectural style: 1 Story
- Property subtype: Single Family Residence
Materials
- Wood Products
- Foundation: Poured Concrete
- Roof: Composition
Condition
- Year built: 1965
Utilities & green energy
- Electric: Company: city of centralia
- Sewer: Septic Tank, Company: septic
- Water: See Remarks, Company: well
Community & HOA
Community
- Subdivision: Centralia
Location
- Region: Centralia
Financial & listing details
- Price per square foot: $293/sqft
- Annual tax amount: $4,800
- Date on market: 10/8/2026
- Listing terms: Conventional,See Remarks
- Inclusions: Dishwasher(s), Dryer(s), Microwave(s), Refrigerator(s), Stove(s)/Range(s), Washer(s)
Estimated market value
$880,600
$837,000 - $925,000
$2,857/mo
Price history
| Date | Event | Price |
|---|---|---|
| 10/8/2026 | Listed for sale | $900,000$293/sqft |
Source:  NWMLS as distributed by MLS GRID #2592019 Report a problem | ||
Public tax history
Tax history is unavailable.
Monthly payment
Est. payment
Payment breakdown
Explore the cost of this home by adjusting the details. Changes won't be saved.Climate risks
Neighborhood: 98531

Similar homes
- $867,4004 bd4 ba2.1k sqft2623 Sandra Avenue, Centralia, WA 98531Active
 MLS ID #2537616, Kyle Graham. NWMLS as distributed by MLS GRID
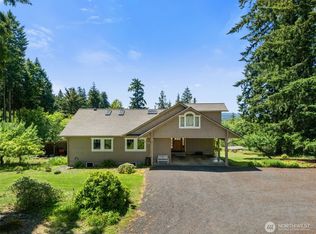
- $875,0005 bd3 ba4.3k sqft125 Gleason Road, Centralia, WA 98531Active
 MLS ID #2543933, Paulette Eaton. NWMLS as distributed by MLS GRID
- $779,0006 bd4 ba2.9k sqft3903 Harrison Avenue, Centralia, WA 98531Active
 MLS ID #2523578, Dera Hicks. NWMLS as distributed by MLS GRID
- $799,9004 bd3 ba3.4k sqft727 K Street, Centralia, WA 98531Active
 MLS ID #2550651, Jody L. Hill. NWMLS as distributed by MLS GRID
