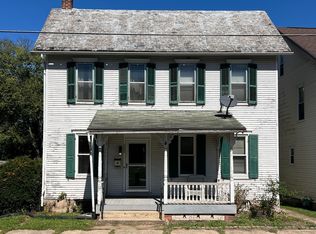
Welcome to this modern, affordable, and spacious 3 bedroom, 1.5 bath two story home in the heart of Milton! The inviting main level features a beautifully updated kitchen with quartz waterfall countertops, stainless steel appliances, stylish tile backsplash, and pantry. The main floor also offers a half bath, dining area with brick fireplace, laundry room, spacious living room, and a bright sunroom providing plenty of space for everyday living and entertaining. Upstairs, you'll find three spacious bedrooms and a full bath with attractive tile finishes. Recent updates include a newer roof, flooring, and windows throughout. Schedule your showing today!
Pending
$149,900
237 Cherry St, Milton, PA 17847
3beds
2,156sqft
Single Family Residence
Built in 1900
1,742 Square Feet Lot
$148,700 Zestimate®
$70/sqft
$-- HOA
What's special
Three spacious bedroomsQuartz waterfall countertopsNewer roofBeautifully updated kitchenLaundry roomStylish tile backsplashStainless steel appliances
- 45 days
- 375
- 21
Likely to sell faster than
Zillow last checked:
Listing updated:
Listed by:
Jodi L Embick,
Adventure Realty - Mill Hall 570-858-0245,
Kelly Kaufmann,
Adventure Realty - Williamsport
Source: West Branch Valley AOR,MLS#: WB-104681
Facts & features
Interior
Bedrooms & bathrooms
- Bedrooms: 3
- Bathrooms: 2
- Full bathrooms: 1
- 1/2 bathrooms: 1
Primary bedroom
- Level: Upper
- Area: 222.3
- Dimensions: 19 x 11.7
Bedroom 2
- Level: Upper
- Area: 220.8
- Dimensions: 16 x 13.8
Bedroom 3
- Description: Captive
- Level: Upper
- Area: 270.2
- Dimensions: 19.3 x 14
Bathroom
- Level: Main
- Area: 28.6
- Dimensions: 5.5 x 5.2
Bathroom
- Level: Upper
- Area: 47.36
- Dimensions: 7.4 x 6.4
Bonus room
- Description: Off Bedroom 2
- Level: Upper
- Area: 94.8
- Dimensions: 15.8 x 6
Family room
- Level: Main
- Area: 224.19
- Dimensions: 15.9 x 14.1
Kitchen
- Level: Main
- Area: 229.46
- Dimensions: 16.39 x 14
Laundry
- Level: Main
- Area: 362.84
- Dimensions: 19.3 x 18.8
Living room
- Level: Main
- Area: 362.84
- Dimensions: 19.3 x 18.8
Sunroom
- Level: Main
- Area: 134.47
- Dimensions: 11.9 x 11.3
Heating
- Natural Gas, Hot Water
Cooling
- None
Appliances
- Included: Gas, Dishwasher, Refrigerator, Range, Washer, Dryer
- Laundry: Main Level
Features
- Pantry
- Flooring: Carpet W/W, Vinyl, Granite/Quartz/Stone, Tile
- Windows: See Remarks
- Basement: Full
- Has fireplace: Yes
- Fireplace features: Family Room
Interior area
- Total structure area: 2,156
- Total interior livable area: 2,156 sqft
- Finished area above ground: 2,156
- Finished area below ground: 0
Property
Parking
- Parking features: None
Features
- Levels: Two
- Patio & porch: Porch
- Has view: Yes
- View description: City
- Waterfront features: None
Lot
- Size: 1,742 Square Feet
- Features: Level
- Topography: Level
Details
- Parcel number: 034-01-004-149
- Zoning: R-3
Construction
Type & style
- Home type: SingleFamily
- Property subtype: Single Family Residence
Materials
- Frame, Wood Siding
- Foundation: Stone
- Roof: Metal
Condition
- Year built: 1900
Utilities & green energy
- Electric: Circuit Breakers
- Water: Public
Community & HOA
Community
- Subdivision: None
Location
- Region: Milton
Financial & listing details
- Price per square foot: $70/sqft
- Tax assessed value: $5,390
- Annual tax amount: $806
- Date on market: 8/25/2026
- Inclusions: Range, Refrigerator, Dishwasher, Washer, Dryer
Estimated market value
$148,700
$141,000 - $156,000
$1,712/mo
Price history
| Date | Event | Price |
|---|---|---|
| 9/15/2026 | Pending sale | $149,900$70/sqft |
Source: West Branch Valley AOR #WB-104681 Report a problem | ||
| 8/25/2026 | Listed for sale | $149,900+17.6%$70/sqft |
Source: West Branch Valley AOR #WB-104681 Report a problem | ||
| 11/23/2025 | Listing removed | $1,400$1/sqft |
Source: Zillow Rentals Report a problem | ||
| 10/24/2025 | Sold | $127,500-8.3%$59/sqft |
Source: CSVBOR #20-101235 Report a problem | ||
| 10/24/2025 | Listed for rent | $1,400$1/sqft |
Source: Zillow Rentals Report a problem | ||
| 10/10/2025 | Pending sale | $139,000$64/sqft |
Source: CSVBOR #20-101235 Report a problem | ||
| 10/6/2025 | Price change | $139,000-6.7%$64/sqft |
Source: CSVBOR #20-101235 Report a problem | ||
| 9/26/2025 | Pending sale | $149,000$69/sqft |
Source: CSVBOR #20-101235 Report a problem | ||
| 9/19/2025 | Price change | $149,000-12.1%$69/sqft |
Source: CSVBOR #20-101235 Report a problem | ||
| 9/14/2025 | Price change | $169,500-3.1%$79/sqft |
Source: CSVBOR #20-101235 Report a problem | ||
| 9/2/2025 | Listed for sale | $174,900+20.6%$81/sqft |
Source: CSVBOR #20-101235 Report a problem | ||
| 1/14/2022 | Sold | $145,000-17.1%$67/sqft |
Source: Public Record Report a problem | ||
| 9/4/2019 | Sold | $175,000$81/sqft |
Source: Public Record Report a problem | ||
Public tax history
| Year | Property taxes | Tax assessment |
|---|---|---|
| 2025 | $746 +5.5% | $5,390 |
| 2024 | $707 +4.9% | $5,390 |
| 2023 | $674 -85.8% | $5,390 -86.3% |
| 2022 | $4,728 -9.4% | $39,220 -10.6% |
| 2021 | $5,218 +0.6% | $43,850 |
| 2020 | $5,185 +1.4% | $43,850 |
| 2018 | $5,114 | $43,850 |
| 2017 | -- | $43,850 |
| 2016 | -- | $43,850 |
| 2015 | -- | $43,850 |
| 2014 | -- | $43,850 |
Find assessor info on the county website
Monthly payment
Est. payment
Payment breakdown
Explore the cost of this home by adjusting the details. Changes won't be saved.Climate risks
Neighborhood: 17847
Similar homes
- $149,9003 bd2 ba1.6k sqft381 Vine St, Milton, PA 17847For Sale
 MLS ID #C-2501, Nicole Will, COLDWELL BANKER PENN ONE REAL ESTATE. CSVBOR
 - $178,5003 bd1 ba1.6k sqft123 Center St, Milton, PA 17847For Sale
 MLS ID #C-1353, Ann M. Hilliard, RE/MAX BRIDGES. CSVBOR
 - $164,0002 bd1 ba1.1k sqft300 Mahoning St, Milton, PA 17847For Sale
 MLS ID #C-1672, RICHARD D MATTERN, EXP Realty, LLC. CSVBOR
 - $167,5003 bd2 ba1.2k sqft261 Park Ave, Milton, PA 17847For Sale
 MLS ID #C-2518, TERRY L MCLAUGHLIN, VILLAGER REALTY, INC. - LEWISB. CSVBOR
 - $140,0003 bd1 ba2k sqft1251 Market St, Sunbury, PA 17801For Sale
 MLS ID #PANU2003628, Kelly Unger, Keller Williams of Central PA. Bright MLS
 - $155,0003 bd2 ba1.2k sqft1032 Chestnut St, Sunbury, PA 17801For Sale
 MLS ID #SC264135, Laura Sandoval, Avanti Real Estate Group. GSBR as distributed by MLS GRID
