237 Crestview Dr. A 2024-built home with a stunning elevation and crafted design, featuring double doors that welcome you inside. Spanning 2,352 sq ft, it showcases ceramic wood-look tile throughout for a warm, cohesive feel. Upon entry, a versatile bonus room to your left can serve as an office, whiskey room, or game room, enhanced by charming barn doors. The stunning kitchen with all its modern accessories stands out with an added showcase of royal colors and hardware that were used to complete this jewel. The home offers several windows for added natural sunlight. The family room is open to the kitchen and dining area and hosts a magnificent fireplace for a serene ambiance. The primary bathroom is spa like with stand free spa like tub. The walk-in closet is perfect for all your needed space. Enjoy ample covered front porch and double-wide driveway, with a backyard that is simply exquisite. This residence blends modern comfort with timeless appeal in a sought-after neighborhood.
New construction
$393,000
237 Crestview Dr, West Columbia, TX 77486
3beds
2,352sqft
Single Family Residence
Built in 2024
9,735 Square Feet Lot
$388,100 Zestimate®
$167/sqft
$50/mo HOA
What's special
Ceramic wood-look tile throughoutDouble-wide drivewayAmple covered front porchCharming barn doorsVersatile bonus room
- 333 days
- 125
- 16
Zillow last checked:
Listing updated:
Listed by:
Noeme Arceneaux TREC #0533956 979-709-2447,
Mega Realty
Source: HAR,MLS#: 48951219
Facts & features
Interior
Bedrooms & bathrooms
- Bedrooms: 3
- Bathrooms: 3
- Full bathrooms: 2
- 1/2 bathrooms: 1
Primary bedroom
- Level: First
- Area: 232.4
- Dimensions: 16.6x14
Bedroom
- Level: First
- Area: 143
- Dimensions: 13x11
Bedroom
- Level: First
- Area: 132
- Dimensions: 11x12
Other
- Level: First
- Area: 118.75
- Dimensions: 12.5x9.5
Dining room
- Level: First
- Area: 120
- Dimensions: 12x10
Kitchen
- Level: First
- Area: 196
- Dimensions: 14x14
Primary bath
- Level: First
- Area: 138
- Dimensions: 12x11.5
Utility room
- Level: First
- Area: 90
- Dimensions: 10x9
Heating
- Electric
Cooling
- Ceiling Fan(s), Electric
Appliances
- Included: ENERGY STAR Qualified Appliances, Disposal, Electric Oven, Microwave, Electric Range, Dishwasher
- Laundry: Electric Dryer Hookup, Washer Hookup
Features
- High Ceilings, Vaulted Ceiling, All Bedrooms Down, En-Suite Bath, Split Plan, Walk-In Closet(s)
- Flooring: Tile
- Number of fireplaces: 1
- Fireplace features: Electric
Interior area
- Total structure area: 2,352
- Total interior livable area: 2,352 sqft
Property
Parking
- Total spaces: 2
- Parking features: Electric Gate, Attached, Double-Wide Driveway
- Attached garage spaces: 2
Features
- Stories: 1
- Patio & porch: Covered, Patio/Deck, Porch
- Exterior features: Side Yard
- Pool features: In Ground
- Fencing: None
Lot
- Size: 9,735 Square Feet
- Features: Back Yard, Cleared, Near Golf Course, 1/4 Up to 1/2 Acre
Details
- Parcel number: 29011465000
Construction
Type & style
- Home type: SingleFamily
- Architectural style: Contemporary
- Property subtype: Single Family Residence
Materials
- Brick, Cement Siding
- Foundation: Slab
- Roof: Composition
Condition
- New construction: Yes
- Year built: 2024
Details
- Builder name: Stark House Development LLc
Utilities & green energy
- Sewer: Public Sewer
- Water: Public
Green energy
- Green verification: ENERGY STAR Certified Homes
- Energy efficient items: Lighting, HVAC>15 SEER
Community & HOA
Community
- Features: Subdivision Tennis Court
- Subdivision: Columbia Lakes Sec 1-2-3-4-5
HOA
- Has HOA: Yes
- Amenities included: Clubhouse, Fitness Center, Golf Course, Jogging Path, Playground, Pool, Tennis Court(s)
- HOA fee: $150 quarterly
Location
- Region: West Columbia
Financial & listing details
- Price per square foot: $167/sqft
- Tax assessed value: $365,560
- Annual tax amount: $6,452
- Date on market: 12/13/2025
- Listing terms: Cash,Conventional,FHA,USDA Loan
Estimated market value
$388,100
$369,000 - $408,000
$2,585/mo
Price history
| Date | Event | Price |
|---|---|---|
| 10/11/2026 | Listed for sale | $393,000-1.3%$167/sqft |
Source:  HAR #48951219 Report a problem | ||
| 3/15/2026 | Price change | $398,000-1.7%$169/sqft |
Source: HAR #48951219 Report a problem | ||
| 12/13/2025 | Listed for sale | $405,000-4.7%$172/sqft |
Source: HAR #48951219 Report a problem | ||
| 11/16/2025 | Listing removed | $424,990$181/sqft |
Source: HAR #77346773 Report a problem | ||
| 8/11/2025 | Listed for sale | $424,990+1.2%$181/sqft |
Source: HAR #77346773 Report a problem | ||
| 7/30/2025 | Listing removed | $420,000$179/sqft |
Source: HAR #94956449 Report a problem | ||
| 5/16/2025 | Price change | $420,000-2.3%$179/sqft |
Source: HAR #94956449 Report a problem | ||
| 4/24/2025 | Price change | $430,000-1.1%$183/sqft |
Source: HAR #25262336 Report a problem | ||
| 3/25/2025 | Price change | $435,000-1.1%$185/sqft |
Source: HAR #25262336 Report a problem | ||
| 12/16/2024 | Listed for sale | $440,000+877.8%$187/sqft |
Source: HAR #25262336 Report a problem | ||
| 12/31/2021 | Listing removed | -- |
Source: HAR #75301613 Report a problem | ||
| 10/29/2021 | Pending sale | $45,000$19/sqft |
Source: HAR #75301613 Report a problem | ||
| 10/29/2021 | Listed for sale | $45,000$19/sqft |
Source: HAR #75301613 Report a problem | ||
Public tax history
| Year | Property taxes | Tax assessment |
|---|---|---|
| 2025 | $4,839 +754.1% | $365,560 +753.5% |
| 2024 | $567 -24.9% | $42,830 |
| 2023 | $754 +25.2% | $42,830 +10% |
| 2022 | $603 +136% | $38,940 +233.4% |
| 2021 | $255 | $11,680 |
| 2020 | -- | $11,680 +88.1% |
| 2019 | $149 -6.9% | $6,210 |
| 2018 | $160 | $6,210 |
| 2017 | $160 -53.5% | $6,210 -24.9% |
| 2016 | $344 | $8,270 -32% |
| 2015 | $344 | $12,170 +19.1% |
| 2006 | -- | $10,220 +240.7% |
| 2005 | -- | $3,000 |
| 2004 | -- | $3,000 |
| 2003 | -- | $3,000 |
| 2002 | -- | $3,000 |
| 2001 | -- | $3,000 |
Find assessor info on the county website
Monthly payment
Est. payment
Payment breakdown
Explore the cost of this home by adjusting the details. Changes won't be saved.Climate risks
Neighborhood: 77486
Nearby schools
Schools provided by the listing agent
- Elementary: West Columbia Elementary
- Middle: West Brazos Junior High
- High: Columbia High School
Source: HAR. This data may not be complete. We recommend contacting the local school district to confirm school assignments for this home.
- $263,9003 bd2 ba1.7k sqft241 Crestview Dr, West Columbia, TX 77486Off Market

- $379,9904 bd3 ba2.4k sqft233 Crestview Dr, West Columbia, TX 77486New Construction

- $213,4002 bd2 ba1.7k sqft1 Preston Ln, West Columbia, TX 77486Off Market
- $233,300-- bd2 ba1.7k sqft245 Crestview Dr, West Columbia, TX 77486Off Market
Similar homes
- $392,0003 bd3 ba2.3k sqft443 Wellshire Dr, West Columbia, TX 77486New Construction
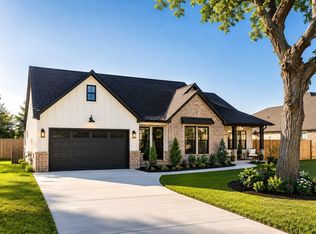 MLS ID #12601798, Noeme Arceneaux, Mega Realty. HAR
- $339,9004 bd3 ba2k sqft2190 Riverside Dr, West Columbia, TX 77486For Sale
 MLS ID #64613803, Lucy Ware, Birdsong Real Estate. HAR
- $349,0003 bd2 ba1.9k sqft414 Burning Tree Ln, West Columbia, TX 77486For Sale
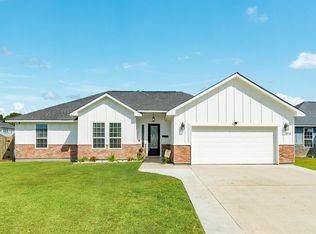 MLS ID #4643313, Meaghan Arceneaux, Mega Realty. HAR
- $385,0004 bd3 ba2.2k sqft2291 Riverside Dr, West Columbia, TX 77486For Sale
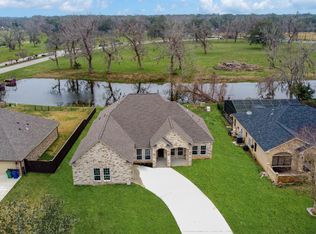 MLS ID #89232539, Meharena Tukabo, eXp Realty LLC. HAR
