443 Wellshire Dr. — this luxury home sits on an 8,625 sq ft lot and features an open-concept living area bathed in abundant sunlight from numerous windows. The home offers tray ceilings and a modern five-blade ceiling fan in each main living zone, enhancing comfort and style. 443 Wellshire offers two generous covered patios in front and backyard. The primary bath showcases luxury with a double vanity and separate sinks, plus a freestanding spa-style tub for ultimate relaxation. Custom cabinetry throughout and a designer kitchen elevate daily living, while the exquisite color palette ties spaces together with sophistication. Additional highlights include a walk-in pantry, huge walk-in closets, beautiful electric modern fireplace, 1/2 bathroom for your guests, and ample attic storage, a practical laundry and mudroom, and a magnificent backyard with a serene water view, making this property a refined retreat.
New construction
$397,000
443 Wellshire Dr, West Columbia, TX 77486
3beds
2,352sqft
Single Family Residence
Built in 2024
8,624 Square Feet Lot
$390,200 Zestimate®
$169/sqft
$50/mo HOA
What's special
Ample attic storageHuge walk-in closetsBeautiful electric modern fireplaceTray ceilingsDesigner kitchenPractical laundry and mudroomWalk-in pantry
- 258 days |
- 42 |
- 5 |
Zillow last checked:
Listing updated:
Listed by:
Noeme Arceneaux TREC #0533956 979-709-2447,
Mega Realty
Source: HAR,MLS#: 12601798
Facts & features
Interior
Bedrooms & bathrooms
- Bedrooms: 3
- Bathrooms: 3
- Full bathrooms: 2
- 1/2 bathrooms: 1
Rooms
- Room types: Family Room, Utility Room
Primary bedroom
- Level: First
- Area: 231
- Dimensions: 16.5x14
Bedroom
- Level: First
- Area: 143
- Dimensions: 13x11
Bedroom
- Level: First
- Area: 132
- Dimensions: 11x12
Other
- Level: First
- Area: 118.75
- Dimensions: 12.5x9.5
Other
- Level: First
- Area: 60
- Dimensions: 10x6
Primary bath
- Level: First
- Area: 138
- Dimensions: 12x11.5
Utility room
- Level: First
- Area: 90
- Dimensions: 10x9
Heating
- Electric
Cooling
- Electric
Appliances
- Included: Disposal, Electric Oven, Microwave, Electric Range, Dishwasher
- Laundry: Electric Dryer Hookup, Washer Hookup
Features
- High Ceilings, Vaulted Ceiling, All Bedrooms Down, Sitting Area, Walk-In Closet(s)
- Flooring: Tile
- Number of fireplaces: 1
- Fireplace features: Electric
Interior area
- Total structure area: 2,352
- Total interior livable area: 2,352 sqft
Property
Parking
- Total spaces: 2
- Parking features: Attached, Garage Door Opener, Double-Wide Driveway
- Attached garage spaces: 2
Features
- Stories: 1
Lot
- Size: 8,624 Square Feet
- Features: Cleared, 1/4 Up to 1/2 Acre
Details
- Parcel number: 29011283000
Construction
Type & style
- Home type: SingleFamily
- Architectural style: Contemporary
- Property subtype: Single Family Residence
Materials
- Brick, Cement Siding
- Foundation: Slab
- Roof: Composition
Condition
- New construction: Yes
- Year built: 2024
Details
- Builder name: Stark House Developer LLC
Utilities & green energy
- Sewer: Public Sewer
- Water: Public
Community & HOA
Community
- Subdivision: Columbia Lakes Sec 1-2-3-4-5
HOA
- Has HOA: Yes
- Amenities included: Clubhouse, Fitness Center, Golf Course, Picnic Area, Playground, Pond, Tennis Court(s)
- HOA fee: $150 quarterly
Location
- Region: West Columbia
Financial & listing details
- Price per square foot: $169/sqft
- Tax assessed value: $361,120
- Annual tax amount: $6,373
- Date on market: 12/13/2025
- Listing terms: Cash,Conventional,FHA,USDA Loan
- Road surface type: Asphalt
Estimated market value
$390,200
$371,000 - $410,000
$2,622/mo
Price history
| Date | Event | Price |
|---|---|---|
| 3/15/2026 | Price change | $397,000-1.9%$169/sqft |
Source:  HAR #12601798 Report a problem HAR #12601798 Report a problem | ||
| 12/13/2025 | Price change | $404,700-4.8%$172/sqft |
Source: HAR #12601798 Report a problem | ||
| 8/11/2025 | Price change | $424,990+1.2%$181/sqft |
Source: HAR #13561399 Report a problem | ||
| 7/19/2025 | Listed for sale | $420,000$179/sqft |
Source: HAR #28518272 Report a problem | ||
| 6/16/2025 | Pending sale | $420,000$179/sqft |
Source: HAR #28518272 Report a problem | ||
| 5/16/2025 | Price change | $420,000-2.3%$179/sqft |
Source: HAR #28518272 Report a problem | ||
| 4/24/2025 | Price change | $430,000-1.1%$183/sqft |
Source: HAR #22833554 Report a problem | ||
| 3/25/2025 | Price change | $435,000-1.1%$185/sqft |
Source: HAR #22833554 Report a problem | ||
| 1/31/2025 | Listed for sale | $440,000+877.8%$187/sqft |
Source: HAR #22833554 Report a problem | ||
| 12/31/2021 | Listing removed | -- |
Source: HAR #70284582 Report a problem | ||
| 10/29/2021 | Pending sale | $45,000$19/sqft |
Source: HAR #70284582 Report a problem | ||
| 10/29/2021 | Listed for sale | $45,000$19/sqft |
Source: HAR #70284582 Report a problem | ||
Public tax history
| Year | Property taxes | Tax assessment |
|---|---|---|
| 2025 | $4,780 +852.2% | $361,120 +851.6% |
| 2024 | $502 -24.9% | $37,950 |
| 2023 | $668 +25.2% | $37,950 +10% |
| 2022 | $534 +109.8% | $34,500 +196.4% |
| 2021 | $254 -2.8% | $11,640 |
| 2020 | $262 +87.7% | $11,640 +100% |
| 2019 | $139 -6.9% | $5,820 |
| 2018 | $150 | $5,820 |
| 2017 | $150 -31.6% | $5,820 -25% |
| 2016 | $219 | $7,760 |
| 2015 | $219 | $7,760 -4.1% |
| 2008 | -- | $8,090 |
Find assessor info on the county website
Monthly payment
Est. payment
Payment breakdown
Explore the cost of this home by adjusting the details. Changes won't be saved.Climate risks
Neighborhood: 77486
Nearby schools
GreatSchools rating
- 5/10West Columbia Elementary SchoolGrades: K-5Distance: 2.5 mi
- 5/10West Brazos Junior High SchoolGrades: 6-8Distance: 7.4 mi
- 4/10Columbia High SchoolGrades: 9-12Distance: 2.5 mi
Schools provided by the listing agent
- Elementary: West Columbia Elementary
- Middle: West Brazos Junior High
- High: Columbia High School
Source: HAR. This data may not be complete. We recommend contacting the local school district to confirm school assignments for this home.
- $286,9003 bd2 ba1.6k sqft439 Wellshire, West Columbia, TX 77486Off Market
- $289,6003 bd2 ba1.8k sqft447 Wellshire, West Columbia, TX 77486Off Market
- $289,5003 bd2 ba1.6k sqft434 Countryside Dr, West Columbia, TX 77486Off Market
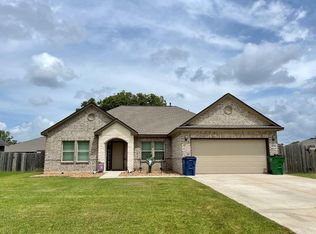
- $474,500-- bd-- ba-- sqftWellshire Dr, West Columbia, TX 77486Off Market
- $377,900-- bd-- ba200 sqftWellshire Dr, West Columbia, TX 77486Off Market
- $267,200-- bd10 ba1.6k sqft438 Countryside Dr, West Columbia, TX 77486Off Market
- $295,5004 bd2 ba1.7k sqft451 Wellshire Dr, West Columbia, TX 77486Off Market
- $314,700-- bd11 ba1.7k sqft442 Wellshire Dr, West Columbia, TX 77486Off Market
A local agent can set up tours, give advice and negotiate with sellers.
Similar homes
- $398,0003 bd3 ba2.3k sqft237 Crestview Dr, West Columbia, TX 77486New Construction
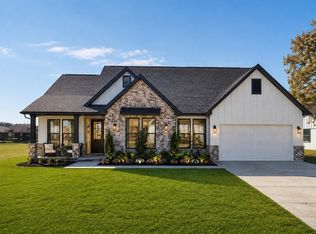 MLS ID #48951219, Noeme Arceneaux, Mega Realty. HAR
 - $385,0004 bd3 ba2.2k sqft2291 Riverside Dr, West Columbia, TX 77486For Sale
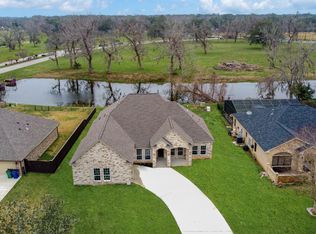 MLS ID #89232539, Meharena Tukabo, eXp Realty LLC. HAR
 - $365,0003 bd2 ba2k sqft411 S Amherst Dr, West Columbia, TX 77486For Sale
 MLS ID #87663911, Beth Crutcher, Mega Realty. HAR
 - $330,0003 bd2 ba1.8k sqft429 Twin Lakes Blvd W, West Columbia, TX 77486For Sale
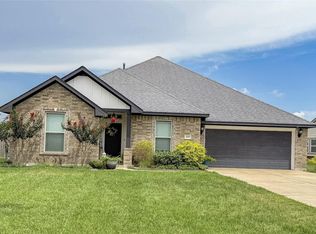 MLS ID #28299203, Tammie Bell, TBT Real Estate. HAR
 - $400,0004 bd2 ba2k sqft1325 Palomino Trl, Angleton, TX 77515For SaleMLS ID #27047465, Tammie Bell, TBT Real Estate. HAR
- $450,0004 bd3 ba2.1k sqft320 Wood Haven Dr, West Columbia, TX 77486New ConstructionMLS ID #76107906, Brittney Bannert, Birdsong Real Estate. HAR
- $299,0003 bd2 ba1.8k sqft439 S Amherst Dr, West Columbia, TX 77486For SaleMLS ID #75254597, Siggi Beavers, AM Real Estate Group, LLC. HAR
- $399,0003 bd2 ba2k sqft1131 Appaloosa Cir, Angleton, TX 77515For SaleMLS ID #69131740, Michelle Eads, Redfin Corporation. HAR
- $450,0003 bd3 ba2k sqft626 Sunset Trl, Angleton, TX 77515For SaleMLS ID #42051908, Tammie Bell, TBT Real Estate. HAR
- $379,9003 bd3 ba3.1k sqft29927 County Road 25, Damon, TX 77430For SaleMLS ID #8278572, Abimael Antunez, Real Properties. HAR
- $450,0003 bd3 ba2.3k sqft722 Bunkhouse Trl, Angleton, TX 77515For SaleMLS ID #79789227, Marcey Farley, CB&A, Realtors- Southeast. HAR
- $489,9004 bd3 ba2.3k sqft483 Buffalo Trl, Angleton, TX 77515New ConstructionMLS ID #74315110, Oscar Olivares, Intero River Oaks Office. HAR
- $434,9994 bd3 ba2.1k sqft18079 County Road 463, Brazoria, TX 77422For SaleMLS ID #69074859, Siggi Beavers, AM Real Estate Group, LLC. HAR
- $470,0003 bd2 ba2k sqft444 Mill Rd, Angleton, TX 77515For SaleMLS ID #25093749, Monica Foster, eXp Realty, LLC. HAR
- $380,0003 bd2 ba1.7k sqft33416 Fm 521 Rd, Angleton, TX 77515New ConstructionMLS ID #89915857, Sylvia Aguilera, Texas Signature Realty. HAR
- $560,0004 bd4 ba2.5k sqft850 Longhorn Trl, Angleton, TX 77515New ConstructionMLS ID #38978170, Karla Quiroga, Keller Williams Preferred. HAR
- $490,0004 bd3 ba2.6k sqft1720 Flintlock Ct, Angleton, TX 77515New ConstructionMLS ID #25412200, Lance Loken, Keller Williams Platinum. HAR
- $470,0003 bd2 ba2.3k sqft471 Buffalo Trl, Angleton, TX 77515New ConstructionMLS ID #67276938, Diego Leon, Cornerstone Real Estate Alliance, LLC. HAR
- $407,9003 bd2 ba2.1k sqft1608 Elm Ct, Angleton, TX 77515New ConstructionHAR
- $379,9004 bd2 ba2.3k sqft155 Indian Warrior Trl, Lake Jackson, TX 77566For SaleMLS ID #80029747, Ilea Albelice, Clark Realty. HAR
