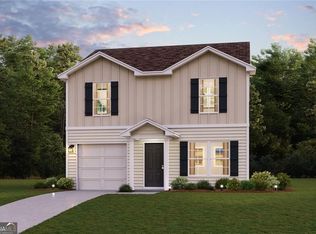
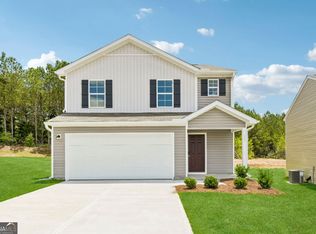
Welcome to your dream home in Kinsale. Introducing the Ashton Plan, a stunning 2-story home that combines elegance and functionality. The open-concept design features a beautifully appointed kitchen, a spacious great room, and a cozy dining area. The kitchen stands out with its elegant cabinetry, quartz countertops, and LG stainless steel appliances, including a range, microwave, and dishwasher. The first floor includes a practical powder room and a convenient laundry room. Find a primary suite with a private bath and dual vanity sinks upstairs. With a 2-car garage, energy-efficient Low-E insulated dual-pane windows, and a 1-year limited home warranty, this home provides modern living at its best.
Pending
Price cut: $5K (9/3)
$194,888
237 Kinsale Dr, Macon, GA 31216
3beds
1,404sqft
Single Family Residence
Built in 2026
6,969 Square Feet Lot
$194,800 Zestimate®
$139/sqft
$50/mo HOA
What's special
Beautifully appointed kitchenOpen-concept designCozy dining areaLg stainless steel appliancesQuartz countertopsPowder roomSpacious great room
- 65 days
- 301
- 22
Zillow last checked:
Listing updated:
Listed by:
Octavia Valencia 678-540-1595,
WJH LLC
Source: GAMLS,MLS#: 10807920
Facts & features
Interior
Bedrooms & bathrooms
- Bedrooms: 3
- Bathrooms: 3
- Full bathrooms: 2
- 1/2 bathrooms: 1
Rooms
- Room types: Great Room, Laundry
Heating
- Central, Electric
Cooling
- Central Air, Electric
Appliances
- Included: Dishwasher, Electric Water Heater, Microwave, Oven/Range (Combo), Stainless Steel Appliance(s)
- Laundry: In Hall
Features
- Double Vanity, Walk-In Closet(s)
- Flooring: Carpet, Vinyl
- Basement: None
- Has fireplace: No
Interior area
- Total structure area: 1,404
- Total interior livable area: 1,404 sqft
- Finished area above ground: 1,404
- Finished area below ground: 0
Property
Parking
- Total spaces: 1
- Parking features: Attached, Garage
- Has attached garage: Yes
Features
- Levels: Two
- Stories: 2
Lot
- Size: 6,969 Square Feet
- Features: Other
Details
- Parcel number: J0080513
- Special conditions: As Is
Construction
Type & style
- Home type: SingleFamily
- Architectural style: Traditional
- Property subtype: Single Family Residence
Materials
- Vinyl Siding
- Roof: Composition
Condition
- Under Construction
- New construction: Yes
- Year built: 2026
Utilities & green energy
- Sewer: Septic Tank
- Water: Public
- Utilities for property: Electricity Available, Sewer Available, Water Available
Community & HOA
Community
- Features: None
- Subdivision: Kinsale
HOA
- Has HOA: Yes
- Services included: None
- HOA fee: $600 annually
Location
- Region: Macon
Financial & listing details
- Price per square foot: $139/sqft
- Date on market: 7/17/2026
- Cumulative days on market: 65 days
- Listing agreement: Exclusive Right To Sell
- Listing terms: Cash,Conventional,FHA,USDA Loan,VA Loan
- Electric utility on property: Yes
Estimated market value
$194,800
$185,000 - $205,000
$1,892/mo
Price history
| Date | Event | Price |
|---|---|---|
| 9/16/2026 | Pending sale | $194,888$139/sqft |
Source:  GAMLS #10807920 Report a problem GAMLS #10807920 Report a problem | ||
| 9/3/2026 | Price change | $194,888-2.5%$139/sqft |
Source: GAMLS #10807920 Report a problem | ||
| 8/21/2026 | Price change | $199,888-2.4%$142/sqft |
Source:  Century Communities Report a problem Century Communities Report a problem | ||
| 8/5/2026 | Price change | $204,888-4.7%$146/sqft |
Source: GAMLS #10807920 Report a problem | ||
| 7/17/2026 | Listed for sale | $214,990$153/sqft |
Source: Century Communities Report a problem | ||
Public tax history
Tax history is unavailable.
Monthly payment
Est. payment
Payment breakdown
Explore the cost of this home by adjusting the details. Changes won't be saved.Climate risks
Neighborhood: 31216
Nearby schools
Schools provided by the listing agent
- Elementary: Heritage
- Middle: Weaver
- High: Westside
Source: GAMLS. This data may not be complete. We recommend contacting the local school district to confirm school assignments for this home.


Similar homes
- $195,8883 bd3 ba1.4k sqft241 Kinsale Dr, Macon, GA 31216Active
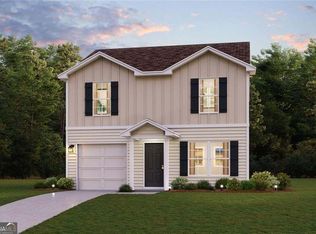
 MLS ID #10788698, Octavia Valencia, WJH LLC. GAMLS
 - $214,8883 bd3 ba1.5k sqft196 Kinsale Dr, Macon, GA 31216Active
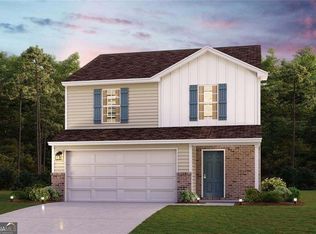 MLS ID #10770467, Octavia Valencia, WJH LLC. GAMLS
 - $218,8883 bd3 ba1.5k sqft235 Kinsale Dr, Macon, GA 31216New Construction

 FMLS GA
 - $218,8883 bd3 ba1.5k sqft231 Kinsale Dr, Macon, GA 31216Active
 GAMLS
GAMLS - $237,9903 bd3 ba1.5k sqft219 Kinsale Dr, Macon, GA 31216ActiveGAMLS
- $249,9904 bd3 ba1.7k sqft198 Kinsale Dr, Macon, GA 31216ActiveGAMLS
- $246,9904 bd3 ba1.7k sqft245 Kinsale Dr, Macon, GA 31216ActiveGAMLS
- $187,0003 bd2 ba1.2k sqft214 Jason Way, Macon, GA 31216ActiveMLS ID #10839580, Tina Moate, Sheridan Solomon & Associates. GAMLS
- $239,9903 bd3 ba1.5k sqft223 Kinsale Dr, Macon, GA 31216ActiveGAMLS
- $230,0003 bd3 ba1.5k sqft323 Scarlet Oaks Dr, Macon, GA 31220ActiveMLS ID #10846983, Julie Rose, Vylla Home. GAMLS
- $237,8884 bd3 ba1.7k sqft221 Kinsale Dr, Macon, GA 31216ActiveMLS ID #10835361, Octavia Valencia, WJH LLC. GAMLS
- $197,0003 bd2 ba1.3k sqft565 Lacebark Dr, Macon, GA 31220For Sale
 MLS ID #185863, William Shoemaker, Rivoli Realty. MGMLS
 - $189,9003 bd2 ba1.5k sqft995 Roundtable Ln, Macon, GA 31220ActiveMLS ID #10844064, Brandi Faircloth, Robins Realty Group. GAMLS
- $232,8884 bd3 ba1.7k sqft225 Kinsale Dr, Macon, GA 31216ActiveMLS ID #10830922, Octavia Valencia, WJH LLC. GAMLS
- $250,9904 bd3 ba1.7k sqft227 Kinsale Dr, Macon, GA 31216ActiveGAMLS
- $209,0003 bd2 ba1.3k sqft7023 Moseley Dixon Rd, Macon, GA 31220For SaleMLS ID #184886, Kasey Harrell, Realty Unlimited, LLC. MGMLS
- $184,9003 bd2 ba1.2k sqft2323 Unaliyi Trl, Macon, GA 31220ActiveMLS ID #10815856, Gaylyn Cole, Fickling & Company Inc.. GAMLS
- $262,0004 bd3 ba1.7k sqft203 Kinsale Dr, Macon, GA 31216New ConstructionFMLS GA
- $187,9003 bd2 ba1.2k sqft228 Jefferson Cir, Macon, GA 31220ActiveMLS ID #10842219, Jessica T Bowers, Georgia's Home Team Realty. GAMLS
