Skip main navigation
Off market
  • $685,200

    237 Montgomery Ave APT 3K, Haverford, PA 19041

    3beds
    2,229sqft
    Condominium
    Built in 1920
    -- sqft lot
    $685,200 Zestimate®
    $307/sqft
    $3,895 Estimated rent

    Home value

    $685,200

    $576,000 - $815,000

    $3,895/mo

    Zestimate® history
    Loading
    Loading...

    Owner options

    List your home for rent

    $3,895/mo

    Rent Zestimate®

    Find your next renter with Zillow Rental Manager. Plus, with online applications, you can quickly screen prospective tenants – for free.

    Learn more

    $3,895/mo

    Rent Zestimate®

    Refinance and save

    $4,438/mo

    Est. payment

    Refinancing to a lower rate could help reduce your monthly payments and save thousands over the life of the loan.

    See today's rates

    $4,438/mo

    Est. payment

    Explore your selling options

    Work with a Zillow partner agent

    Leverage their expertise and Zillow's premium Showcase listings to get your home seen by more buyers.

    Get started

    List with your own agent

    Get your home in front of millions of buyers by listing it on Zillow.

    Learn how to do it

    Sell it yourself

    Take full control of how buyers see your home on Zillow by listing For Sale by Owner (FSBO).

    List your home

    What's special

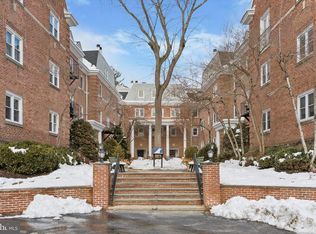
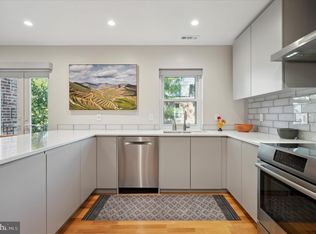
    Welcome to a very special 2200+ square feet of living space in a perfectly located condominium building. The two level space offers 3 Bedrooms (one is being used as a den) 2.5 baths. Large formal living room with working wood burning fireplace and equally spacious dining room on the main level.. Beautiful windowed kitchen with granite countertops, wood flooring, stainless appliances and breakfast area. The main floor office has two built in desks, built in storage and is wired for all of your equipment. Full size laundry room, with pantry and a guest powder room on the main level, along with guest bedroom and bath and den or 3RD Bedroom with built-ins. 2nd level has primary bedroom suite with full bath jacuzzi tub, separate stall shower plus a separate vanity and dressing area, lots of closets and access to deck. All utilities are electric with average monthly bill of $200-210. Two parking spaces are included and are presently #48 and #13. Heat and C/A are two zones by floor. Large storage area in basement. Walk to suburban square shops and restaurants and train station in either Ardmore or Haverford. Note: only one dog or cat per unit and there is a size restriction. Owners cannot move until the last week in June . There is a special assessment for many maintenance items in effect. Four payments of $1803.71 in 2022. Seller has made 2 payments and buyer will be responsible for last two payments. Very special. Not your ordinary condominium.

    This property is off market, which means it's not currently listed for sale or rent on Zillow. This may be different from what's available on other websites or public sources.

    Zillow last checked:

    Listing updated:

    Listed by:

    Flora Rubin 610-608-9862,

    RE/MAX Ready,

    Co-Listing Agent: Dennis Manley 610-209-5375,

    RE/MAX Ready

    Bought with:

    maura regan, RS340733

    BHHS Fox & Roach-Bryn Mawr

    Source: Bright MLS,MLS#: PAMC2030226MLS Logo

    Facts & features

    Interior

    Bedrooms & bathrooms
    • Bedrooms: 3
    • Bathrooms: 3
    • Full bathrooms: 2
    • 1/2 bathrooms: 1
    • Main level bathrooms: 2
    • Main level bedrooms: 2
    Rooms
    • Room types: Living Room, Dining Room, Bedroom 2, Kitchen, Den, Bedroom 1, Laundry, Office, Bathroom 1
    Basement
    • Area: 0
    Heating
    • Forced Air, Electric
    Cooling
    • Central Air, Electric
    Appliances
    • Included: Electric Water Heater
    • Laundry: Main Level, Washer In Unit, Dryer In Unit, Laundry Room, In Unit
    Features
    • Ceiling Fan(s), Formal/Separate Dining Room, Eat-in Kitchen, Built-in Features, Additional Stairway
    • Flooring: Wood, Carpet
    • Windows: Window Treatments
    • Basement: Unfinished
    • Number of fireplaces: 1
    • Fireplace features: Marble, Wood Burning
    • Common walls with other units/homes: No One Above
    Interior area
    • Total structure area: 2,229
    • Total interior livable area: 2,229 sqft
    • Finished area above ground: 2,229
    • Finished area below ground: 0

    Property

    Parking
    • Parking features: Assigned, Parking Lot
    • Details: Assigned Parking, Assigned Space #: 48 + 13
    Accessibility
    • Accessibility features: Accessible Elevator Installed
    Features
    • Levels: One and One Half
    • Stories: 1.5
    • Patio & porch: Deck
    • Pool features: None
    • Spa features: Bath
    • Has view: Yes
    • View description: Courtyard
    Details
    • Additional structures: Above Grade, Below Grade
    • Parcel number: 400040000847
    • Zoning: R7
    • Zoning description: RESIDENTIAL CONDOMINIUM
    • Special conditions: Standard

    Construction

    Type & style
    • Home type: Condo
    • Architectural style: Traditional
    • Property subtype: Condominium
    • Attached to another structure: Yes
    Materials
    • Brick
    Condition
    • New construction: No
    • Year built: 1920
    • Major remodel year: 1988

    Utilities & green energy

    • Electric: 200+ Amp Service
    • Sewer: Public Sewer
    • Water: Public
    • Utilities for property: Cable Connected

    Community & HOA

    Community
    • Security: Motion Detectors, Electric Alarm
    • Condo and coop fee: $680 monthly
    • Subdivision: Churchill Court
    HOA
    • Has HOA: No
    • Amenities included: Elevator(s), Storage
    • Services included: All Ground Fee, Common Area Maintenance, Insurance, Maintenance Grounds, Management, Snow Removal, Trash, Water, Sewer
    • HOA name: Churchill Court
    Location
    • Region: Haverford
    • Municipality: LOWER MERION TWP

    Financial & listing details

    • Price per square foot: $307/sqft
    • Tax assessed value: $224,200
    • Annual tax amount: $8,720
    • Date on market: 3/19/2022
    • Listing agreement: Exclusive Right To Sell
    • Listing terms: Cash,Conventional
    • Inclusions: Refrigerator And Washer And Dryer . Bookshelf Units In Second Floor Alcove.
    • Exclusions: Freezer In Front Utility Closet.
    • Ownership: Condominium

    Price history

    DateEventPrice
    6/29/2022Sold$565,000+3.7%$253/sqft
    Source: Bright MLS #PAMC2030226 Report a problem
    3/19/2022Pending sale$545,000$245/sqft
    Source: Bright MLS #PAMC2030226 Report a problem

    Public tax history

    Tax history is unavailable.

    Neighborhood: 19041

    Nearby schools

    GreatSchools rating
    Schools provided by the listing agent
    • District: Lower Merion

    Source: Bright MLS. This data may not be complete. We recommend contacting the local school district to confirm school assignments for this home.

    Get a cash offer in 3 minutes
    Find out how much your home could sell for in as little as 3 minutes with a no-obligation cash offer.
    Estimated market value
    $685,200
    Get a cash offer in 3 minutes
    Find out how much your home could sell for in as little as 3 minutes with a no-obligation cash offer.
    Estimated market value
    $685,200