Welcome to your new home at 237 West Montgomery Avenue, Unit 1Q, Haverford, PA! This delightful 2-bedroom, 2-bathroom condo offers a perfect blend of historic charm and modern convenience within 960 square feet of thoughtfully designed living space. As you step inside, you'll immediately notice the beautiful hardwood floors that grace the main living areas, setting a warm and inviting tone. The living room is centered around a charming wood-burning fireplace, perfect for cozy evenings at home. Large windows allow natural light to flood the space, highlighting the freshly painted walls that give the unit a bright and airy feel. Both bedrooms feature brand new carpeting, ensuring comfort underfoot. With ample closet space and a practical layout, these bedrooms offer a peaceful retreat for rest and relaxation. The kitchen is both functional and stylish, providing plenty of storage and workspace for your culinary adventures. For your convenience, the unit includes a washer and dryer, making laundry day a breeze. Additional amenities include central air conditioning to keep you comfortable year-round, an assigned parking space, and access to common storage and a basement for any extra belongings. The building features an elevator for easy access and enhanced security for your peace of mind. Located in the historic Churchill Court Condominiums, this home is situated in a walkable neighborhood with easy access to Suburban Square, local amenities, including restaurants, markets, and public transportation. With the monthly condo fee covering essentials like snow removal, landscaping, and more, you can enjoy a hassle-free living experience. The monthly condo fee of covers essentials like snow removal, landscaping, building maintenance, water, and trash services, making it easy to just move in and enjoy.
Sold for $315,000
$315,000
237 W Montgomery Ave Condo 1-Q, Haverford, PA 19041
2beds
960sqft
Condominium
Built in 1920
-- sqft lot
$318,900 Zestimate®
$328/sqft
$2,230 Estimated rent
Home value
$318,900
$297,000 - $344,000
$2,230/mo
Zestimate® history
Owner options
List your home for rent
$2,230/mo
Rent Zestimate®
Find your next renter with Zillow Rental Manager. Plus, with online applications, you can quickly screen prospective tenants – for free.
$2,230/mo
Rent Zestimate®
Refinance and save
$2,054/mo
Est. payment
Refinancing to a lower rate could help reduce your monthly payments and save thousands over the life of the loan.
$2,054/mo
Est. payment
Explore your selling options
Work with a Zillow partner agent
Leverage their expertise and Zillow's premium Showcase listings to get your home seen by more buyers.
Get startedList with your own agent
Get your home in front of millions of buyers by listing it on Zillow.
Learn how to do itSell it yourself
Take full control of how buyers see your home on Zillow by listing For Sale by Owner (FSBO).
List your homeWhat's special
Wood-burning fireplaceCorner unitClassic charmModern conveniencesModern amenitiesLoaded with characterCentral air conditioning
Zillow last checked:
Listing updated:
Listed by:
Lisa Burns 610-246-3026,
Compass RE
Bought with:
Robin Gordon, AB049690L
BHHS Fox & Roach-Haverford
Kiersten Schumacher, RS378023
BHHS Fox & Roach-Haverford
Source: Bright MLS,MLS#: PAMC2142926
Facts & features
Interior
Bedrooms & bathrooms
- Bedrooms: 2
- Bathrooms: 2
- Full bathrooms: 2
- Main level bathrooms: 2
- Main level bedrooms: 2
Rooms
- Room types: Living Room, Dining Room, Primary Bedroom, Kitchen, Bedroom 1, Laundry, Bathroom 1, Primary Bathroom
Primary bedroom
- Features: Attached Bathroom, Walk-In Closet(s), Window Treatments, Primary Bedroom - Dressing Area, Flooring - Ceramic Tile, Flooring - Carpet
- Level: Main
- Area: 0 Square Feet
- Dimensions: 0 X 0
Bedroom 1
- Features: Flooring - Carpet
- Level: Main
- Area: 0 Square Feet
- Dimensions: 0 X 0
Primary bathroom
- Features: Flooring - Tile/Brick, Soaking Tub, Bathroom - Tub Shower
- Level: Main
Bathroom 1
- Features: Flooring - Tile/Brick, Soaking Tub, Bathroom - Tub Shower
- Level: Main
Dining room
- Features: Dining Area, Flooring - HardWood
- Level: Main
- Area: 0 Square Feet
- Dimensions: 0 X 0
Kitchen
- Level: Main
- Area: 0 Square Feet
- Dimensions: 0 X 0
Kitchen
- Features: Granite Counters, Countertop(s) - Solid Surface, Flooring - Slate, Kitchen - Electric Cooking, Living/Dining Room Combo, Pantry, Window Treatments
- Level: Main
Laundry
- Features: Flooring - Slate, Walk-In Closet(s)
- Level: Main
Living room
- Level: Main
- Area: 0 Square Feet
- Dimensions: 0 X 0
Living room
- Features: Dining Area, Fireplace - Wood Burning, Flooring - HardWood, Flooring - Solid Hardwood, Recessed Lighting, Living/Dining Room Combo, Window Treatments
- Level: Main
Heating
- Heat Pump, Natural Gas
Cooling
- Central Air, Electric
Appliances
- Included: Dishwasher, Built-In Range, Range, Disposal, Microwave, Oven, ENERGY STAR Qualified Washer, Oven/Range - Electric, Range Hood, Refrigerator, Washer/Dryer Stacked, Intercom, Self Cleaning Oven, Electric Water Heater, Water Heater
- Laundry: Main Level, Has Laundry, Dryer In Unit, Washer In Unit, Laundry Room, In Unit
Features
- Breakfast Area, Bar, Other, Dry Wall
- Flooring: Slate, Carpet, Wood
- Basement: Windows,Unfinished
- Number of fireplaces: 1
- Fireplace features: Marble, Screen
Interior area
- Total structure area: 960
- Total interior livable area: 960 sqft
- Finished area above ground: 960
Property
Parking
- Parking features: Assigned, Driveway, On Street, Parking Lot
- Has uncovered spaces: Yes
- Details: Assigned Parking
Accessibility
- Accessibility features: None
Features
- Levels: Four
- Stories: 4
- Exterior features: Lighting, Extensive Hardscape, Chimney Cap(s), Flood Lights, Rain Gutters, Sidewalks, Street Lights, Water Fountains
- Pool features: None
Lot
- Features: Backs to Trees
Details
- Additional structures: Above Grade
- Parcel number: 400040000289
- Zoning: RESI
- Special conditions: Standard
- Other equipment: Intercom
Construction
Type & style
- Home type: Condo
- Architectural style: Colonial
- Property subtype: Condominium
- Attached to another structure: Yes
Materials
- Brick
- Roof: Flat,Pitched
Condition
- Very Good
- New construction: No
- Year built: 1920
- Major remodel year: 2006
Details
- Builder name: Churchill Court
Utilities & green energy
- Electric: 100 Amp Service
- Sewer: Public Sewer
- Water: Public
- Utilities for property: Electricity Available, Cable Available, Phone Available
Community & HOA
Community
- Security: Security System, Smoke Detector(s), Fire Sprinkler System, Main Entrance Lock
- Condo and coop fee: $325 monthly
- Subdivision: Churchill Court
HOA
- Has HOA: No
- Amenities included: Storage, Elevator(s), Fencing
- Services included: All Ground Fee, Alarm System, Common Area Maintenance, Maintenance Grounds, Maintenance Structure, Water, Insurance, Management, Snow Removal, Trash
- HOA name: Churchill Ct
Location
- Region: Haverford
- Municipality: LOWER MERION TWP
Financial & listing details
- Price per square foot: $328/sqft
- Tax assessed value: $1,500
- Annual tax amount: $4,014
- Date on market: 6/22/2025
- Listing agreement: Exclusive Right To Sell
- Listing terms: Conventional
- Exclusions: None
- Ownership: Condominium
- Road surface type: Black Top, Railroad
Price history
| Date | Event | Price |
|---|---|---|
| 12/1/2025 | Sold | $315,000-4.5%$328/sqft |
Source:  Bright MLS #PAMC2142926 Report a problem Bright MLS #PAMC2142926 Report a problem | ||
| 10/23/2025 | Pending sale | $330,000$344/sqft |
Source: Bright MLS #PAMC2142926 Report a problem | ||
| 9/26/2025 | Price change | $330,000-1.5%$344/sqft |
Source: Bright MLS #PAMC2142926 Report a problem | ||
| 8/31/2025 | Listed for sale | $335,000-2.9%$349/sqft |
Source: Bright MLS #PAMC2142926 Report a problem | ||
| 8/11/2025 | Contingent | $345,000$359/sqft |
Source: Bright MLS #PAMC2142926 Report a problem | ||
| 8/6/2025 | Price change | $345,000-1.4%$359/sqft |
Source: Bright MLS #PAMC2142926 Report a problem | ||
| 6/22/2025 | Listed for sale | $350,000+13.3%$365/sqft |
Source: Bright MLS #PAMC2142926 Report a problem | ||
| 3/20/2024 | Sold | $309,000-3.1%$322/sqft |
Source: Bright MLS #PAMC2093892 Report a problem | ||
| 2/15/2024 | Contingent | $319,000$332/sqft |
Source: Bright MLS #PAMC2093892 Report a problem | ||
| 2/5/2024 | Listed for sale | $319,000+158.3%$332/sqft |
Source: Bright MLS #PAMC2093892 Report a problem | ||
| 8/25/1995 | Sold | $123,500$129/sqft |
Source: Public Record Report a problem | ||
Public tax history
| Year | Property taxes | Tax assessment |
|---|---|---|
| 2025 | $4,215 +5% | $97,400 |
| 2024 | $4,014 | $97,400 |
| 2023 | $4,014 +4.9% | $97,400 |
| 2022 | $3,826 +2.3% | $97,400 |
| 2021 | $3,739 +2.5% | $97,400 |
| 2020 | $3,647 +1.8% | $97,400 |
| 2019 | $3,583 +1.9% | $97,400 |
| 2018 | $3,517 -17.8% | $97,400 -20.2% |
| 2017 | $4,279 +3.5% | $122,080 |
| 2016 | $4,136 +3.7% | $122,080 |
| 2015 | $3,990 +3% | $122,080 |
| 2014 | $3,874 +2.9% | $122,080 |
| 2013 | $3,764 +1.5% | $122,080 |
| 2012 | $3,708 +5.6% | $122,080 |
| 2011 | $3,511 +3.5% | $122,080 |
| 2010 | $3,391 +5.3% | $122,080 |
| 2009 | $3,221 +5.1% | $122,080 |
| 2008 | $3,066 +52.7% | -- |
| 2007 | $2,008 +7.7% | -- |
| 2006 | $1,864 -30% | -- |
| 2005 | $2,663 +6.2% | -- |
| 2004 | $2,508 +5.8% | -- |
| 2003 | $2,370 +9.4% | -- |
| 2002 | $2,166 +9.4% | -- |
| 2000 | $1,980 +4.6% | -- |
| 1999 | $1,893 | -- |
Find assessor info on the county website
Neighborhood: 19041
Nearby homes
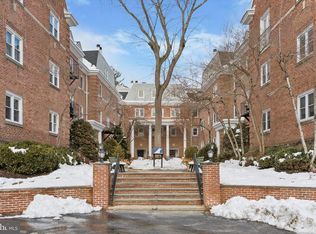
- $301,0002 bd2 ba938 sqft237 W Montgomery Ave CONDO 2-S, Haverford, PA 19041Sold
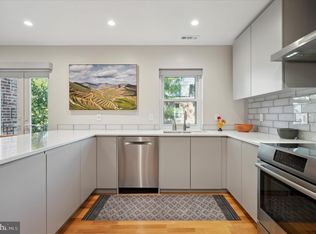
- $622,0002 bd3 ba2.6k sqft237 W Montgomery Ave #3E, Haverford, PA 19041Sold
- $585,0003 bd3 ba1.7k sqft237 W Montgomery Ave #3J, Haverford, PA 19041Sold

- $639,9003 bd3 ba2.2k sqft237 W Montgomery Ave #3K, Haverford, PA 19041Sold

- $335,0002 bd2 ba1.1k sqft237 W Montgomery Ave #3R, Haverford, PA 19041Sold
- $321,7002 bd2 ba900 sqft237 Montgomery Ave APT 2Q, Haverford, PA 19041Off Market
- $264,0001 bd2 ba742 sqft237 Montgomery Ave APT 3A, Haverford, PA 19041Off Market
- $690,3003 bd3 ba2.2k sqft237 Montgomery Ave APT 3K, Haverford, PA 19041Off Market
Nearby schools
GreatSchools rating
- 10/10Penn Valley SchoolGrades: K-4Distance: 1.8 mi
- 9/10Welsh Valley Middle SchoolGrades: 5-8Distance: 2.3 mi
- 10/10Harriton Senior High SchoolGrades: 9-12Distance: 2.3 mi
Schools provided by the listing agent
- District: Lower Merion
Source: Bright MLS. This data may not be complete. We recommend contacting the local school district to confirm school assignments for this home.
Get a cash offer in 3 minutes
Find out how much your home could sell for in as little as 3 minutes with a no-obligation cash offer.
Estimated market value
$318,900
Get a cash offer in 3 minutes
Find out how much your home could sell for in as little as 3 minutes with a no-obligation cash offer.
Estimated market value
$318,900
- Pennsylvania
- Montgomery County
- Haverford
- 19041
- 237 W Montgomery Ave Condo 1-Q
Nearby cities
Nearby zip codes
Other Haverford Topics
