Take the elevator to the Penthouse in the EAST building of Churchill Court and when you enter the center hall of this fabulous one-of-a-kind condo: WOW! With newly finished maple hardwood floors, soaring ceilings & amazing light-filled spaces, this spacious 2 story penthouse condo is begging for your art collection to be displayed. This is the heart of Haverford and the Main Line. These owners have recently renovated the kitchen and baths! The kitchen is completely new with fabulous Porcelenosa cabinets and Bosch 800 series appliances fit for a 5-star chef. The kitchen is set up with eat in space and plenty of countertops for cooking or entertaining! There is a full-size washer & dryer. The dining room is large enough for a dinner party with all your best friends. In the dining room you will find French doors, wainscoting, a barrel ceiling and a double-sided wood burning fireplace w/marble surround. The 2-story living room centers on a beautiful double-sided fireplace, but other impressive features are its size, light & architectural features. The master suite has a large walk-in closet with updated ensuite bath: double sinks & French doors. The sleeping chamber is "king sized" & very bright. The 2nd bedroom has large windows & 2 closets. Its newly renovated bathroom with frameless glass doors is just across the hall. There is a gorgeous staircase leading from the grand center hall to an oversized loft that is currently used for a bedroom, office & fitness space. Stand at the rail and look into the 2-story expansive living room. Walk to the other side & look through the sliders of the atrium to the roof. Envision the deck you can build. The loft has its own powder room. Don't miss this one-of-a-kind condo with many large windows, French doors and skylights that flood it with natural light. Newer HVAC units. A large storage cage in the basement of the building. Two assigned parking spaces (#12 and #45) are included with the unit. Walk to shopping (Suburban Square, Ardmore, Haverford Square), Dining (Merion Cricket Club), train (both Ardmore and Haverford are very close), and more. Come for a visit and stay for a lifestyle.
Sold for $622,000
$622,000
237 W Montgomery Ave #3E, Haverford, PA 19041
2beds
2,628sqft
Condominium
Built in 1920
-- sqft lot
$685,500 Zestimate®
$237/sqft
$3,956 Estimated rent
Home value
$685,500
$638,000 - $740,000
$3,956/mo
Zestimate® history
Owner options
List your home for rent
$3,956/mo
Rent Zestimate®
Find your next renter with Zillow Rental Manager. Plus, with online applications, you can quickly screen prospective tenants – for free.
$3,956/mo
Rent Zestimate®
Refinance and save
$3,283/mo
Est. payment
Refinancing to a lower rate could help reduce your monthly payments and save thousands over the life of the loan.
$3,283/mo
Est. payment
Explore your selling options
Work with a Zillow partner agent
Leverage their expertise and Zillow's premium Showcase listings to get your home seen by more buyers.
Get startedList with your own agent
Get your home in front of millions of buyers by listing it on Zillow.
Learn how to do itSell it yourself
Take full control of how buyers see your home on Zillow by listing For Sale by Owner (FSBO).
List your homeWhat's special
Oversized loftFull-size washerLarge storage cageSuburban squareFabulous porcelenosa cabinetsLarge windowsAmazing light-filled spaces
Zillow last checked:
Listing updated:
Listed by:
Tammy Harrison 610-520-2500,
Compass RE
Bought with:
Carol Lizell, RS283745
Homestarr Realty
Source: Bright MLS,MLS#: PAMC2084888
Facts & features
Interior
Bedrooms & bathrooms
- Bedrooms: 2
- Bathrooms: 3
- Full bathrooms: 2
- 1/2 bathrooms: 1
- Main level bathrooms: 2
- Main level bedrooms: 2
Rooms
- Room types: Living Room, Dining Room, Primary Bedroom, Kitchen, Foyer, Bedroom 1, Loft, Other
Basement
- Description: Percent Finished: 0.0
- Area: 0
Heating
- Heat Pump, Forced Air, Electric
Cooling
- Central Air, Electric
Appliances
- Included: Self Cleaning Oven, Dishwasher, Disposal, Electric Water Heater
- Laundry: Main Level, In Unit
Features
- Primary Bath(s), Eat-in Kitchen
- Flooring: Wood, Carpet, Tile/Brick
- Doors: Sliding Glass, French Doors
- Windows: Double Hung
- Basement: Partial,Unfinished
- Number of fireplaces: 1
- Fireplace features: Marble
Interior area
- Total structure area: 2,628
- Total interior livable area: 2,628 sqft
- Finished area above ground: 2,628
- Finished area below ground: 0
Property
Parking
- Total spaces: 2
- Parking features: Assigned, Off Street, Parking Lot
- Details: Assigned Parking, Assigned Space #: 45 & 12
Accessibility
- Accessibility features: None
Features
- Levels: Two
- Stories: 2
- Patio & porch: Roof
- Exterior features: Sidewalks, Street Lights
- Pool features: None
Lot
- Features: Suburban
Details
- Additional structures: Above Grade, Below Grade
- Parcel number: 400040000766
- Zoning: R7
- Special conditions: Standard
Construction
Type & style
- Home type: Condo
- Architectural style: Traditional
- Property subtype: Condominium
- Attached to another structure: Yes
Materials
- Brick
- Foundation: Stone
- Roof: Flat
Condition
- Excellent
- New construction: No
- Year built: 1920
- Major remodel year: 2019
Utilities & green energy
- Electric: 100 Amp Service, Circuit Breakers
- Sewer: Public Sewer
- Water: Public
Community & HOA
Community
- Condo and coop fee: $850 monthly
- Subdivision: Churchill Court
HOA
- Has HOA: No
- Amenities included: Common Grounds, Elevator(s)
- Services included: Common Area Maintenance, Maintenance Structure, Maintenance Grounds, Snow Removal, Trash, Parking Fee, Insurance, All Ground Fee, Management, Alarm System, Water
- HOA name: Churchill Court
Location
- Region: Haverford
- Municipality: LOWER MERION TWP
Financial & listing details
- Price per square foot: $237/sqft
- Tax assessed value: $194,760
- Annual tax amount: $8,026
- Date on market: 10/18/2023
- Listing agreement: Exclusive Right To Sell
- Listing terms: Conventional,Cash
- Inclusions: Washer, Dryer, Refrig, All In As-is Condition
- Exclusions: Client's Personal Effects
- Ownership: Condominium
Price history
| Date | Event | Price |
|---|---|---|
| 1/26/2024 | Sold | $622,000-4.2%$237/sqft |
Source:  Bright MLS #PAMC2084888 Report a problem Bright MLS #PAMC2084888 Report a problem | ||
| 1/17/2024 | Pending sale | $649,000$247/sqft |
Source: Bright MLS #PAMC2084888 Report a problem | ||
| 10/18/2023 | Listed for sale | $649,000+47.5%$247/sqft |
Source: Bright MLS #PAMC2084888 Report a problem | ||
| 12/17/2018 | Sold | $440,000-2.2%$167/sqft |
Source: Public Record Report a problem | ||
| 10/30/2018 | Pending sale | $449,900$171/sqft |
Source: RE/MAX Executive Realty-BrynMr #1000282741 Report a problem | ||
| 7/3/2018 | Listed for sale | $449,900$171/sqft |
Source: RE/MAX Executive Realty-BrynMr #1000282741 Report a problem | ||
| 6/27/2018 | Pending sale | $449,900$171/sqft |
Source: RE/MAX Executive Realty-BrynMr #1000282741 Report a problem | ||
| 6/23/2018 | Price change | $449,900-2%$171/sqft |
Source: RE/MAX Executive Realty-BrynMr #1000282741 Report a problem | ||
| 6/1/2018 | Price change | $459,000-3.3%$175/sqft |
Source: RE/MAX Executive Realty-BrynMr #1000282741 Report a problem | ||
| 9/6/2017 | Price change | $474,900-4.8%$181/sqft |
Source: RE/MAX Executive Realty-Bryn Mawr #7048129 Report a problem | ||
| 5/23/2017 | Listed for sale | $499,000+99.6%$190/sqft |
Source: RE/MAX Executive Realty-Bryn Mawr #6988409 Report a problem | ||
| 6/8/1994 | Sold | $250,000$95/sqft |
Source: Public Record Report a problem | ||
Public tax history
| Year | Property taxes | Tax assessment |
|---|---|---|
| 2025 | $8,429 +5% | $194,760 |
| 2024 | $8,026 | $194,760 |
| 2023 | $8,026 +4.9% | $194,760 |
| 2022 | $7,650 +2.3% | $194,760 |
| 2021 | $7,476 +2.5% | $194,760 |
| 2020 | $7,294 +1.8% | $194,760 |
| 2019 | $7,165 +1.9% | $194,760 |
| 2018 | $7,034 -20.5% | $194,760 -22.9% |
| 2017 | $8,851 +3.4% | $252,540 |
| 2016 | $8,557 +3.7% | $252,540 |
| 2015 | $8,252 +3% | $252,540 |
| 2014 | $8,011 +2.9% | $252,540 |
| 2013 | $7,785 +1.5% | $252,540 |
| 2012 | $7,669 +5.6% | $252,540 |
| 2011 | $7,265 +3.6% | $252,540 |
| 2010 | $7,015 +5.3% | $252,540 |
| 2009 | $6,663 +5.1% | $252,540 |
| 2008 | $6,342 +3% | -- |
| 2007 | $6,157 +7.6% | -- |
| 2006 | $5,724 +3.9% | -- |
| 2005 | $5,511 +6.1% | -- |
| 2004 | $5,192 +5.9% | -- |
| 2003 | $4,905 +9.4% | -- |
| 2002 | $4,483 +9.4% | -- |
| 2000 | $4,097 +4.6% | -- |
| 1999 | $3,918 | -- |
Find assessor info on the county website
Neighborhood: 19041
Nearby homes
- $315,0002 bd2 ba960 sqft237 W Montgomery Ave CONDO 1-Q, Haverford, PA 19041Sold

- $301,0002 bd2 ba938 sqft237 W Montgomery Ave CONDO 2-S, Haverford, PA 19041Sold
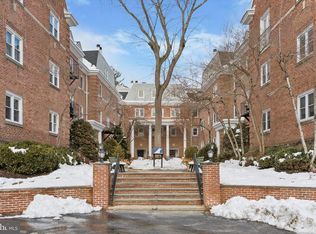
- $585,0003 bd3 ba1.7k sqft237 W Montgomery Ave #3J, Haverford, PA 19041Sold

- $639,9003 bd3 ba2.2k sqft237 W Montgomery Ave #3K, Haverford, PA 19041Sold

- $335,0002 bd2 ba1.1k sqft237 W Montgomery Ave #3R, Haverford, PA 19041Sold
- $305,4002 bd2 ba900 sqft237 Montgomery Ave APT 2Q, Haverford, PA 19041Off Market
- $250,9001 bd2 ba742 sqft237 Montgomery Ave APT 3A, Haverford, PA 19041Off Market
- $633,9003 bd3 ba2.2k sqft237 Montgomery Ave APT 3K, Haverford, PA 19041Off Market
Nearby schools
GreatSchools rating
- 10/10Penn Valley SchoolGrades: K-4Distance: 1.8 mi
- 9/10Welsh Valley Middle SchoolGrades: 5-8Distance: 2.3 mi
- 10/10Harriton Senior High SchoolGrades: 9-12Distance: 2.3 mi
Schools provided by the listing agent
- District: Lower Merion
Source: Bright MLS. This data may not be complete. We recommend contacting the local school district to confirm school assignments for this home.
Get a cash offer in 3 minutes
Find out how much your home could sell for in as little as 3 minutes with a no-obligation cash offer.
Estimated market value
$685,500
Get a cash offer in 3 minutes
Find out how much your home could sell for in as little as 3 minutes with a no-obligation cash offer.
Estimated market value
$685,500
- Pennsylvania
- Montgomery County
- Haverford
- 19041
- 237 W Montgomery Ave Unit 3E
Nearby cities
Nearby zip codes
Other Haverford Topics
