How would you like to live in a beautiful, sundrenched penthouse ? If you like the idea of being on top of the world, surrounded by lush greenery and natural light, this may be your lucky day! Couple that tranquility with a prime Main Line location with walkability to shopping, dining and transportation and you will be describing the 3k Penthouse condominium at the coveted Churchill Court! This two level, 2200+ square feet penthouse was carefully designed to provide privacy where desired and living and entertaining space with a seamless flow. There are three ample sized Bedrooms. The Main Ensuite is upstairs, separate from the other two Bedrooms and full Bathroom that are off the main living area. Adjacent to the Ensuite, there is a door leading to the rooftop, where a private deck may be constructed if desired. The large Great Room has a stunning vaulted ceiling, a wood-burning fireplace and windows on both sides. The windowed Kitchen has granite countertops, wood flooring, stainless appliances and breakfast area. The main level has a private office suitable for the work from home executive and/or any organized homeowner, plus a Powder Room for guests. A Dual zoned HVAC ensures comfort on each level. And, while many condominiums have a laundry space, this home has a true “Laundry Room” on the main level and adjacent pantry storage. In addition, the home has smart storage solutions throughout, as well as an additional storage unit in the Basement of the building. The home has two assigned parking spaces - one right in front of the building and one on the side. The Penthouse can be accessed via the elevator, which is perfect for transporting groceries and luggage - or via the bright, open staircase for those trying to get “their steps” in. Book your Showing today, as this one will be popular!
Sold for $639,900
$639,900
237 W Montgomery Ave #3K, Haverford, PA 19041
3beds
2,229sqft
Condominium
Built in 1920
-- sqft lot
$651,200 Zestimate®
$287/sqft
$3,846 Estimated rent
Home value
$651,200
$606,000 - $703,000
$3,846/mo
Zestimate® history
Owner options
List your home for rent
$3,846/mo
Rent Zestimate®
Find your next renter with Zillow Rental Manager. Plus, with online applications, you can quickly screen prospective tenants – for free.
$3,846/mo
Rent Zestimate®
Refinance and save
$3,377/mo
Est. payment
Refinancing to a lower rate could help reduce your monthly payments and save thousands over the life of the loan.
$3,377/mo
Est. payment
Explore your selling options
Work with a Zillow partner agent
Leverage their expertise and Zillow's premium Showcase listings to get your home seen by more buyers.
Get startedList with your own agent
Get your home in front of millions of buyers by listing it on Zillow.
Learn how to do itSell it yourself
Take full control of how buyers see your home on Zillow by listing For Sale by Owner (FSBO).
List your homeWhat's special
Wood-burning fireplaceSundrenched penthousePrivate officeWindowed kitchenLiving and entertaining spaceGreat roomNatural light
Zillow last checked:
Listing updated:
Listed by:
Leigh Anne Ambrose 301-461-2580,
Compass RE,
Co-Listing Agent: Frank Ambrose 301-580-2246,
Compass RE
Bought with:
Lynne Nicander, RS288753
Duffy Real Estate-St Davids
Source: Bright MLS,MLS#: PAMC2138902
Facts & features
Interior
Bedrooms & bathrooms
- Bedrooms: 3
- Bathrooms: 3
- Full bathrooms: 2
- 1/2 bathrooms: 1
- Main level bathrooms: 2
- Main level bedrooms: 2
Rooms
- Room types: Living Room, Dining Room, Primary Bedroom, Bedroom 2, Bedroom 3, Kitchen, Laundry, Office, Primary Bathroom
Primary bedroom
- Features: Attached Bathroom, Primary Bedroom - Dressing Area
- Level: Upper
- Area: 195 Square Feet
- Dimensions: 0 X 0
Bedroom 2
- Level: Main
- Area: 108 Square Feet
- Dimensions: 12 x 9
Bedroom 3
- Features: Built-in Features
- Level: Main
- Area: 160 Square Feet
- Dimensions: 16 x 10
Primary bathroom
- Level: Upper
Dining room
- Level: Main
- Area: 170 Square Feet
- Dimensions: 0 X 0
Kitchen
- Features: Kitchen - Electric Cooking, Granite Counters, Eat-in Kitchen
- Level: Main
- Area: 136 Square Feet
- Dimensions: 0 X 0
Laundry
- Features: Pantry
- Level: Main
Living room
- Features: Fireplace - Wood Burning, Cathedral/Vaulted Ceiling
- Level: Main
- Area: 216 Square Feet
- Dimensions: 0 X 0
Office
- Features: Built-in Features
- Level: Main
- Area: 48 Square Feet
- Dimensions: 8 x 6
Heating
- Heat Pump, Forced Air, Zoned, Electric
Cooling
- Central Air, Electric
Appliances
- Included: Built-In Range, Dishwasher, Disposal, Trash Compactor, Electric Water Heater
- Laundry: Main Level, Laundry Room, In Unit
Features
- Primary Bath(s), Ceiling Fan(s), Elevator, Bathroom - Stall Shower, Eat-in Kitchen, Cathedral Ceiling(s)
- Flooring: Wood, Carpet, Ceramic Tile
- Has basement: No
- Number of fireplaces: 1
- Fireplace features: Marble
Interior area
- Total structure area: 2,229
- Total interior livable area: 2,229 sqft
- Finished area above ground: 2,229
Property
Parking
- Total spaces: 2
- Parking features: Assigned, Unassigned, Parking Lot
- Details: Assigned Parking, Assigned Space #: #48, #13
Accessibility
- Accessibility features: None
Features
- Levels: Two
- Stories: 2
- Patio & porch: Roof
- Pool features: None
- Spa features: Bath
Details
- Additional structures: Above Grade
- Parcel number: 400040000847
- Zoning: R7
- Zoning description: Residential Condominium
- Special conditions: Standard
Construction
Type & style
- Home type: Condo
- Architectural style: Traditional
- Property subtype: Condominium
- Attached to another structure: Yes
Materials
- Brick
- Roof: Shingle
Condition
- Excellent
- New construction: No
- Year built: 1920
Utilities & green energy
- Electric: 200+ Amp Service
- Sewer: Public Sewer
- Water: Public
- Utilities for property: Cable Connected, Cable
Community & HOA
Community
- Security: Main Entrance Lock
- Condo and coop fee: $860 monthly
- Subdivision: Churchill Court
HOA
- Has HOA: No
- Amenities included: Elevator(s), Storage
- Services included: Common Area Maintenance, Maintenance Structure, Maintenance Grounds, Snow Removal, Trash, Water, Sewer, Parking Fee, Insurance, All Ground Fee, Management
- HOA name: Churchill Court
Location
- Region: Haverford
- Municipality: LOWER MERION TWP
Financial & listing details
- Price per square foot: $287/sqft
- Tax assessed value: $224,200
- Annual tax amount: $9,868
- Date on market: 6/22/2025
- Listing agreement: Exclusive Right To Sell
- Listing terms: Cash,Conventional
- Ownership: Condominium
Price history
| Date | Event | Price |
|---|---|---|
| 8/28/2025 | Sold | $639,900$287/sqft |
Source:  Bright MLS #PAMC2138902 Report a problem Bright MLS #PAMC2138902 Report a problem | ||
| 7/25/2025 | Contingent | $639,900$287/sqft |
Source: Bright MLS #PAMC2138902 Report a problem | ||
| 7/14/2025 | Listed for sale | $639,900$287/sqft |
Source: Bright MLS #PAMC2138902 Report a problem | ||
| 6/29/2025 | Contingent | $639,900$287/sqft |
Source: Bright MLS #PAMC2138902 Report a problem | ||
| 6/22/2025 | Listed for sale | $639,900+13.3%$287/sqft |
Source: Bright MLS #PAMC2138902 Report a problem | ||
| 10/24/2022 | Listing removed | -- |
Source:  RE/MAX International Report a problem RE/MAX International Report a problem | ||
| 7/11/2022 | Sold | $565,000+3.7%$253/sqft |
Source: Public Record Report a problem | ||
| 7/5/2022 | Pending sale | $545,000$245/sqft |
Source: RE/MAX International #PAMC2030226 Report a problem | ||
| 7/5/2022 | Listing removed | -- |
Source: RE/MAX International Report a problem | ||
| 3/23/2022 | Pending sale | $545,000$245/sqft |
Source: RE/MAX International #PAMC2030226 Report a problem | ||
| 3/19/2022 | Listed for sale | $545,000+38%$245/sqft |
Source: RE/MAX International #PAMC2030226 Report a problem | ||
| 11/5/2009 | Sold | $395,000+33.9%$177/sqft |
Source: Public Record Report a problem | ||
| 4/6/2001 | Sold | $295,000+66.2%$132/sqft |
Source: Public Record Report a problem | ||
| 1/13/1997 | Sold | $177,504$80/sqft |
Source: Public Record Report a problem | ||
Public tax history
| Year | Property taxes | Tax assessment |
|---|---|---|
| 2025 | $9,703 +5% | $224,200 |
| 2024 | $9,239 | $224,200 |
| 2023 | $9,239 +4.9% | $224,200 |
| 2022 | $8,807 +2.3% | $224,200 |
| 2021 | $8,605 +2.5% | $224,200 |
| 2020 | $8,395 +1.8% | $224,200 |
| 2019 | $8,247 +1.9% | $224,200 |
| 2018 | $8,096 +3% | $224,200 |
| 2017 | $7,857 +3.4% | $224,200 |
| 2016 | $7,596 +3.7% | $224,200 |
| 2015 | $7,326 +3% | $224,200 |
| 2014 | $7,112 +2.9% | $224,200 |
| 2013 | $6,911 +1.5% | $224,200 |
| 2012 | $6,809 +5.6% | $224,200 |
| 2011 | $6,448 +3.5% | $224,200 |
| 2010 | $6,227 +5.3% | $224,200 |
| 2009 | $5,914 +5% | $224,200 |
| 2008 | $5,630 +3% | -- |
| 2007 | $5,467 +7.6% | -- |
| 2006 | $5,081 +3.9% | -- |
| 2005 | $4,892 +6.1% | -- |
| 2004 | $4,609 +5.9% | -- |
| 2003 | $4,353 +9.4% | -- |
| 2002 | $3,979 +9.4% | -- |
| 2000 | $3,638 +4.6% | -- |
| 1999 | $3,478 | -- |
Find assessor info on the county website
Neighborhood: 19041
Nearby homes
- $315,0002 bd2 ba960 sqft237 W Montgomery Ave CONDO 1-Q, Haverford, PA 19041Sold

- $301,0002 bd2 ba938 sqft237 W Montgomery Ave CONDO 2-S, Haverford, PA 19041Sold
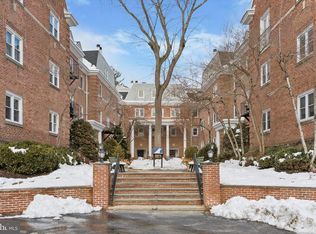
- $622,0002 bd3 ba2.6k sqft237 W Montgomery Ave #3E, Haverford, PA 19041Sold
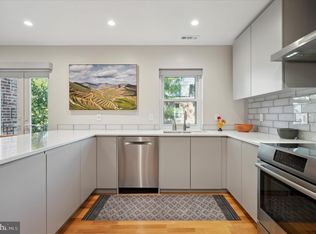
- $585,0003 bd3 ba1.7k sqft237 W Montgomery Ave #3J, Haverford, PA 19041Sold

- $335,0002 bd2 ba1.1k sqft237 W Montgomery Ave #3R, Haverford, PA 19041Sold
- $329,1002 bd2 ba900 sqft237 Montgomery Ave APT 2Q, Haverford, PA 19041Off Market
- $270,7001 bd2 ba742 sqft237 Montgomery Ave APT 3A, Haverford, PA 19041Off Market
- $691,1003 bd3 ba2.2k sqft237 Montgomery Ave APT 3K, Haverford, PA 19041Off Market
Nearby schools
GreatSchools rating
- 10/10Penn Valley SchoolGrades: K-4Distance: 1.8 mi
- 9/10Welsh Valley Middle SchoolGrades: 5-8Distance: 2.3 mi
- 10/10Harriton Senior High SchoolGrades: 9-12Distance: 2.3 mi
Schools provided by the listing agent
- District: Lower Merion
Source: Bright MLS. This data may not be complete. We recommend contacting the local school district to confirm school assignments for this home.
Get a cash offer in 3 minutes
Find out how much your home could sell for in as little as 3 minutes with a no-obligation cash offer.
Estimated market value
$651,200
Get a cash offer in 3 minutes
Find out how much your home could sell for in as little as 3 minutes with a no-obligation cash offer.
Estimated market value
$651,200
- Pennsylvania
- Montgomery County
- Haverford
- 19041
- 237 W Montgomery Ave Unit 3K
Nearby cities
Nearby zip codes
Other Haverford Topics
