Welcome to this well-designed top-floor residence offering 1,157 square feet of natural light, upgraded finishes, and a highly walkable Main Line location. Positioned for optimal southeastern exposure, the home features a vaulted ceiling, treetop views, and a skylight that enhances the open feel of the main living area. A wood-burning fireplace provides a charming focal point adding warmth and character. The Eat-in- kitchen has been updated with new stainless steel appliances, built-in- wine fridge, quartz countertops, and a stylish tile backsplash, creating a clean and efficient workspace suitable for both everyday cooking and entertaining. A full-size in-unit washer and dryer offers added convenience, and the overall layout of the home supports comfortable daily living with well-proportioned rooms and storage. The two bedrooms and two full bathrooms provide flexible use options and allow for privacy within the space. The top-floor position adds to the sense of quiet and provides elevated natural views. Property conveys with a basement storage bin and assigned parking space. Located in a 5-star Main Line setting, this home offers exceptional walkability. You can access two SEPTA stations on foot, along with the Shops at Haverford, Suburban Square, and the Merion Cricket Club. Commuting, errands, and dining all become streamlined when so much is close by. If you are ready to enjoy all the Main Line has to offer, this is the one!
Sold for $335,000
$335,000
237 W Montgomery Ave #3R, Haverford, PA 19041
2beds
1,157sqft
Condominium
Built in 1921
-- sqft lot
$337,500 Zestimate®
$290/sqft
$2,421 Estimated rent
Home value
$337,500
$314,000 - $361,000
$2,421/mo
Zestimate® history
Owner options
List your home for rent
$2,421/mo
Rent Zestimate®
Find your next renter with Zillow Rental Manager. Plus, with online applications, you can quickly screen prospective tenants – for free.
$2,421/mo
Rent Zestimate®
Refinance and save
$2,168/mo
Est. payment
Refinancing to a lower rate could help reduce your monthly payments and save thousands over the life of the loan.
$2,168/mo
Est. payment
Explore your selling options
Work with a Zillow partner agent
Leverage their expertise and Zillow's premium Showcase listings to get your home seen by more buyers.
Get startedList with your own agent
Get your home in front of millions of buyers by listing it on Zillow.
Learn how to do itSell it yourself
Take full control of how buyers see your home on Zillow by listing For Sale by Owner (FSBO).
List your homeWhat's special
Wood-burning fireplaceTreetop viewsElevated natural viewsQuartz countertopsTop-floor residenceOptimal southeastern exposureWell-proportioned rooms and storage
Zillow last checked:
Listing updated:
Listed by:
Lynn Berger 610-420-3904,
BHHS Fox & Roach-Haverford
Bought with:
Vincent Blanche, 2183563
Redfin Corporation
Source: Bright MLS,MLS#: PAMC2162264
Facts & features
Interior
Bedrooms & bathrooms
- Bedrooms: 2
- Bathrooms: 2
- Full bathrooms: 2
- Main level bathrooms: 2
- Main level bedrooms: 2
Rooms
- Room types: Living Room, Dining Room, Primary Bedroom, Kitchen, Bedroom 1, Other
Primary bedroom
- Level: Main
- Area: 0 Square Feet
- Dimensions: 0 X 0
Bedroom 1
- Level: Main
- Area: 0 Square Feet
- Dimensions: 0 X 0
Dining room
- Level: Main
- Area: 0 Square Feet
- Dimensions: 0 X 0
Kitchen
- Level: Main
- Area: 0 Square Feet
- Dimensions: 0 X 0
Living room
- Level: Main
- Area: 0 Square Feet
- Dimensions: 0 X 0
Other
- Description: BRKFTRM
- Level: Main
- Area: 0 Square Feet
- Dimensions: 0 X 0
Heating
- Heat Pump, Electric
Cooling
- Central Air, Electric
Appliances
- Included: Self Cleaning Oven, Dishwasher, Disposal, Microwave, Built-In Range, Dryer, Energy Efficient Appliances, Oven/Range - Electric, Stainless Steel Appliance(s), Washer, Water Heater, Electric Water Heater
- Laundry: Washer In Unit, Dryer In Unit, In Unit
Features
- Bathroom - Tub Shower, Breakfast Area, Combination Dining/Living, Open Floorplan, Upgraded Countertops, Walk-In Closet(s), Wine Storage
- Flooring: Ceramic Tile, Hardwood, Carpet, Wood
- Windows: Double Hung, Window Treatments
- Basement: Full
- Number of fireplaces: 1
- Fireplace features: Wood Burning, Mantel(s)
- Common walls with other units/homes: 2+ Common Walls,No One Above
Interior area
- Total structure area: 1,157
- Total interior livable area: 1,157 sqft
- Finished area above ground: 1,157
Property
Parking
- Total spaces: 1
- Parking features: Assigned, Parking Lot
- Details: Assigned Parking, Assigned Space #: 26
Accessibility
- Accessibility features: None
Features
- Levels: One
- Stories: 1
- Exterior features: Flood Lights, Storage, Street Lights
- Pool features: None
Lot
- Features: Suburban
Details
- Additional structures: Above Grade
- Parcel number: 400040000964
- Zoning: RESID
- Special conditions: Standard
Construction
Type & style
- Home type: Condo
- Architectural style: Colonial
- Property subtype: Condominium
- Attached to another structure: Yes
Materials
- Brick
- Roof: Flat,Pitched
Condition
- Very Good
- New construction: No
- Year built: 1921
- Major remodel year: 1990
Utilities & green energy
- Electric: 200+ Amp Service
- Sewer: Public Sewer
- Water: Public
Community & HOA
Community
- Security: Fire Escape
- Condo and coop fee: $446 monthly
- Subdivision: Churchill Court
HOA
- Has HOA: No
- Amenities included: Elevator(s), Storage
- Services included: All Ground Fee, Common Area Maintenance, Maintenance Structure, Maintenance Grounds, Management, Sewer, Snow Removal, Trash, Water
- HOA name: Churhill Court
Location
- Region: Haverford
- Municipality: LOWER MERION TWP
Financial & listing details
- Price per square foot: $290/sqft
- Tax assessed value: $140,390
- Annual tax amount: $6,314
- Date on market: 11/28/2025
- Listing agreement: Exclusive Right To Sell
- Listing terms: Conventional,Cash
- Inclusions: Washer, Dryer, Refrigerator, Wine Refrigerator, All In As Is Condition, No Cash Value
- Ownership: Condominium
Price history
| Date | Event | Price |
|---|---|---|
| 1/29/2026 | Sold | $335,000-4.3%$290/sqft |
Source:  Bright MLS #PAMC2162264 Report a problem Bright MLS #PAMC2162264 Report a problem | ||
| 1/20/2026 | Pending sale | $350,000$303/sqft |
Source: Bright MLS #PAMC2162264 Report a problem | ||
| 12/22/2025 | Contingent | $350,000$303/sqft |
Source: Bright MLS #PAMC2162264 Report a problem | ||
| 12/6/2025 | Price change | $350,000-4.1%$303/sqft |
Source: Bright MLS #PAMC2162264 Report a problem | ||
| 11/28/2025 | Listed for sale | $365,000$315/sqft |
Source: Bright MLS #PAMC2162264 Report a problem | ||
| 9/19/2022 | Listing removed | -- |
Source: Zillow Rental Manager Report a problem | ||
| 7/22/2022 | Listed for rent | $2,000+17.6%$2/sqft |
Source: Zillow Rental Manager Report a problem | ||
| 7/9/2019 | Listing removed | $1,700$1/sqft |
Source: Wolverton & Co. Property Management, LLC Report a problem | ||
| 3/11/2019 | Listed for rent | $1,700+6.3%$1/sqft |
Source: Wolverton & Co. Property Management, LLC Report a problem | ||
| 5/4/2018 | Listing removed | $1,600$1/sqft |
Source: Wolverton & Co. Report a problem | ||
| 4/4/2018 | Price change | $1,600-3%$1/sqft |
Source: Wolverton & Co. Report a problem | ||
| 12/6/2017 | Listed for rent | $1,650$1/sqft |
Source: Wolverton & Company #1004278885 Report a problem | ||
Public tax history
| Year | Property taxes | Tax assessment |
|---|---|---|
| 2025 | $6,076 +5% | $140,390 |
| 2024 | $5,786 | $140,390 |
| 2023 | $5,786 +4.9% | $140,390 |
| 2022 | $5,514 +2.3% | $140,390 |
| 2021 | $5,389 +2.5% | $140,390 |
| 2020 | $5,258 +1.8% | $140,390 |
| 2019 | $5,165 +1.9% | $140,390 |
| 2018 | $5,070 +3% | $140,390 |
| 2017 | $4,920 +3.4% | $140,390 |
| 2016 | $4,757 +3.7% | $140,390 |
| 2015 | $4,588 +3% | $140,390 |
| 2014 | $4,454 +2.9% | $140,390 |
| 2013 | $4,328 +1.5% | $140,390 |
| 2012 | $4,264 +5.6% | $140,390 |
| 2011 | $4,038 +3.5% | $140,390 |
| 2010 | $3,900 +5.3% | $140,390 |
| 2009 | $3,704 +5.1% | $140,390 |
| 2008 | $3,525 +3% | -- |
| 2007 | $3,423 +7.6% | -- |
| 2006 | $3,182 +3.9% | -- |
| 2005 | $3,063 +6.2% | -- |
| 2004 | $2,885 +5.8% | -- |
| 2003 | $2,726 +9.4% | -- |
| 2002 | $2,491 +9.4% | -- |
| 2000 | $2,276 +4.5% | -- |
| 1999 | $2,177 | -- |
Find assessor info on the county website
Neighborhood: 19041
Nearby homes
- $315,0002 bd2 ba960 sqft237 W Montgomery Ave CONDO 1-Q, Haverford, PA 19041Sold

- $301,0002 bd2 ba938 sqft237 W Montgomery Ave CONDO 2-S, Haverford, PA 19041Sold
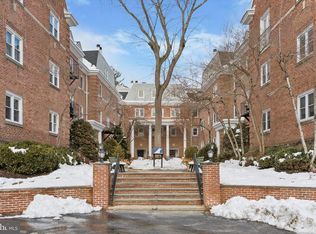
- $622,0002 bd3 ba2.6k sqft237 W Montgomery Ave #3E, Haverford, PA 19041Sold
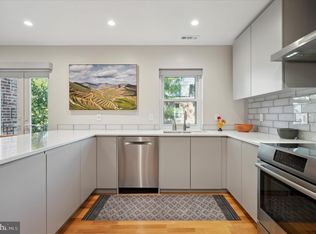
- $585,0003 bd3 ba1.7k sqft237 W Montgomery Ave #3J, Haverford, PA 19041Sold

- $639,9003 bd3 ba2.2k sqft237 W Montgomery Ave #3K, Haverford, PA 19041Sold
- $316,2002 bd2 ba900 sqft237 Montgomery Ave APT 2Q, Haverford, PA 19041Off Market
- $257,9001 bd2 ba742 sqft237 Montgomery Ave APT 3A, Haverford, PA 19041Off Market
- $669,9003 bd3 ba2.2k sqft237 Montgomery Ave APT 3K, Haverford, PA 19041Off Market
Nearby schools
GreatSchools rating
- 10/10Penn Valley SchoolGrades: K-4Distance: 1.8 mi
- 9/10Welsh Valley Middle SchoolGrades: 5-8Distance: 2.3 mi
- 10/10Harriton Senior High SchoolGrades: 9-12Distance: 2.3 mi
Schools provided by the listing agent
- District: Lower Merion
Source: Bright MLS. This data may not be complete. We recommend contacting the local school district to confirm school assignments for this home.
Get a cash offer in 3 minutes
Find out how much your home could sell for in as little as 3 minutes with a no-obligation cash offer.
Estimated market value
$337,500
Get a cash offer in 3 minutes
Find out how much your home could sell for in as little as 3 minutes with a no-obligation cash offer.
Estimated market value
$337,500
- Pennsylvania
- Montgomery County
- Haverford
- 19041
- 237 W Montgomery Ave Unit 3R
Nearby cities
Nearby zip codes
Other Haverford Topics
