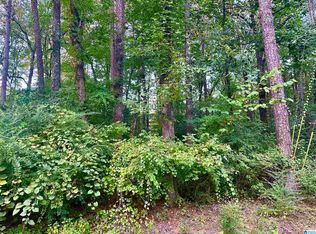
Build your next chapter on 1.31 private, wooded acres in Birmingham — no HOA, no flood zone, and all utilities already in place. This proposed modern farmhouse plan delivers ~1,450 sq ft of open, well-designed living space with 3 bedrooms, 2 bathrooms, a 2-car garage, and a vaulted front porch built for Birmingham evenings. Inside, the vaulted great room anchors the layout with a floor-to-ceiling stone fireplace and built-in shelving. The kitchen opens to living area and features an island with sink, dark quartz countertops, white shaker cabinets, subway tile backsplash, and walk-in pantry. Split bedroom plan with a private master suite and dedicated bath. Slab construction. All electric. City water and sewer available at the lot. Advertised price reflects a base construction estimate. Plans, finishes, and final contract price are determined after your design meeting with the builder — build exactly what you want on a lot that gives you room to breathe. Survey in MLS docs.
For sale
$250,000
237 Sam Pate Dr, Birmingham, AL 35215
3beds
1,450sqft
Single Family Residence
Built in 2026
1.31 Acres Lot
$-- Zestimate®
$172/sqft
$-- HOA
What's special
Floor-to-ceiling stone fireplaceBuilt-in shelvingPrivate master suiteIsland with sinkSubway tile backsplashDark quartz countertopsDedicated bath
- 7 days
- 746
- 91
Likely to sell faster than
Zillow last checked:
Listing updated:
Listed by:
Mike Brown 205-368-5995,
Keller Williams Realty Vestavia
Source: GALMLS,MLS#: 21465459
Facts & features
Interior
Bedrooms & bathrooms
- Bedrooms: 3
- Bathrooms: 2
- Full bathrooms: 2
Rooms
- Room types: Bedroom, Dining Room, Bathroom, Kitchen, Master Bathroom, Master Bedroom
Primary bedroom
- Level: First
Bedroom 1
- Level: First
Bedroom 2
- Level: First
Primary bathroom
- Level: First
Bathroom 1
- Level: First
Dining room
- Level: First
Kitchen
- Features: Stone Counters, Kitchen Island
- Level: First
Living room
- Level: First
Basement
- Area: 0
Heating
- Central, Electric
Cooling
- Central Air, Electric
Appliances
- Included: Dishwasher, Electric Oven, Refrigerator, Stove-Electric, Electric Water Heater
- Laundry: Electric Dryer Hookup, Washer Hookup, Main Level, Laundry Room, Yes
Features
- Recessed Lighting, Cathedral/Vaulted, High Ceilings, Smooth Ceilings, Walk-In Closet(s)
- Flooring: Hardwood
- Attic: None
- Has fireplace: No
Interior area
- Total interior livable area: 1,450 sqft
- Finished area above ground: 1,450
- Finished area below ground: 0
Video & virtual tour
Property
Parking
- Total spaces: 2
- Parking features: Attached, Driveway, Garage Faces Front
- Attached garage spaces: 2
- Has uncovered spaces: Yes
Features
- Levels: One and One Half
- Stories: 1.5
- Patio & porch: Porch
- Pool features: None
- View description: None
- Waterfront features: No
Lot
- Size: 1.31 Acres
- Features: Few Trees, Subdivision
Details
- Parcel number: 1300253003036.001
- Special conditions: N/A
Construction
Type & style
- Home type: SingleFamily
- Property subtype: Single Family Residence
Materials
- Vinyl Siding
- Foundation: Slab
Condition
- Year built: 2026
Utilities & green energy
- Water: Public
- Utilities for property: Sewer Connected
Community & HOA
Community
- Subdivision: None
Location
- Region: Birmingham
Financial & listing details
- Price per square foot: $172/sqft
- Price range: $250K - $250K
- Date on market: 9/18/2026
Estimated market value
Not available
Estimated sales range
Not available
Not available
Price history
| Date | Event | Price |
|---|---|---|
| 9/18/2026 | Listed for sale | $250,000$172/sqft |
Source:  GALMLS #21465459 Report a problem GALMLS #21465459 Report a problem | ||
Public tax history
Tax history is unavailable.
Monthly payment
Est. payment
Payment breakdown
Explore the cost of this home by adjusting the details. Changes won't be saved.Climate risks
Neighborhood: Killough Springs
Nearby schools
Schools provided by the listing agent
- Elementary: Sun Valley
- Middle: Smith
- High: Huffman
Source: GALMLS. This data may not be complete. We recommend contacting the local school district to confirm school assignments for this home.

Similar homes
- $185,0004 bd3 ba1.4k sqft1168 Five Mile Rd, Birmingham, AL 35215For Sale

 MLS ID #21465696, Ben Davis, Spartan Realty LLC. GALMLS
 - $244,9004 bd3 ba2k sqftUnknown, Birmingham, AL 35215For Sale
 MLS ID #21464135, Eddie Carr, eXp Realty, LLC Central. GALMLS
 - $224,9003 bd2 ba1.5k sqftAt&t Fiber Optic, Birmingham, AL 35215For Sale
 MLS ID #21459787, Saige Young, Sold South Realty. GALMLS
 - $225,0003 bd2 ba1.3k sqftSpectrum, Birmingham, AL 35215For Sale
 MLS ID #21464673, Cassandra Churchill, Keller Williams Realty Vestavia. GALMLS
 - $245,0003 bd2 ba1.3k sqft1117 Cimarron Trl, Birmingham, AL 35215For SaleMLS ID #21456154, Jeb Miller, Keller Williams Realty Vestavia. GALMLS
- $234,9003 bd2 ba1.3k sqft924 August Dr, Birmingham, AL 35215For SaleMLS ID #21456006, Chris Mallery, Keller Williams Metro South. GALMLS
- $215,0004 bd3 ba2k sqft920 Hickory Cir, Birmingham, AL 35215For SaleMLS ID #21459319, Hannah Granholm, Keller Williams. GALMLS
- $135,0003 bd2 ba1.6k sqft412 Orchid Rd, Birmingham, AL 35215For SaleMLS ID #21465560, Aaron Sims, Keller Williams Realty Vestavia. GALMLS
- $150,0003 bd2 ba1.3k sqft957 Hickory Cir, Birmingham, AL 35215For SaleMLS ID #21464919, Gusty Gulas, eXp Realty, LLC Central. GALMLS
- $250,0003 bd2 ba1.6k sqftSpectrum, Birmingham, AL 35217For SaleMLS ID #21464500, D. Reneé Holmes, Fathom Realty AL LLC. GALMLS
- $245,0003 bd2 ba1.5k sqftSpectrum, Birmingham, AL 35235For SaleMLS ID #21464256, Shannon Malcom, EXIT Realty Birmingham. GALMLS
- $209,9003 bd2 ba1.7k sqft2312 9th St NW, Birmingham, AL 35215For SaleMLS ID #21460202, Robert Salmons, Entera Realty LLC. GALMLS
- $135,5003 bd2 ba1.2k sqft436 Zinnia Ln, Birmingham, AL 35215For SaleMLS ID #21462378, Tim Lantz, eXp Realty, LLC Central. GALMLS
- $199,5003 bd2 ba1.5k sqftSpectrum, Birmingham, AL 35235For SaleMLS ID #21464470, Kent Jones, RE/MAX Realty Brokers. GALMLS
- $199,9003 bd2 ba1.7k sqft2017 10th St NW, Birmingham, AL 35215For SaleMLS ID #21461078, Lou Ann Newell, Newcastle Homes, Inc.. GALMLS
- $200,0004 bd2 ba1.9k sqft1525 4th St NW, Birmingham, AL 35215For SaleMLS ID #21464817, Elizabeth Pate, EXIT Realty Crossroads. GALMLS
- $169,9003 bd1 ba1.3k sqft300 Joan Ave, Birmingham, AL 35215For SaleMLS ID #21454235, Kelley Shaw Smith, RE/MAX on Main. GALMLS
