WELCOME HOME to this spacious, move-in-ready 4-bedroom Hillcrest gem, offering the perfect combination of comfort, flexibility, and value. Thoughtfully maintained and updated throughout, this home is designed to accommodate today's lifestyle.The first floor features two bedrooms with generous closet space, a beautifully updated kitchen with custom cabinetry, granite countertops, contemporary finishes, and room for a full dining setup, plus a full bath. Upstairs offers two generously sized bedrooms, each with walk-in closets, along with another full bath.The fully finished walkout basement expands your living options with two bonus rooms, a recreation room, a full bath, a second kitchen, and a laundry area, making it ideal for extended living, guests, or recreation.Major updates include a newer roof, boiler, water heater, and chimney. Additional highlights include a 2-car garage, covered parking for up to five vehicles, and an exceptional Hillcrest location.For added buyer confidence, the fully functional underground oil tank has recently passed both an oil tank integrity inspection and soil analysis with clean results. The seller has completed all environmental testing and will not remove the oil tank prior to closing.A rare opportunity to own a move-in-ready 4-bedroom home with documented environmental testing already completed. Schedule your viewing appointment today. Listing won't last.
Active
$565,000
237 Sherwood Ave, Paterson City, NJ 07502
4beds
--sqft
Single Family Residence
Built in 1955
4,791 Square Feet Lot
$587,100 Zestimate®
$--/sqft
$-- HOA
What's special
- 19 days |
- 865 |
- 66 |
Zillow last checked:
Listing updated:
Listed by:
Oladipo Aromire 862-200-4425,
Keller Williams Realty
Source: GSMLS,MLS#: 4037656
Loading...
Facts & features
Interior
Bedrooms & bathrooms
- Bedrooms: 4
- Bathrooms: 3
- Full bathrooms: 3
Primary bedroom
- Description: 1st Floor, Walk-In Closet
Bedroom 1
- Level: First
- Area: 192
- Dimensions: 16 x 12
Bedroom 2
- Level: First
- Area: 140
- Dimensions: 14 x 10
Bedroom 3
- Level: Second
- Area: 253
- Dimensions: 23 x 11
Bedroom 4
- Level: Second
- Area: 322
- Dimensions: 23 x 14
Primary bathroom
- Features: Tub Shower
Kitchen
- Features: Eat-in Kitchen
- Level: First
- Area: 196
- Dimensions: 14 x 14
Living room
- Level: First
- Area: 260
- Dimensions: 20 x 13
Basement
- Features: Bath Main, Kitchen, Laundry Room, Office, Rec Room, Utility Room, Walkout
Heating
- Radiators - Hot Water, Oil Tank Below Ground
Cooling
- 4+ Units
Appliances
- Included: Carbon Monoxide Detector, Dishwasher, Microwave, Range/Oven-Electric, Refrigerator, Electric Water Heater, Oil Water Heater
- Laundry: In Basement
Features
- Walk-In Closet(s), Entrance Foyer, Rec Room, Bedroom/Office
- Flooring: Laminate, Wood
- Basement: Yes,Full,Walk-Out Access
- Has fireplace: No
Property
Parking
- Total spaces: 5
- Parking features: 1 Car Width, Asphalt, Detached Garage
- Garage spaces: 2
- Uncovered spaces: 5
Features
- Patio & porch: Deck, Patio
- Fencing: Privacy
Lot
- Size: 4,791 Square Feet
- Dimensions: 50 x 100
Details
- Parcel number: 2508012160000000090000
- Zoning description: Residential
Construction
Type & style
- Home type: SingleFamily
- Architectural style: Cape Cod
- Property subtype: Single Family Residence
Materials
- Brick, Vinyl Siding
- Roof: Asphalt Shingle
Condition
- Year built: 1955
- Major remodel year: 2026
Utilities & green energy
- Gas: Gas In Street
- Sewer: Public Sewer
- Water: Public
- Utilities for property: Underground Utilities, Electricity Connected, Gas In Street, Cable Connected
Community & HOA
Community
- Security: Carbon Monoxide Detector(s), Smoke Detector(s), Carbon Monoxide Detector
- Subdivision: Hillcrest
Location
- Region: Paterson
Financial & listing details
- Tax assessed value: $525,500
- Annual tax amount: $13,065
- Date on market: 7/1/2026
- Ownership type: Fee Simple
- Electric utility on property: Yes
Estimated market value
$587,100
$558,000 - $616,000
$3,333/mo
Price history
| Date | Event | Price |
|---|---|---|
| 7/1/2026 | Listed for sale | $565,000-0.9% |
Source:  GSMLS #4037656 Report a problem GSMLS #4037656 Report a problem | ||
| 12/23/2025 | Listing removed | $570,000 |
Source: GSMLS #3981453 Report a problem | ||
| 9/3/2025 | Listed for sale | $570,000 |
Source: GSMLS #3981453 Report a problem | ||
| 9/2/2025 | Pending sale | $570,000 |
Source: GSMLS #3981453 Report a problem | ||
| 8/22/2025 | Listed for sale | $570,000 |
Source: GSMLS #3981453 Report a problem | ||
Public tax history
Tax history is unavailable.
Monthly payment
Est. payment
Payment breakdown
Explore the cost of this home by adjusting the details. Changes won't be saved.Climate risks
Neighborhood: Hillcrest
Nearby schools
GreatSchools rating
- 4/10School 27Grades: PK-5Distance: 0.1 mi
- 4/10Joseph A. Taub SchoolGrades: 6-8Distance: 0.4 mi
- 1/10John F. Kennedy High SchoolGrades: 9-12Distance: 0.7 mi
Schools provided by the listing agent
- Elementary: Number 27
- Middle: Number 27
- High: Jfk
Source: GSMLS. This data may not be complete. We recommend contacting the local school district to confirm school assignments for this home.
- $460,8003 bd2 ba-- sqft234 Sherwood Ave, Paterson, NJ 07502Off Market
- $489,1002 bd2 ba-- sqft242 Sherwood Ave, Paterson, NJ 07502Off Market

- $571,800-- bd-- ba1.5k sqft237-239 Sherwood Ave, Paterson, NJ 07502Off Market
- $538,200-- bd-- ba1.2k sqft238-240 Sherwood Ave, Paterson, NJ 07502Off Market
- $531,4003 bd3 ba-- sqft238-240 Sherwood Ave, Paterson City, NJ 07502Off Market
- $563,300-- bd-- ba1.5k sqft242-244 Sherwood Ave, Paterson, NJ 07502Off Market
- $519,800-- bd-- ba1.2k sqft233-235 Sherwood Ave, Paterson, NJ 07502Off Market
- $519,3003 bd2 ba1.4k sqft234-236 Sherwood Ave, Paterson, NJ 07502Off Market
A local agent can set up tours, give advice and negotiate with sellers.
A local lender can help you make sure your offer is ready when you are.
Similar homes
- $549,0003 bd3 ba-- sqft117 Richmond Ave, Paterson City, NJ 07502For Sale
 MLS ID #4036769, Lisa Taormina, Werner Realty. GSMLS
 - $529,9004 bd2 ba-- sqft62 Front St, Paterson City, NJ 07522For Sale
 MLS ID #4039724, Emeline Betances, Keller Williams City Views Realty. GSMLS
 - $592,0003 bd3 ba-- sqft296 N 12Th Pl, Prospect Park Boro, NJ 07508For Sale
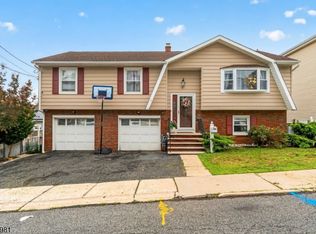 MLS ID #4039243, Jon Carlo Cascio, Keller Williams Realty. GSMLS
 - $599,9004 bd3 ba-- sqft14 Dey St, Paterson City, NJ 07503For Sale
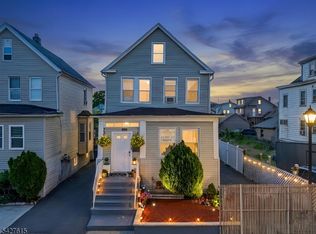 MLS ID #4024754, Maryam Altadouka, Realty One Group Legend. GSMLS
 - $569,0003 bd2 ba-- sqft64 16Th Ave, Elmwood Park Boro, NJ 07407For SaleMLS ID #4039813, Weronika Yildirim, The Agency One Rock. GSMLS
- $550,0002 bd1 ba-- sqft44 Rumana Rd, Wayne Twp., NJ 07470For SaleMLS ID #4039960, Gene Lowe, Howard Hanna Rand Realty. GSMLS
- $519,9994 bd3 ba-- sqft53 18Th Ave, Paterson City, NJ 07513For SaleMLS ID #4036358, Richard Holguin, Realty One Group Sunrise. GSMLS
- $639,0004 bd2 ba-- sqft65 Harding Ave, Totowa Boro, NJ 07512For SaleMLS ID #4033348, Michael Schiff, Keller Williams - Nj Metro Group. GSMLS
- $579,0003 bd2 ba-- sqft562 Valley Rd, Clifton City, NJ 07013For SaleMLS ID #4030570, Anne Henderson, Prominent Properties Sir. GSMLS
- $549,0002 bd1 ba-- sqft137 Day St, Clifton City, NJ 07011For SaleMLS ID #4038633, Mahmoud Ijbara, Gild Realty. GSMLS
- $599,0004 bd3 ba-- sqft15 Stevens Rd, Belleville Twp., NJ 07109For SaleMLS ID #4039741, Yanina Castillo Lopez, Premier Homes. GSMLS
- $484,0007 bd3 ba-- sqft63 Pearl St, Paterson City, NJ 07501For SaleMLS ID #4035636, Hassan Gebril, Howard Hanna Rand Realty. GSMLS
- $589,9005 bd3 ba-- sqft39 Hollywood Ave, Hillside Twp., NJ 07205For SaleMLS ID #4040686, Erica Campbell, Exit Platinum Realty. GSMLS
- $699,0003 bd2 ba-- sqft56 Summer St, Hawthorne Boro, NJ 07506For SaleMLS ID #4041369, Franciel Campusano, Lifestyle International Realty. GSMLS
- $584,9004 bd3 ba8.3k sqft312 E 1St Ave, Roselle Boro, NJ 07203For SaleMLS ID #4040925, Grisela Flores, Florostone Realty Inc.. GSMLS
- $489,0004 bd2 ba-- sqft77 Herman St, Garfield City, NJ 07026For SaleMLS ID #4037636, Mayrening M. Reyes, Keller Williams - Nj Metro Group. GSMLS
- $699,9995 bd2 ba-- sqft35 Passaic Ave, Woodland Park, NJ 07424For SaleMLS ID #4038568, Adel Mohsen, Signature Realty Nj. GSMLS
- $450,0003 bd2 ba-- sqft501 E 32Nd St, Paterson City, NJ 07504For SaleMLS ID #4016732, Peter Boutros, Exp Realty, Llc. GSMLS
- $699,9004 bd3 ba-- sqft30 Whittier Ln, Oakland Boro, NJ 07436For SaleMLS ID #4039529, Jaimie Yannalfo, Keller Williams Village Square. GSMLS
- $499,0004 bd2 ba-- sqft7 Cayuga Ave, Rockaway Twp., NJ 07866For SaleMLS ID #4038655, Michael Bell, Addison Real Estate. GSMLS
