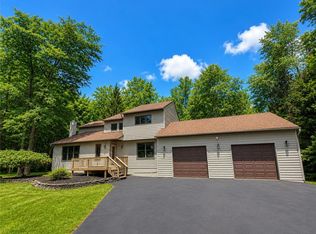
Welcome Home ! ! YOU could be The Lucky Buyer to MOVE RIGHT IN to this fine Windsor Hill Home! Located in the North Pocono School District, the Four Bedroom Three Full & Two Half Bath Home HAS IT ALL ! ! Your Main Level offers a Work From Home Office with Soaring Ceiling and a WALL of Windows to enjoy the Professionally Landscaped Front Yard; an Open Concept Living Room with TWO Story Ceilings and Another WALL of Windows to Enjoy the Totally Private Rear Yard and all that Mother Nature has to offer; a Main Floor Master Bedroom with Views of the Rear Yard and Full En Suite Bathroom with Separate Shower, Jetted Tub & a Stunning Custom Walk In Closet; the Kitchen Offers NEW Refrigerator; NEW Dishwasher, NEW Faucet and stunning Custom Cabinetry, LOVE the Pantry Door!
Family Access from the Oversized Three Car Garage into Mudroom with Half Bath, allows everyone to kick off the dust; hang up Back Packs and drop off their Laundry in the Main Level Laundry â€" LOVE the Laundry Door! Your Second Level offers Three Additional Bedrooms; All with Large Closets (two walk-in) â€" Two Bedrooms share a Jack and Jill Style Bath and the Third has a Private Full Bath! Head down to your Completely Finished Walk Out Lower Level with another Half Bath; Family Flex Space throughout!! The Possibilities are Endless! Create a Gym for Workouts, Crafting Space, Theatre Room, In-Law or Au Pair Space â€" YOUR CHOICE!! A Whole House Generator offers peace of mind for the rare Power Outage! All of this set on just about 2.5 Acres. Call TODAY for your Private Tour.
Pending
$479,900
237 Windsor Way, Roaring Brook Twp, PA 18444
4beds
3,664sqft
Single Family Residence
Built in 2004
2.45 Acres Lot
$682,400 Zestimate®
$131/sqft
$6/mo HOA
What's special
- 200 days
- 10
- 0
Zillow last checked:
Listing updated:
Listed by:
Christina Moyer,
Classic Properties Clifton Twp 570-842-9988
Source: Luzerne County AOR,MLS#: 18-120
Facts & features
Interior
Bedrooms & bathrooms
- Bedrooms: 4
- Bathrooms: 5
- Full bathrooms: 3
- 1/2 bathrooms: 2
Primary bedroom
- Description: Bright/Spacious/Vaulted Ceiling
- Area: 247.38 Square Feet
- Dimensions: 13.3 x 18.6
Bedroom 2
- Description: Front Viewing w/ Walk In Closet
- Area: 132 Square Feet
- Dimensions: 11 x 12
Bedroom 3
- Description: Gorgeous Rear Views
- Area: 170.17 Square Feet
- Dimensions: 11.9 x 14.3
Bedroom 4
- Description: Unique Architecture
- Area: 192.5 Square Feet
- Dimensions: 11 x 17.5
Primary bathroom
- Description: JUST Relax !!
- Area: 126.9 Square Feet
- Dimensions: 9.4 x 13.5
Full bathroom
- Description: J & J Serves Bedroom 2 & 3
- Area: 84 Square Feet
- Dimensions: 7 x 12
Full bathroom
- Description: Serves Bedroom 4 inclu. in BR 4 measure
- Area: 24 Square Feet
- Dimensions: 4 x 6
Half bathroom
- Description: Guest Powder
- Area: 26.8 Square Feet
- Dimensions: 4 x 6.7
Half bathroom
- Description: LL Half Powder w/ Custom Tile
- Level: Lower
- Area: 74.75 Square Feet
- Dimensions: 6.5 x 11.5
Dining room
- Description: Custom Ceiling Painting
- Area: 144 Square Feet
- Dimensions: 12 x 12
Family room
- Description: Recreation Room w/ Walk Out
- Level: Lower
- Area: 560.7 Square Feet
- Dimensions: 21 x 26.7
Foyer
- Description: Custom Ceramic Tile w/ Medallion
- Area: 149.94 Square Feet
- Dimensions: 9.8 x 15.3
Kitchen
- Description: Custom Cabinets / Pantry
- Area: 154.44 Square Feet
- Dimensions: 11.7 x 13.2
Laundry
- Description: LOVE the ''Laundry'' Door
- Area: 47.61 Square Feet
- Dimensions: 6.9 x 6.9
Living room
- Description: WALL of Windows !! Bamboo Floor
- Area: 252 Square Feet
- Dimensions: 14 x 18
Other
- Description: LOVE the ''Pantry'' Door
- Area: 16 Square Feet
- Dimensions: 4 x 4
Other
- Description: Eat In Kitchen Overlooks Deck & Rear Yar
- Area: 109.74 Square Feet
- Dimensions: 9.3 x 11.8
Other
- Description: Flexible Space / Perfect for Media Space
- Level: Lower
- Area: 289 Square Feet
- Dimensions: 17 x 17
Other
- Description: Plumbed for Wet Bar or Craft Sink
- Level: Lower
- Area: 189.6 Square Feet
- Dimensions: 12 x 15.8
Other
- Description: Could be ''Billiard'' Room
- Level: Lower
- Area: 136.16 Square Feet
- Dimensions: 9.19 x 14.8
Heating
- Propane, Other
Cooling
- Central Air
Features
- Master Downstairs, Pantry, Eat-in Kitchen
- Basement: Concrete,Finished
Interior area
- Total structure area: 3,664
- Total interior livable area: 3,664 sqft
- Finished area above ground: 2,422
- Finished area below ground: 1,242
Video & virtual tour
Property
Parking
- Total spaces: 3
- Parking features: Garage Door Opener, Private
- Attached garage spaces: 3
Features
- Levels: Two
- Patio & porch: Deck
- Has spa: Yes
- Spa features: Bath
- On waterfront: Yes
- Waterfront features: Stream
Lot
- Size: 2.45 Acres
- Dimensions: 180X480X330X475
- Features: Cleared, Wooded
Details
- Parcel number: 1600102000589
- Zoning: Residential
- Zoning description: Residential
Construction
Type & style
- Home type: SingleFamily
- Architectural style: Contemporary
- Property subtype: Single Family Residence
Materials
- Vinyl Siding, Stone
- Roof: See Remarks,Composition
Condition
- Very Good
- New construction: No
- Year built: 2004
Utilities & green energy
- Sewer: On-Site, Other
- Water: Private
Community & HOA
Community
- Security: Security System
- Subdivision: Windsor Hills
HOA
- Has HOA: Yes
- HOA fee: $75 annually
Location
- Region: Roaring Brook Twp
Financial & listing details
- Price per square foot: $131/sqft
- Tax assessed value: $32,000
- Annual tax amount: $6,399
- Date on market: 6/23/2018
Estimated market value
$682,400
$614,000 - $757,000
$3,971/mo
Price history
| Date | Event | Price |
|---|---|---|
| 5/5/2026 | Pending sale | $479,900+6.6%$131/sqft |
Source: Luzerne County AOR #18-120 Report a problem | ||
| 9/7/2018 | Sold | $450,000-6.2%$123/sqft |
Source:  GSBR as distributed by MLS GRID #1870 Report a problem | ||
| 4/23/2018 | Pending sale | $479,900$131/sqft |
Source: Classic Properties Gouldsboro #18-118 Report a problem | ||
| 4/19/2018 | Price change | $479,900+0.2%$131/sqft |
Source: Classic Properties Gouldsboro #18-118 Report a problem | ||
| 1/9/2018 | Listed for sale | $479,000-0.2%$131/sqft |
Source: Classic Properties North Pocono - Clifton Township #PM-53793 Report a problem | ||
| 6/17/2017 | Listed for sale | $479,900-3%$131/sqft |
Source: Classic Properties North Pocono - Clifton Township #PM-25238 Report a problem | ||
| 8/24/2016 | Price change | $494,7000%$135/sqft |
Source: Classic Properties North Pocono #PM-25238 Report a problem | ||
| 3/30/2016 | Listed for sale | $494,900-1%$135/sqft |
Source: Classic Properties North Pocono #PM-25238 Report a problem | ||
| 4/23/2015 | Listed for sale | $499,900$136/sqft |
Source: Classic Properties #15-1623 Report a problem | ||
Public tax history
| Year | Property taxes | Tax assessment |
|---|---|---|
| 2016 | $6,399 | $32,000 |
| 2015 | $6,399 +0.9% | $32,000 |
| 2014 | $6,345 | $32,000 |
| 2013 | $6,345 +11.3% | $32,000 |
| 2012 | $5,701 +1.2% | $32,000 |
| 2011 | $5,632 +2.6% | $32,000 |
| 2010 | $5,491 +7.2% | $32,000 |
| 2009 | $5,123 +7.7% | $32,000 |
| 2008 | $4,758 -20.1% | $32,000 |
| 2007 | $5,954 +4.6% | $32,000 -21.4% |
| 2006 | $5,694 | $40,700 |
Find assessor info on the county website
Monthly payment
Est. payment
Payment breakdown
Explore the cost of this home by adjusting the details. Changes won't be saved.Climate risks
Neighborhood: 18444
Similar homes
- $525,0004 bd3 ba2.7k sqft20 Moore Rd, Lake Ariel, PA 18436For Sale

 MLS ID #PW262594, Claudia Kovaleski, RE/MAX Best. PWAR as distributed by MLS GRID
- $695,0003 bd2 ba2.4k sqft190 Larry Ln, Madison Township, PA 18444For Sale

 MLS ID #SC262952, Pam Shotto, Touchstone Realty by Pam Shotto. GSBR as distributed by MLS GRID
- $469,9004 bd2 ba2k sqft288 Gumbletown Rd, Paupack, PA 18451For Sale
 MLS ID #PW263510, Madison McGlone, Davis R. Chant - Lake Wallenpaupack. PWAR as distributed by MLS GRID
- $499,0004 bd4 ba3.6k sqft419 Main St, Gouldsboro, PA 18424For Sale
 MLS ID #780591, Michael J Volpone, RE/MAX Real Estate. GLVR
- $449,0005 bd3 ba2.4k sqft73 Lakeshore Dr, Lakeville, PA 18438For SaleMLS ID #PW263702, Joseph A Scarpaci, E-PRO,SFR, Iron Valley R E Innovate - Hawley. PWAR as distributed by MLS GRID
- $499,0004 bd2 ba2k sqft536 Route 507, Paupack, PA 18451For SaleMLS ID #PW261877, Bridget Gelderman, Iron Valley R E Innovate - Hawley. PWAR as distributed by MLS GRID
- $529,0005 bd4 ba2.6k sqft14 Boulder Ct, Lake Ariel, PA 18436For SaleMLS ID #PW263821, Margaret Hirsch - Morris, RE/MAX Best. PWAR as distributed by MLS GRID
- $455,0004 bd3 ba3.6k sqft165 Rockway, Lake Ariel, PA 18436For SaleMLS ID #PW263228, Heather L Meagher, RE/MAX Best. PWAR as distributed by MLS GRID
- $429,9004 bd2 ba1.9k sqft131B Hilltop Rd, Newfoundland, PA 18445For SaleMLS ID #PW262021, Buddy Vail, Berkshire Hathaway HomeServices Pocono Real Estate Hawley. PWAR as distributed by MLS GRID
- $369,9005 bd3 ba1.9k sqft22 Deerfield Rd, Lake Ariel, PA 18436For SaleMLS ID #PW263977, Heather L Meagher, RE/MAX Best. PWAR as distributed by MLS GRID
- $410,0004 bd3 ba3k sqft3 Woodridge Ct, Lake Ariel, PA 18436For SaleMLS ID #PW263854, Yvonne Perkins, RE/MAX Best. PWAR as distributed by MLS GRID
- $450,0004 bd4 ba2.7k sqft92 Thornwood Ter, Lake Ariel, PA 18436For SaleMLS ID #PW261151, Bridget Gelderman, Iron Valley R E Innovate - Hawley. PWAR as distributed by MLS GRID
- $509,0003 bd2 ba1.9k sqft126 S Wynd Dr, Lakeville, PA 18438For SaleMLS ID #SC265591, Brendan Galligan, POCONO MOUNTAINS ASSOC.. GSBR as distributed by MLS GRID
- $539,0005 bd4 ba3.2k sqft103 Birchwood Ln, Lake Ariel, PA 18436For SaleMLS ID #PW263152, William Clauss, Davis R. Chant - Lake Wallenpaupack. PWAR as distributed by MLS GRID
- $455,0004 bd2 ba2.2k sqft1082 Sunrise Ter, Lake Ariel, PA 18436For SaleMLS ID #PW250962, Natasha Harmuth, Berkshire Hathaway Home Services Fox & Roach REALTORS. PWAR as distributed by MLS GRID
- $434,5004 bd2 ba2.1k sqft1012 Fawnhill Ct, Lake Ariel, PA 18436For SaleMLS ID #PW263106, Tina Haser, Iron Valley R E Innovate - Hawley. PWAR as distributed by MLS GRID
- $569,0004 bd4 ba2.8k sqft1233 Shady Ln, Honesdale, PA 18431For SaleMLS ID #PW263816, Tim Meagher, RE/MAX WAYNE. PWAR as distributed by MLS GRID
