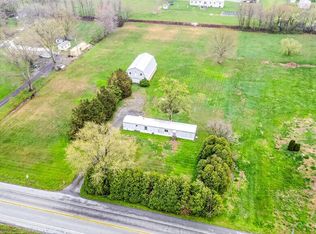
Opportunity awaits at 2370 Arthursville Rd in Hartly! This property features a metal roof, vinyl siding, a covered front porch, and a substantial detached garage/workshop offering multiple garage bays and additional space for storage, projects, or equipment. The expansive garage area provides potential for a variety of uses, subject to zoning and applicable approvals. The property sits on a corner lot with open yard space, public sewer and plenty of frontage for road access. The existing structures offer possibilities for buyers looking to renovate, customize, or explore the property's potential. Whether you're seeking a project, extra workspace, or a property with room to make it your own, this is an opportunity worth exploring. Schedule your showing today!
Pending
$265,000
2370 Arthursville Rd, Hartly, DE 19953
3beds
1,350sqft
Single Family Residence
Built in 1950
2.1 Acres Lot
$261,600 Zestimate®
$196/sqft
$-- HOA
What's special
- 16 days
- 1,402
- 130
Likely to sell faster than
Zillow last checked:
Listing updated:
Listed by:
Shane Pezick 302-354-7121,
RE/MAX Associates-Wilmington 3024773900
Source: Bright MLS,MLS#: DEKT2051682
Facts & features
Interior
Bedrooms & bathrooms
- Bedrooms: 3
- Bathrooms: 2
- Full bathrooms: 2
- Main level bathrooms: 2
- Main level bedrooms: 3
Basement
- Area: 0
Heating
- Forced Air, Propane
Cooling
- Central Air, Gas
Appliances
- Included: Range Hood, Oven/Range - Gas, Dishwasher, Electric Water Heater
Features
- Flooring: Carpet, Vinyl
- Basement: Partial,Unfinished
- Has fireplace: No
Interior area
- Total structure area: 1,350
- Total interior livable area: 1,350 sqft
- Finished area above ground: 1,350
- Finished area below ground: 0
Property
Parking
- Total spaces: 3
- Parking features: Garage Door Opener, Oversized, Detached
- Garage spaces: 3
Accessibility
- Accessibility features: None
Features
- Levels: One and One Half
- Stories: 1.5
- Pool features: None
Lot
- Size: 2.1 Acres
- Dimensions: 1.00 x 0.00
- Features: Cleared, Subdivision Possible
Details
- Additional structures: Above Grade, Below Grade
- Parcel number: WD0007200013800000
- Zoning: AR
- Special conditions: Standard
Construction
Type & style
- Home type: SingleFamily
- Architectural style: Cape Cod
- Property subtype: Single Family Residence
Materials
- Frame
- Foundation: Permanent
Condition
- New construction: No
- Year built: 1950
Utilities & green energy
- Sewer: Public Sewer
- Water: Well
Community & HOA
Community
- Subdivision: None Available
HOA
- Has HOA: No
Location
- Region: Hartly
Financial & listing details
- Price per square foot: $196/sqft
- Tax assessed value: $269,600
- Annual tax amount: $1,690
- Date on market: 10/23/2026
- Listing agreement: Exclusive Agency
- Listing terms: Cash,Conventional,FHA,VA Loan
- Ownership: Fee Simple
Estimated market value
$261,600
$249,000 - $275,000
$1,805/mo
Price history
| Date | Event | Price |
|---|---|---|
| 11/4/2026 | Pending sale | $265,000$196/sqft |
Source:  Bright MLS #DEKT2051682 Report a problem | ||
| 10/24/2026 | Listed for sale | $265,000+23.3%$196/sqft |
Source: Bright MLS #DEKT2051682 Report a problem | ||
| 9/14/2021 | Sold | $215,000+4.9%$159/sqft |
Source: Bright MLS #DEKT247366 Report a problem | ||
| 6/28/2021 | Pending sale | $205,000$152/sqft |
Source: Bright MLS #DEKT247366 Report a problem | ||
| 6/18/2021 | Price change | $205,000-6.8%$152/sqft |
Source: Bright MLS #DEKT247366 Report a problem | ||
| 5/20/2021 | Listed for sale | $219,900$163/sqft |
Source: Bright MLS #DEKT247366 Report a problem | ||
| 4/27/2021 | Pending sale | $219,900$163/sqft |
Source:  RE/MAX International #DEKT247366 Report a problem | ||
| 4/27/2021 | Contingent | $219,900$163/sqft |
Source: Bright MLS #DEKT247366 Report a problem | ||
| 4/9/2021 | Price change | $219,900-8.3%$163/sqft |
Source: Bright MLS #DEKT247366 Report a problem | ||
| 3/26/2021 | Listed for sale | $239,900$178/sqft |
Source: Bright MLS #DEKT247366 Report a problem | ||
Public tax history
| Year | Property taxes | Tax assessment |
|---|---|---|
| 2025 | $1,610 +3.5% | $269,600 |
| 2024 | $1,556 +66.1% | $269,600 +764.1% |
| 2023 | $937 +3.4% | $31,200 |
| 2022 | $906 +3.7% | $31,200 |
| 2021 | $874 +3.5% | $31,200 |
| 2020 | $844 +5.6% | $31,200 |
| 2019 | $799 +9.3% | $31,200 |
| 2018 | $731 +64.1% | $31,200 |
| 2017 | $446 +1.3% | $31,200 |
| 2016 | $440 +0.3% | $31,200 |
| 2015 | $439 -0.1% | $31,200 |
| 2014 | $439 | $31,200 |
| 2012 | -- | $31,200 |
| 2011 | -- | $31,200 |
| 2010 | -- | $31,200 -4.9% |
| 2009 | -- | $32,800 |
| 2008 | -- | $32,800 |
| 2007 | -- | $32,800 |
| 2005 | -- | $32,800 |
| 2004 | -- | $32,800 |
| 2002 | -- | $32,800 |
| 2001 | -- | $32,800 |
| 2000 | $431 | $32,800 |
Find assessor info on the county website
Monthly payment
Est. payment
Payment breakdown
Explore the cost of this home by adjusting the details. Changes won't be saved.Climate risks
Neighborhood: 19953
Nearby schools
Schools provided by the listing agent
- District: Capital
Source: Bright MLS. This data may not be complete. We recommend contacting the local school district to confirm school assignments for this home.
Similar homes
- $315,0003 bd3 ba1.4k sqftNone, Hartly, DE 19953For Sale

 MLS ID #DEKT2051712, Dan Sawyer, EXP Realty, LLC. Bright MLS
- $315,0002 bd2 ba1.1k sqftNone Available, Dover, DE 19904For Sale
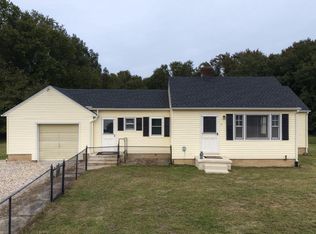 MLS ID #DEKT2051442, Nick Padilla, First Coast Realty LLC. Bright MLS
- $265,0003 bd1 ba1k sqftNone Available, Dover, DE 19901For Sale
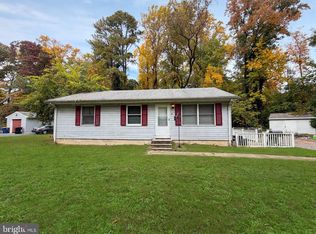 MLS ID #DEKT2051794, Matthew Ord, Crown Homes Real Estate. Bright MLS
- $385,9003 bd3 ba1.9k sqftNone Available, Hartly, DE 19953For Sale
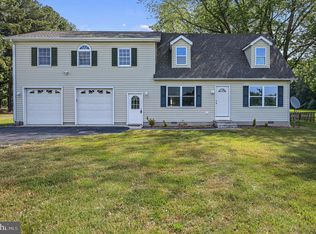 MLS ID #DEKT2051208, Hailey Dixon, Bryan Realty Group. Bright MLS
- $350,0003 bd2 ba1.5k sqftNone, Hartly, DE 19953For SaleMLS ID #DEKT2050364, Cassie Boyles, First Coast Realty LLC. Bright MLS
- $299,9003 bd1 ba1k sqftNone Available, Magnolia, DE 19962For SaleMLS ID #DEKT2051954, TONY FAVATA, Elevated Real Estate Solutions. Bright MLS
- $355,0003 bd2 ba1.3k sqftNone Available, Dover, DE 19904For SaleMLS ID #DEKT2051496, Karla Montes, Myers Realty. Bright MLS
- $260,0003 bd3 ba1.7k sqftNone, Dover, DE 19904For SaleMLS ID #DEKT2051542, Jeff Foust, Myers Realty. Bright MLS
- $255,0003 bd1 ba1.1k sqftNone Available, Smyrna, DE 19977For SaleMLS ID #DEKT2051328, Kristina Rice, Real Broker LLC. Bright MLS
- $314,9004 bd2 ba1k sqftNone Available, Clayton, DE 19938For SaleMLS ID #DEKT2051926, Jacob Ryan, RE/MAX Point Realty. Bright MLS
- $300,0003 bd2 ba1.7k sqftNone Available, Dover, DE 19904For SaleMLS ID #DEKT2050032, Lydia Ragonese, Compass. Bright MLS
- $295,0003 bd2 ba1.8k sqftNone, Dover, DE 19904For SaleMLS ID #DEKT2051062, Ashley Lyon, Keller Williams Realty Central-Delaware. Bright MLS
- $269,9994 bd1 ba1.1k sqftNone Available, Dover, DE 19901For SaleMLS ID #DEKT2050540, Carolyn J Larimore, Iron Valley Real Estate Premier. Bright MLS
- $269,0003 bd1 ba1k sqftNone, Camden Wyoming, DE 19934For SaleMLS ID #DEKT2049090, Kianna Burgos, Keller Williams Realty Central-Delaware. Bright MLS
- $285,0004 bd2 ba1.1k sqftNone, Dover, DE 19904For SaleMLS ID #DEKT2051024, Logan Prindible, First Coast Realty LLC. Bright MLS
- $290,0003 bd2 ba1.4k sqftNone Available, Harrington, DE 19952For SaleMLS ID #DEKT2050616, Debbi Cadwallader, RE/MAX Horizons. Bright MLS
- $284,9004 bd2 ba1.2k sqftNone Available, Dover, DE 19904For SaleMLS ID #DEKT2049398, Erin Baker, Keller Williams Realty. Bright MLS
- $275,0003 bd2 ba1.2k sqftNone, Dover, DE 19904For SaleMLS ID #DEKT2049360, Bert Ferguson, Compass. Bright MLS
- $223,9004 bd1 ba1.3k sqftNone, Dover, DE 19901For SaleMLS ID #DEKT2051870, Tyler Nicholls, Iron Valley Real Estate Premier. Bright MLS
- $265,0003 bd2 ba1.6k sqftNone Available, Harrington, DE 19952For SaleMLS ID #DEKT2048522, Whitney Westover, First Coast Realty LLC. Bright MLS
