Welcome to 23751 Cypress Glen Square, a turnkey home without the wait! Situated at the end of a quiet one entrance street in the Birchwood at Brambleton 55+ community this home includes every upgrade imaginable. Built in 2020, this four-bedroom, four full-bath home offers the unparalleled feel of a new home. Step inside to discover a refined living space designed for comfort. The living room features premium light fixtures, custom window shades, and a gas fireplace, creating a warm and inviting ambiance. The modern kitchen boasts premium touches including upgraded light fixtures, elegant pendants that illuminate the space beautifully, and thoughtfully laid out grey cabinetry with under-cabinet lighting, and soft-close cabinets and drawers allowing a touch of convenience while preparing your favorite dish. The main level features both a primary and a secondary bedroom, each with its own ensuite bathroom. The primary bedroom offers a spacious layout with luxurious hardwood floors and a ceiling fan for added comfort. The laundry room on the main level features custom floor-to-ceiling built-in cabinets, ensuring ample storage. This home truly embodies main level living at its finest, while still providing plenty of space for family and friends during holidays and special occasions. Each upstairs bedroom is equipped with ceiling fans, ensuring a pleasant climate year-round and offers a peaceful view of the boardwalk lake across the street. The loft area features floor to ceiling windows leading to a spacious partially covered roof-top deck and a custom built-in bookcase and cabinets, creating an ideal space for a home office or reading nook. The finished basement is a versatile space, with a custom Murphy bed with built-in bookcase, full bath, and a utility room fit for a workshop and plenty of storage. Outdoors, the main level space offers a Trex deck and slate patio on a concrete foundation, perfect for outdoor entertaining. The fenced yard provides security and privacy and enhanced landscaping adds to the home's curb appeal. This smart home is equipped with smart switches throughout (“Alexa, turn the lights on!”), a smart doorbell and lock, home humidifier, and a modern air purifying/ionization system, ensuring a healthy and convenient living environment. The garage is a car enthusiast's dream, outfitted with a 220 Volt outlet for an electric vehicle, painted and epoxied flooring, a new roof (2024) with a 50-year warranty, and new 6” gutters with gutter guards (2024). This exceptional home is a rare find with its blend of contemporary features, state-of-the art security system, and thoughtful upgrades for everyday living. For added convenience, television and Internet services are included as part of your HOA dues. Just steps from Lake Birchwood, Dulles Airport, the vibrant Brambleton Town Center, and all the Birchwood at Brambleton Community has to offer, this home provides convenient access to a plethora of restaurants, a farmers market, shopping, and grocery stores. Schedule a tour today to experience the lifestyle this beautiful property offers!
Sold for $895,000
$895,000
23751 Cypress Glen Sq, Ashburn, VA 20148
4beds
4,071sqft
Townhouse
Built in 2020
3,920 Square Feet Lot
$933,200 Zestimate®
$220/sqft
$4,300 Estimated rent
Home value
$933,200
$887,000 - $980,000
$4,300/mo
Zestimate® history
Owner options
List your home for rent
$4,300/mo
Rent Zestimate®
Find your next renter with Zillow Rental Manager. Plus, with online applications, you can quickly screen prospective tenants – for free.
$4,300/mo
Rent Zestimate®
Refinance and save
$5,700/mo
Est. payment
Refinancing to a lower rate could help reduce your monthly payments and save thousands over the life of the loan.
$5,700/mo
Est. payment
Explore your selling options
Work with a Zillow partner agent
Leverage their expertise and Zillow's premium Showcase listings to get your home seen by more buyers.
Get startedList with your own agent
Get your home in front of millions of buyers by listing it on Zillow.
Learn how to do itSell it yourself
Take full control of how buyers see your home on Zillow by listing For Sale by Owner (FSBO).
List your homeWhat's special
Zillow last checked:
Listing updated:
Listed by:
Lauren Longshore 571-482-0666,
Compass
Bought with:
Keith Howard, 0225181516
Keller Williams Realty
Source: Bright MLS,MLS#: VALO2077634
Facts & features
Interior
Bedrooms & bathrooms
- Bedrooms: 4
- Bathrooms: 4
- Full bathrooms: 4
- Main level bathrooms: 2
- Main level bedrooms: 2
Basement
- Area: 1321
Heating
- Forced Air, Central, Humidity Control, Natural Gas
Cooling
- Central Air, Ceiling Fan(s), Electric
Appliances
- Included: Microwave, Cooktop, Dishwasher, Disposal, Dryer, Oven, Refrigerator, Stainless Steel Appliance(s), Washer, Gas Water Heater
- Laundry: Dryer In Unit, Washer In Unit, Has Laundry
Features
- Air Filter System, Built-in Features, Breakfast Area, Ceiling Fan(s), Combination Kitchen/Dining, Entry Level Bedroom, Open Floorplan, Kitchen - Gourmet, Kitchen Island, Pantry, Primary Bath(s), Recessed Lighting, Walk-In Closet(s)
- Flooring: Carpet, Hardwood, Wood
- Windows: Window Treatments
- Basement: Partial
- Number of fireplaces: 1
- Fireplace features: Gas/Propane
Interior area
- Total structure area: 4,071
- Total interior livable area: 4,071 sqft
- Finished area above ground: 2,750
- Finished area below ground: 1,321
Property
Parking
- Total spaces: 4
- Parking features: Garage Faces Front, Inside Entrance, Asphalt, Electric Vehicle Charging Station(s), Attached, Driveway
- Attached garage spaces: 2
- Uncovered spaces: 2
Accessibility
- Accessibility features: None
Features
- Levels: Three
- Stories: 3
- Pool features: Community
- Fencing: Full
- Has view: Yes
- View description: Lake
- Has water view: Yes
- Water view: Lake
Lot
- Size: 3,920 Square Feet
Details
- Additional structures: Above Grade, Below Grade
- Parcel number: 161391726000
- Zoning: PDAAAR
- Special conditions: Standard
Construction
Type & style
- Home type: Townhouse
- Architectural style: Other
- Property subtype: Townhouse
Materials
- Masonry
- Foundation: Slab
Condition
- New construction: No
- Year built: 2020
Details
- Builder model: Fairwinds
- Builder name: Winchester Homes
Utilities & green energy
- Sewer: Public Sewer
- Water: Public
- Utilities for property: Natural Gas Available, Electricity Available, Cable Available, Water Available
Community & HOA
Community
- Senior community: Yes
- Subdivision: Birchwood At Brambleton
HOA
- Has HOA: Yes
- Amenities included: Fitness Center, Game Room, Gated, Jogging Path, Meeting Room, Party Room, Pool, Indoor Pool, Retirement Community, Clubhouse, Bike Trail, Pier/Dock
- Services included: Cable TV, Common Area Maintenance, Internet, Maintenance Grounds, Pool(s), Recreation Facility, Reserve Funds, Road Maintenance, Security, Snow Removal, Trash
- HOA fee: $296 monthly
Location
- Region: Ashburn
Financial & listing details
- Price per square foot: $220/sqft
- Tax assessed value: $858,510
- Annual tax amount: $7,426
- Date on market: 8/30/2024
- Listing agreement: Exclusive Right To Sell
- Exclusions: Bookshelves In Living Room Between Fireplace.
- Ownership: Fee Simple
Price history
| Date | Event | Price |
|---|---|---|
| 10/29/2024 | Sold | $895,000-3.7%$220/sqft |
Source:  Bright MLS #VALO2077634 Report a problem Bright MLS #VALO2077634 Report a problem | ||
| 10/3/2024 | Contingent | $929,000$228/sqft |
Source: Bright MLS #VALO2077634 Report a problem | ||
| 9/17/2024 | Price change | $929,000-2.2%$228/sqft |
Source: Bright MLS #VALO2077634 Report a problem | ||
| 8/30/2024 | Listed for sale | $950,000+37.9%$233/sqft |
Source: Bright MLS #VALO2077634 Report a problem | ||
| 5/18/2020 | Sold | $689,014$169/sqft |
Source: Public Record Report a problem | ||
Public tax history
| Year | Property taxes | Tax assessment |
|---|---|---|
| 2025 | $6,952 -6.4% | $863,650 +0.6% |
| 2024 | $7,426 +1.4% | $858,510 +2.5% |
| 2023 | $7,326 +15.3% | $837,210 +17.2% |
| 2022 | $6,356 -2.4% | $714,160 +7.5% |
| 2021 | $6,509 +5.6% | $664,220 +67.1% |
| 2020 | $6,166 +9.2% | $397,460 +98.7% |
| 2019 | $5,647 | $200,000 |
Find assessor info on the county website
Neighborhood: 20148
Nearby homes
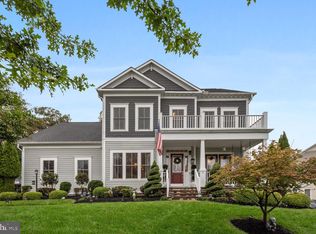
- $1,409,0005 bd5 ba5.7k sqft41945 Paddock Gate Pl, Ashburn, VA 20148Sold
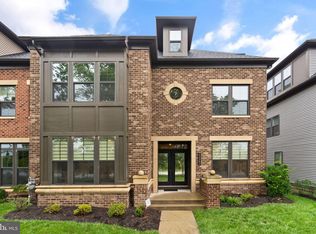
- $950,0004 bd5 ba3.6k sqft43362 Dewey Sq, Ashburn, VA 20148Sold
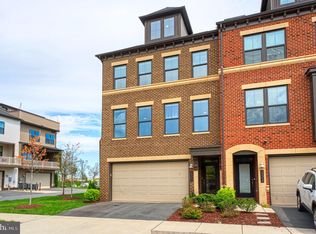
- $975,0004 bd5 ba3.6k sqft22352 Exe Sq, Ashburn, VA 20148Sold
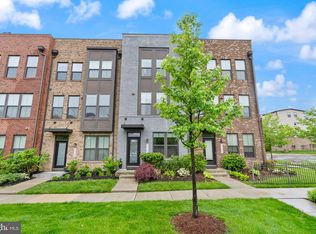
- $710,0003 bd5 ba2k sqft22186 McCormick Ter, Ashburn, VA 20148Sold
- $865,0003 bd4 ba3.1k sqft23018 Sullivans Cove Sq, Ashburn, VA 20148Sold
- $845,0004 bd4 ba2.9k sqft42322 Sillas Sq, Ashburn, VA 20148For Sale
- $850,0003 bd4 ba3.1k sqft42361 Vancouver Ter, Ashburn, VA 20148Pending
- $835,0003 bd3 ba3k sqft42791 Macbeth Ter, Ashburn, VA 20148Sold
- $900,0005 bd5 ba3.4k sqft43367 Stadium Ter, Ashburn, VA 20148Sold
Nearby schools
GreatSchools rating
- 10/10Waxpool ElementaryGrades: PK-5Distance: 1.7 mi
- 10/10Eagle Ridge Middle SchoolGrades: 6-8Distance: 1.7 mi
- 9/10Briar Woods High SchoolGrades: PK,9-12Distance: 0.5 mi
Schools provided by the listing agent
- District: Loudoun County Public Schools
Source: Bright MLS. This data may not be complete. We recommend contacting the local school district to confirm school assignments for this home.
Get a cash offer in 3 minutes
Find out how much your home could sell for in as little as 3 minutes with a no-obligation cash offer.
Estimated market value
$933,200
Get a cash offer in 3 minutes
Find out how much your home could sell for in as little as 3 minutes with a no-obligation cash offer.
Estimated market value
$933,200
- Virginia
- Loudoun County
- Ashburn
- 20148
- 23751 Cypress Glen Sq
Nearby cities
Nearby neighborhoods
Nearby zip codes
Other Ashburn Topics
