Your Private Garden Retreat in the Village of Bridgeport at Miona Shores - Charming, private, and beautifully renovated, this exceptional Premier Custom Natchez model offers over 2,514 square feet of thoughtfully designed living space, timeless designer finishes, and an enchanting garden retreat. Renovated by the designer-owner, this distinctive home blends character, comfort, and exceptional attention to detail in a truly special setting. From the welcoming front entry and flagstone walkway to the beautifully landscaped gardens with walled planting beds and landscape lighting, the home's charm is evident from the moment you arrive. Inside, elevated ceilings, plantation shutters, and beautiful wood and tile flooring create a warm, inviting atmosphere. Fresh neutral interior and exterior paint, updated lighting and ceiling fans, and new cabinetry hardware complete the polished look. The remodeled kitchen pairs quartz and butcher block countertops with a stylish backsplash, Bosch appliances, a new sink, polished nickel faucet, and convenient pull-out shelving. Both bathrooms have been thoughtfully redesigned. The primary bath offers a relaxing soaking tub, tiled shower, quartz countertops, new sinks, polished nickel fixtures, and designer wall coverings. The secondary bath features a vintage-inspired freestanding vanity and distinctive grass cloth wallpaper. Step outside and discover a private garden retreat designed for relaxation and entertaining. French doors from both the living room and primary bedroom open to an expansive screened porch overlooking the lush, beautifully landscaped setting. A stacked-stone waterfall creates a peaceful focal point, while flagstone outdoor spaces and a separate grilling patio are inviting options for gathering with friends or enjoying a quiet morning at home. Roll-down screens provide additional flexibility for enjoying the outdoors. The spacious primary suite features an exceptional extended closet with custom shelving, drawers, and natural light. A gas fireplace with surrounding cabinetry and bookcases adds warmth and character to the living area, while a separate guest area offers privacy and flexibility for visitors. The extensive improvements and additional features make this home as practical as it is beautiful. Enjoy peace of mind with a 2025 roof, 2021 air conditioning system, tankless water heater, and whole-house generator. Additional highlights include a water filtration system, attached rear storage closet accessible from the outdoors, gutters, and enhanced driveway. The approx. 828 sq ft two-car garage accommodates two cars and 2 golf carts and features epoxy flooring, cabinetry, and additional storage space. Unique, beautifully updated, and truly move-in ready, this exceptional home offers a rare combination of designer style, inviting outdoor living, and a tranquil sense of privacy in the all Premier Village of Bridgeport at Miona Shores.
For sale
$935,000
2376 CLEARWATER RUN, THE VILLAGES, FL 32162
3beds
2,514sqft
Single Family Residence
Built in 2007
0.28 Acres Lot
$-- Zestimate®
$372/sqft
$204/mo HOA
What's special
Elevated ceilingsBosch appliancesSeparate grilling patioEnchanting garden retreatTimeless designer finishesPlantation shuttersWelcoming front entry
- 14 days
- 728
- 40
Likely to sell faster than
Zillow last checked:
Listing updated:
Listed by:
Holly McEntire 352-640-0144,
REALTY EXECUTIVES IN THE VILLAGES 352-753-7500
Source: Stellar MLS,MLS#: G5119527 Originating MLS: Ocala - Marion
Facts & features
Interior
Bedrooms & bathrooms
- Bedrooms: 3
- Bathrooms: 2
- Full bathrooms: 2
Rooms
- Room types: Utility Room, Storage Rooms
Primary bedroom
- Features: Ceiling Fan(s), Dual Closets
- Level: First
- Area: 357.76 Square Feet
- Dimensions: 20.8x17.2
Bedroom 2
- Features: Ceiling Fan(s), Built-in Closet
- Level: First
- Area: 175.5 Square Feet
- Dimensions: 15x11.7
Bedroom 3
- Features: Other, No Closet
- Level: First
- Area: 196.65 Square Feet
- Dimensions: 15x13.11
Primary bathroom
- Features: Tub with Separate Shower Stall, Built-in Closet
- Level: First
- Area: 209.92 Square Feet
- Dimensions: 16.4x12.8
Bathroom 2
- Features: Shower No Tub, Linen Closet
- Level: First
Kitchen
- Features: Kitchen Island, No Closet
- Level: First
- Area: 268.27 Square Feet
- Dimensions: 13.9x19.3
Laundry
- Features: Stone Counters, No Closet
- Level: First
- Area: 76.44 Square Feet
- Dimensions: 9.8x7.8
Living room
- Features: Other, No Closet
- Level: First
- Area: 355.88 Square Feet
- Dimensions: 16.4x21.7
Heating
- Natural Gas
Cooling
- Central Air
Appliances
- Included: Dishwasher, Dryer, Range, Washer
- Laundry: Inside
Features
- Crown Molding, High Ceilings, Living Room/Dining Room Combo, Primary Bedroom Main Floor, Split Bedroom, Tray Ceiling(s), Walk-In Closet(s)
- Flooring: Tile, Hardwood
- Doors: French Doors
- Windows: Window Treatments
- Has fireplace: Yes
- Fireplace features: Family Room, Gas
Interior area
- Total structure area: 4,096
- Total interior livable area: 2,514 sqft
Video & virtual tour
Property
Parking
- Total spaces: 3
- Parking features: Garage - Attached
- Attached garage spaces: 3
Features
- Levels: One
- Stories: 1
- Exterior features: Garden, Irrigation System, Private Yard, Rain Gutters, Sidewalk, Storage
- Has view: Yes
- View description: Garden
Lot
- Size: 0.28 Acres
- Features: Landscaped, Near Golf Course, Private
Details
- Additional structures: Storage
- Parcel number: D21X034
- Zoning: RESI
- Special conditions: None
Construction
Type & style
- Home type: SingleFamily
- Property subtype: Single Family Residence
Materials
- Stucco
- Foundation: Slab
- Roof: Shingle
Condition
- New construction: No
- Year built: 2007
Details
- Builder model: Custom Natchez
Utilities & green energy
- Sewer: Public Sewer
- Water: Public
- Utilities for property: Cable Connected, Electricity Connected, Natural Gas Connected
Community & HOA
Community
- Features: Community Mailbox, Deed Restrictions, Dog Park, Gated Community - No Guard, Golf Carts OK, Golf, Irrigation-Reclaimed Water, Park, Pool, Restaurant, Tennis Court(s)
- Security: Key Card Entry
- Pet fee: $0 monthly
- Senior community: Yes
- Subdivision: VILLAGES OF SUMTER
HOA
- Has HOA: No
- Amenities included: Clubhouse, Fence Restrictions, Golf Course, Pool, Recreation Facilities, Security, Shuffleboard Court, Tennis Court(s), Trail(s)
- HOA fee: $204 monthly
Location
- Region: The Villages
Financial & listing details
- Price per square foot: $372/sqft
- Tax assessed value: $630,190
- Annual tax amount: $8,246
- Date on market: 11/1/2026
- Cumulative days on market: 15 days
- Listing terms: Cash,Conventional,FHA,VA Loan
- Ownership: Fee Simple
- Total actual rent: 0
- Electric utility on property: Yes
- Road surface type: Paved
Estimated market value
Not available
Estimated sales range
Not available
Not available
Price history
| Date | Event | Price |
|---|---|---|
| 11/1/2026 | Listed for sale | $935,000+31.7%$372/sqft |
Source:  Stellar MLS #G5119527 Report a problem | ||
| 6/26/2026 | Sold | $710,000+71.1%$282/sqft |
Source: Public Record Report a problem | ||
| 11/23/2010 | Sold | $415,000-6.9%$165/sqft |
Source: Public Record Report a problem | ||
| 7/11/2010 | Listing removed | $445,900$177/sqft |
Source: Superlative, Inc. #G4657789 Report a problem | ||
| 3/31/2010 | Listed for sale | $445,900$177/sqft |
Source: Superlative, Inc. #G4657789 Report a problem | ||
| 2/27/2010 | Listing removed | $445,900$177/sqft |
Source: Superlative, Inc. #G4657789 Report a problem | ||
| 2/24/2010 | Price change | $445,900-2.6%$177/sqft |
Source: Superlative, Inc. #G4657789 Report a problem | ||
| 2/14/2010 | Listed for sale | $457,900+5.9%$182/sqft |
Source: Superlative, Inc. #G4657789 Report a problem | ||
| 5/18/2007 | Sold | $432,200$172/sqft |
Source: Public Record Report a problem | ||
Public tax history
| Year | Property taxes | Tax assessment |
|---|---|---|
| 2025 | $8,247 +0.6% | $419,450 +2.9% |
| 2024 | $8,196 +2.9% | $407,630 +3% |
| 2023 | $7,963 +1.5% | $395,760 +3% |
| 2022 | $7,846 -3.4% | $384,240 +3% |
| 2021 | $8,118 -1.4% | $373,050 +1.4% |
| 2020 | $8,231 | $367,900 +2.3% |
| 2019 | $8,231 -0.3% | $359,630 +1.9% |
| 2018 | $8,253 +5.9% | $352,930 +2.1% |
| 2017 | $7,793 -0.6% | $345,680 +2.1% |
| 2016 | $7,838 -1.5% | $338,570 +0.7% |
| 2015 | $7,961 -0.4% | $336,220 +0.8% |
| 2014 | $7,993 -1.7% | $333,560 +6.9% |
| 2013 | $8,135 | $312,070 +4.1% |
| 2012 | -- | $299,710 -0.7% |
| 2011 | -- | $301,719 -0.7% |
| 2010 | -- | $303,819 -12.2% |
| 2009 | -- | $345,919 -1.6% |
| 2008 | -- | $351,483 +847.5% |
| 2007 | -- | $37,095 |
Find assessor info on the county website
Monthly payment
Est. payment
Payment breakdown
Explore the cost of this home by adjusting the details. Changes won't be saved.Climate risks
Neighborhood: 32162
- $1,610,800-- bd-- ba3.6k sqft2348 Clearwater Run, The Villages, FL 32162Off Market
- $1,732,500-- bd-- ba3.5k sqft2352 Clearwater Run, The Villages, FL 32162Off Market
- $858,6003 bd2 ba2.9k sqft2351 Clearwater Run, The Villages, FL 32162Off Market
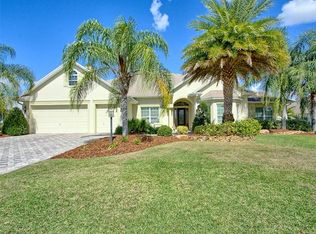
- $1,095,0003 bd3 ba4.1k sqft2347 Clearwater Run, The Villages, FL 32162Sold
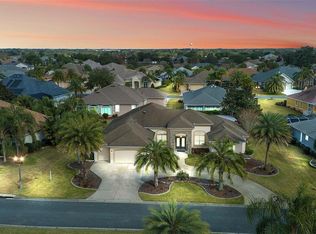
Similar homes
- $825,0003 bd2 ba2.2k sqft3569 TALLEY RIDGE DRIVE, THE VILLAGES, FL 32162For Sale

 MLS ID #G5119757, Debbie Schoonover, REALTY EXECUTIVES IN THE VILLAGES. Stellar MLS
- $995,0003 bd2 ba3.1k sqft1897 HARTFORD PATH, THE VILLAGES, FL 32162For Sale
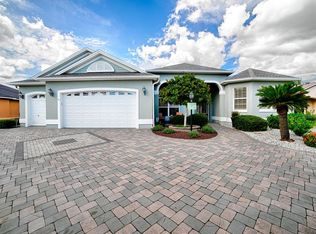 MLS ID #G5118058, Sally Love, SALLY LOVE REAL ESTATE. Stellar MLS
- $785,0003 bd2 ba2.5k sqft3277 MUNDELEIN PLACE, THE VILLAGES, FL 32162For Sale
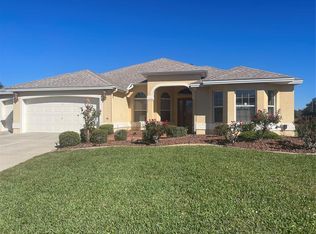 MLS ID #G5120301, Darlene Cutter, FOUR STAR HOME BROKERS, INC.. Stellar MLS
- $839,0003 bd2 ba2k sqft2611 EDGEMOOR TERRACE, THE VILLAGES, FL 32162For Sale
 MLS ID #G5119867, Tammy Freilich, RE/MAX PREMIER REALTY. Stellar MLS
- $889,0003 bd3 ba2.4k sqft1555 COPE PLACE, THE VILLAGES, FL 32162For SaleMLS ID #G5117189, Alan Lauder, REALTY EXECUTIVES IN THE VILLAGES. Stellar MLS
- $800,0003 bd3 ba2k sqft553 COKESBURY DRIVE, THE VILLAGES, FL 32162For SaleMLS ID #G5120136, Lissette Cartagena, REALTY EXECUTIVES IN THE VILLAGES. Stellar MLS
- $850,0003 bd2 ba2k sqft2849 APACHE COURT, THE VILLAGES, FL 32163For SaleMLS ID #G5120269, Cheryl Simmons, REALTY EXECUTIVES IN THE VILLAGES. Stellar MLS
- $769,0003 bd2 ba2.3k sqft2908 MANOR DOWNS, THE VILLAGES, FL 32162For SaleMLS ID #G5119209, Frank Melino, REALTY EXECUTIVES IN THE VILLAGES. Stellar MLS
- $550,0003 bd3 ba2k sqft646 STRATFORD LANE, THE VILLAGES, FL 32162For SaleMLS ID #G5119609, Patti Belton, REALTY EXECUTIVES IN THE VILLAGES. Stellar MLS
- $565,0003 bd2 ba2k sqft1076 RUBY ROAD, THE VILLAGES, FL 32162For SaleMLS ID #G5119816, Lori Morgan, PA, SALLY LOVE REAL ESTATE. Stellar MLS
- $920,0003 bd2 ba2.3k sqft2841 APACHE COURT, THE VILLAGES, FL 32163For SaleMLS ID #G5116412, Cheryl Simmons, REALTY EXECUTIVES IN THE VILLAGES. Stellar MLS
- $575,0003 bd2 ba1.9k sqft1596 BELTON PLACE, THE VILLAGES, FL 32162For SaleMLS ID #G5120069, Guy Williams Jr. LLC, RE/MAX PREMIER REALTY. Stellar MLS
- $750,0003 bd2 ba1.9k sqft1581 NORFOLK AVENUE, THE VILLAGES, FL 32162For SaleMLS ID #G5119664, Matthew Roberts LLC, RE/MAX PREMIER REALTY. Stellar MLS
- $600,0004 bd2 ba2k sqft2163 HAMES LANE, THE VILLAGES, FL 32162For SaleMLS ID #G5120206, Candyce Gresham, REALTY EXECUTIVES IN THE VILLAGES. Stellar MLS
- $675,0003 bd2 ba1.9k sqft1931 SASSPARILLA WAY, THE VILLAGES, FL 32162For SaleMLS ID #G5119922, Dave Monty, LPT REALTY, LLC. Stellar MLS
- $575,0003 bd2 ba2k sqft1899 ELDRIDGE LOOP, THE VILLAGES, FL 32162For SaleMLS ID #G5118686, Lorie Gullian, KELLER WILLIAMS ELITE PARTNERS III REALTY. Stellar MLS
- $1,375,0003 bd2 ba3.7k sqft1393 HARLEY CIRCLE, THE VILLAGES, FL 32162For SaleMLS ID #G5120031, Sally Love, SALLY LOVE REAL ESTATE. Stellar MLS
- $725,0003 bd2 ba1.8k sqft1757 PENNECAMP DRIVE, THE VILLAGES, FL 32162For SaleMLS ID #G5117120, Patti Belton, REALTY EXECUTIVES IN THE VILLAGES. Stellar MLS
- $859,0003 bd2 ba1.9k sqft2969 CANYON AVENUE, THE VILLAGES, FL 32163For SaleMLS ID #G5119826, Christina Greenslade, FLORIDA PLUS REALTY, LLC. Stellar MLS
