Virtually Staged. ~NO BOND~ ~2018 ROOF~ ~2018 RHEEM HVAC~ ~WATER AND CHAMPIONSHIP GOLF COURSE VIEWS~ Welcome to this beautifully located GARDENIA model in the Village of GLENBROOK, where GOLF COURSE and TRANQUIL WATERVIEWS come together right in your own backyard. The entryway makes a grand first impression with high VAULTED ceilings, CROWN molding, and CERAMIC tile flooring. PLANTATION SHUTTERS throughout the home add timeless style and easy light control. The living room features ENGINEERED HARDWOOD floors, built-in shelving, a ceiling fan, and a cozy GAS FIREPLACE, ideal for relaxing evenings. The kitchen is tiled in CERAMIC and offers roll-out 48” wood cabinets for easy access to your cookware, plus a bright EAT-IN AREA. The formal dining room, also in CERAMIC tile, is made more open and elegant by its high ceilings. The primary bedroom also has ENGINEERED HARDWOOD floors, CROWN MOLDING, a ceiling fan, HIGH VAULTED ceilings, and not 1 but 2 WALK-IN closets. The ensuite bath includes a walk-in shower, CERAMIC tile, DOUBLE SINKS, ROLL-OUTS under the vanities, and a linen closet. The secondary bedroom offers ENGINEERED HARDWOOD floors, CROWN MOLDING, UPDATED LIGHTING, a ceiling fan, HIGH VAULTED ceilings, and a charming chair rail. The 3rd bedroom features cozy carpet, CROWN MOLDING, a ceiling fan, and a built-in closet. The secondary bath is finished in CERAMIC tile with a shower/tub combination, ROLL-OUTS under the vanity, and a linen closet. CERAMIC tile flooring in the laundry room along with a laundry tub, cabinetry, and a SOLAR TUBE for natural light make laundry day a little brighter. The GLASS ENCLOSED FLORIDA ROOM provides versatile space with a NEW MINI SPLIT for year-round comfort, and PLANTATION SHUTTERS all around. A side door leads outside, with additional access to the lanai and the primary bedroom. Enjoy the Florida lifestyle on the SCREENED, PAVER LANAI with 2 ceiling fans keeping things comfortable, and a screen over the pergola for full screen enclosure. Enjoy the peaceful lit up FOUNTAIN as you watch the sun set over the golf course There is also ROOM FOR A POOL if you dream of adding one. The 2-car garage plus separate GOLF CART GARAGE is complete with XYLENE EPOXY COATED FLOORING, a central vacuum system, and attic stairs for easy storage access. The Hot Water Heater is 2014. With water and golf course views, vaulted ceilings, and indoor and outdoor living spaces, this Gardenia is ready to welcome you home to The Villages. Conveniently located to Glenview Country Club, Nancy Lopez Country Club, Savannah Center and Laurel Manor Rec Center, as well as easy access to Southern Trace on CR 466 with abundant shopping, dining and medical.
For sale
$825,000
3569 TALLEY RIDGE DRIVE, THE VILLAGES, FL 32162
3beds
2,222sqft
Single Family Residence
Built in 2002
8,120 Square Feet Lot
$-- Zestimate®
$371/sqft
$204/mo HOA
What's special
- 1 day
- 213
- 10
Likely to sell faster than
Zillow last checked:
Listing updated:
Listed by:
Debbie Schoonover 352-661-9552,
REALTY EXECUTIVES IN THE VILLAGES 352-753-7500
Source: Stellar MLS,MLS#: G5119757 Originating MLS: Ocala - Marion
Facts & features
Interior
Bedrooms & bathrooms
- Bedrooms: 3
- Bathrooms: 2
- Full bathrooms: 2
Rooms
- Room types: Florida Room
Primary bedroom
- Features: Ceiling Fan(s), En Suite Bathroom, Dual Closets
- Level: First
- Area: 247.97 Square Feet
- Dimensions: 18.1x13.7
Bedroom 2
- Features: Ceiling Fan(s), No Closet
- Level: First
- Area: 123.21 Square Feet
- Dimensions: 11.1x11.1
Bedroom 3
- Features: Ceiling Fan(s), Built-in Closet
- Level: First
- Area: 112.22 Square Feet
- Dimensions: 11.1x10.11
Primary bathroom
- Features: Dual Sinks, Shower No Tub, Linen Closet
- Level: First
Bathroom 2
- Features: Tub With Shower, Linen Closet
- Level: First
Balcony porch lanai
- Features: Ceiling Fan(s)
- Level: First
- Area: 362.5 Square Feet
- Dimensions: 29x12.5
Dinette
- Level: First
- Area: 79.9 Square Feet
- Dimensions: 9.4x8.5
Dining room
- Level: First
- Area: 127.2 Square Feet
- Dimensions: 10.6x12
Florida room
- Features: Ceiling Fan(s)
- Level: First
- Area: 250 Square Feet
- Dimensions: 20x12.5
Kitchen
- Level: First
- Area: 164.32 Square Feet
- Dimensions: 15.8x10.4
Living room
- Features: Ceiling Fan(s)
- Level: First
- Area: 281.93 Square Feet
- Dimensions: 17.5x16.11
Heating
- Natural Gas
Cooling
- Central Air, Ductless
Appliances
- Included: Dishwasher, Disposal, Dryer, Gas Water Heater, Microwave, Range, Refrigerator, Washer
- Laundry: Inside, Laundry Room
Features
- Built-in Features, Ceiling Fan(s), Chair Rail, Crown Molding, Eating Space In Kitchen, High Ceilings, Laminate Counters, Open Floorplan, Thermostat, Vaulted Ceiling(s), Walk-In Closet(s)
- Flooring: Carpet, Ceramic Tile, Engineered Hardwood
- Doors: Sliding Doors, Sliding Doors
- Has fireplace: Yes
- Fireplace features: Gas, Living Room
Interior area
- Total structure area: 3,258
- Total interior livable area: 2,222 sqft
Video & virtual tour
Property
Parking
- Total spaces: 2
- Parking features: Golf Cart Garage
- Attached garage spaces: 2
- Details: Garage Dimensions: 22x29
Features
- Levels: One
- Stories: 1
- Exterior features: Irrigation System
- Has view: Yes
- View description: Golf Course, Water
- Water view: Water
Lot
- Size: 8,120 Square Feet
- Dimensions: 70 x 116
- Features: Corner Lot, Near Golf Course, On Golf Course, Private
Details
- Parcel number: D04H178
- Zoning: RESI
- Special conditions: None
Construction
Type & style
- Home type: SingleFamily
- Property subtype: Single Family Residence
Materials
- Block, Stucco
- Foundation: Slab
- Roof: Shingle
Condition
- New construction: No
- Year built: 2002
Details
- Builder model: GARDENIA
- Warranty included: Yes
Utilities & green energy
- Sewer: Public Sewer
- Water: Public
- Utilities for property: Cable Connected, Electricity Connected, Natural Gas Connected, Sewer Connected, Water Connected
Community & HOA
Community
- Features: Deed Restrictions, Dog Park, Golf Carts OK, Golf, Irrigation-Reclaimed Water, Pool, Restaurant, Tennis Court(s)
- Pet fee: $0 monthly
- Senior community: Yes
- Subdivision: THE VILLAGES
HOA
- Has HOA: No
- HOA fee: $204 monthly
Location
- Region: The Villages
Financial & listing details
- Price per square foot: $371/sqft
- Tax assessed value: $482,000
- Annual tax amount: $3,323
- Date on market: 11/14/2026
- Cumulative days on market: 2 days
- Listing terms: Cash,Conventional,VA Loan
- Ownership: Fee Simple
- Total actual rent: 0
- Electric utility on property: Yes
- Road surface type: Asphalt
Estimated market value
Not available
Estimated sales range
Not available
Not available
Price history
| Date | Event | Price |
|---|---|---|
| 11/14/2026 | Listed for sale | $825,000+100.2%$371/sqft |
Source:  Stellar MLS #G5119757 Report a problem | ||
| 7/27/2005 | Sold | $412,000$185/sqft |
Source: Public Record Report a problem | ||
Public tax history
| Year | Property taxes | Tax assessment |
|---|---|---|
| 2025 | $4,043 +1.4% | $369,400 +2.9% |
| 2024 | $3,986 +6.4% | $358,990 +3% |
| 2023 | $3,748 +3.1% | $348,540 +3% |
| 2022 | $3,637 -6% | $338,390 +3% |
| 2021 | $3,869 -2.3% | $328,540 +1.4% |
| 2020 | $3,958 | $324,010 +2.3% |
| 2019 | $3,958 -0.2% | $316,730 +1.9% |
| 2018 | $3,966 | $310,830 +2.1% |
| 2017 | -- | $304,440 +2.1% |
| 2016 | -- | $298,180 +0.7% |
| 2015 | -- | $296,110 +0.8% |
| 2014 | $3,885 -0.7% | $293,760 +1.9% |
| 2013 | $3,912 | $288,400 -0.6% |
| 2012 | -- | $290,280 -0.6% |
| 2011 | -- | $292,083 -0.6% |
| 2010 | -- | $293,883 -13.9% |
| 2009 | -- | $341,383 +10.3% |
| 2008 | -- | $309,374 +3% |
| 2007 | -- | $300,364 +2.5% |
| 2006 | -- | $293,039 +9.3% |
| 2005 | -- | $268,190 +25.3% |
| 2004 | -- | $214,101 +6.5% |
| 2003 | -- | $201,057 +414.8% |
| 2002 | -- | $39,057 |
Find assessor info on the county website
Monthly payment
Est. payment
Payment breakdown
Explore the cost of this home by adjusting the details. Changes won't be saved.Climate risks
Neighborhood: 32162
- $585,000-- bd-- ba2k sqft3561 Talley Ridge Dr, The Villages, FL 32162Off Market
- $683,000-- bd-- ba1.9k sqft3553 Talley Ridge Dr, The Villages, FL 32162Off Market
- $672,700-- bd-- ba2k sqft3401 Sterling St, The Villages, FL 32162Off Market
- $723,500-- bd-- ba3.5k sqft3545 Talley Ridge Dr, The Villages, FL 32162Off Market
Similar homes
- $785,0003 bd2 ba2.5k sqft3277 MUNDELEIN PLACE, THE VILLAGES, FL 32162For Sale
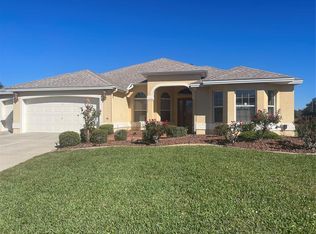
 MLS ID #G5120301, Darlene Cutter, FOUR STAR HOME BROKERS, INC.. Stellar MLS
- $750,0003 bd2 ba1.9k sqft1581 NORFOLK AVENUE, THE VILLAGES, FL 32162For Sale
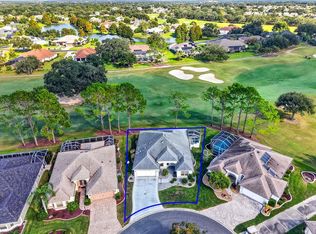 MLS ID #G5119664, Matthew Roberts LLC, RE/MAX PREMIER REALTY. Stellar MLS
- $550,0003 bd3 ba2k sqft646 STRATFORD LANE, THE VILLAGES, FL 32162For Sale
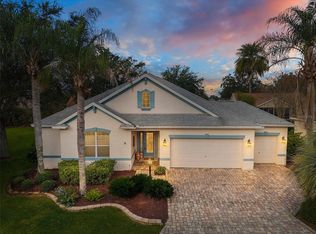 MLS ID #G5119609, Patti Belton, REALTY EXECUTIVES IN THE VILLAGES. Stellar MLS
- $495,0003 bd2 ba1.9k sqft7175 SE 173RD ARLINGTON LOOP, THE VILLAGES, FL 32162For Sale
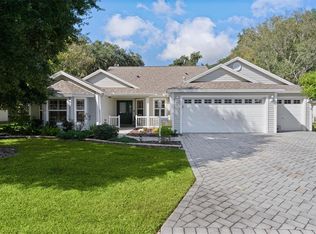 MLS ID #G5119469, Frank Melino, REALTY EXECUTIVES IN THE VILLAGES. Stellar MLS
- $797,0003 bd2 ba2.5k sqft8481 SE 168TH KITTREDGE LOOP, THE VILLAGES, FL 32162For SaleMLS ID #TB8524279, Jonathan Minerick, HOMECOIN.COM. Stellar MLS
- $769,0003 bd2 ba2.3k sqft2908 MANOR DOWNS, THE VILLAGES, FL 32162For SaleMLS ID #G5119209, Frank Melino, REALTY EXECUTIVES IN THE VILLAGES. Stellar MLS
- $935,0003 bd2 ba2.5k sqft2376 CLEARWATER RUN, THE VILLAGES, FL 32162For SaleMLS ID #G5119527, Holly McEntire, REALTY EXECUTIVES IN THE VILLAGES. Stellar MLS
- $575,0003 bd2 ba1.9k sqft1596 BELTON PLACE, THE VILLAGES, FL 32162For SaleMLS ID #G5120069, Guy Williams Jr. LLC, RE/MAX PREMIER REALTY. Stellar MLS
- $495,0003 bd2 ba2.1k sqft3568 WORTH CIRCLE, THE VILLAGES, FL 32162For SaleMLS ID #G5119372, Robert Slutsky, RE/MAX PREMIER REALTY LADY LK. Stellar MLS
- $585,0003 bd2 ba2.2k sqft1398 SHOREWOOD STREET, THE VILLAGES, FL 32162For SaleMLS ID #O6434997, William Larsen, REDFIN CORPORATION. Stellar MLS
- $450,0003 bd2 ba1.9k sqft1700 NORFOLK AVENUE, THE VILLAGES, FL 32162For SaleMLS ID #G5118627, Mark Sevegny, RE/MAX PREMIER REALTY. Stellar MLS
- $599,9003 bd2 ba2k sqft8146 SE 177TH WINTERTHUR LOOP, THE VILLAGES, FL 32162For SaleMLS ID #G5119509, Melissa Huennekens, REALTY EXECUTIVES IN THE VILLAGES. Stellar MLS
- $425,0003 bd2 ba1.6k sqft7383 SE 168TH DIPIETRO LANE, THE VILLAGES, FL 32162For SaleMLS ID #G5120150, Amanda Fincher, LLC, REALTY EXECUTIVES IN THE VILLAGES. Stellar MLS
- $595,0003 bd2 ba1.9k sqft2135 GERARDO AVENUE, THE VILLAGES, FL 32159For SaleMLS ID #G5119644, William Peck, COLDWELL BANKER REALTY. Stellar MLS
- $460,0003 bd2 ba2.1k sqft17315 SE 81ST SPRINGSIDE TERRACE, THE VILLAGES, FL 32162For SaleMLS ID #G5119782, Kathy Abruzzo, REALTY EXECUTIVES IN THE VILLAGES. Stellar MLS
- $475,0003 bd2 ba2k sqft17765 SE 85TH CAUSTON COURT, THE VILLAGES, FL 32162For SaleMLS ID #A4708096, Jason Kranz, PA, LPT REALTY, LLC. Stellar MLS
- $699,0003 bd2 ba1.8k sqft2314 CALLAWAY DRIVE, THE VILLAGES, FL 32162For SaleMLS ID #G5116131, Haskew Hayes, WORTH CLARK REALTY. Stellar MLS
- $449,0003 bd2 ba2.3k sqft1444 FIGUEROA STREET, THE VILLAGES, FL 32162For SaleMLS ID #G5119627, Timothy Millson, REALTY EXECUTIVES IN THE VILLAGES. Stellar MLS
- $798,0003 bd2 ba2.1k sqft1454 SAN CLEMENTE COURT, THE VILLAGES, FL 32159For SaleMLS ID #G5117722, Melissa Huennekens, REALTY EXECUTIVES IN THE VILLAGES. Stellar MLS
- $995,0003 bd2 ba3.1k sqft1897 HARTFORD PATH, THE VILLAGES, FL 32162For SaleMLS ID #G5118058, Sally Love, SALLY LOVE REAL ESTATE. Stellar MLS
