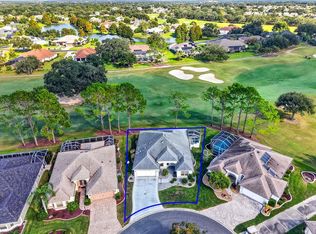
If PEACE, TRANQUILITY, and LOCATION are a high priority in your Village home search, this expanded Lantana POOL home with a spectacular view may just be the one for you. Located on a cul-de-sac street in the Village of Belvedere, this over 2300 sq ft 3/2 STUCCO home with easy quick access to golf, shopping, and dining sits in an ideal location. Perched on a pond and backing to a working farm you can feel free to relax the day away with either watching the ducks frolicking in the pond, sand cranes playing on the opposite shore or just watching the cows and horses grazing in the field. Evenings as well, often provide a dazzling sunset. The landscaped walkway to the front door you have the feel of being somewhere special. As you enter the front door with a hideaway screen, the floor plan reveals itself to an amazing view through the home and enclosed lanai exposing the pond and open fields. To the right of the vestibule a small hallway leads to the guest area. The guest bathroom with solar tube has a shower/tub unit and is in the perfect location for the two large guest bedrooms each with a built-in closet in addition to a double door linen closet in the hallway. Just off the living/dining area is the primary bedroom with ensuite primary bath. Plenty of room to relax and stretch out when needed. The bathroom is equipped with Jack and Jill Vanity sinks, step-in shower and huge walk-in closet. There is a small commode room with separate door for privacy. You can enter a 12'x12' bonus room through the primary with plenty of windows exposing the view. Also, there are two built-in closets for additional storage. Great for a home office, library or craft room area. In addition, there is a sliding glass door leading to the enclosed lanai. The living and dining rooms flow together to combine for an uninterrupted view. The sliding glass doors completely open to the wall exposing a large, enclosed lanai. Don't feel like being inside? Open the sliding doors all around the lanai and enjoy your coffee before you take your morning dip in the solar heated kidney shaped birdcage enclosed pool. Great place to sun or cool down from the warmth of the day. The large kitchen area expanded in width by 2' has several unique features. There is another eating area for casual meals and a breakfast bar for stools and a snack. The French doors swing open to the pool area as well. The main kitchen area offers a center cooks island, appliance garage, extra cabinets with pull outs, crown molding, and a separate closet pantry. The laundry/utility room takes full advantage of the expansion with double stand up closet cabinets, and a desk/counter great for crafts, sewing, or office work. The expanded garage has plenty of room for cars, carts and toys. If a special POOL HOME with a SECLUDED FEEL is in your purview, put this home on your must-see list. Roof 2020-HVAC2025-HW2020-Solar pool heater2020. Bond Bal $3208.
For sale
$769,000
2908 MANOR DOWNS, THE VILLAGES, FL 32162
3beds
2,324sqft
Single Family Residence
Built in 2004
7,700 Square Feet Lot
$-- Zestimate®
$331/sqft
$204/mo HOA
What's special
Perched on a pondSpectacular viewCenter cooks islandAppliance garageStep-in showerCrown moldingExpanded lantana pool home
- 18 days
- 1,291
- 68
Likely to sell faster than
Zillow last checked:
Listing updated:
Listed by:
Frank Melino 352-552-6773,
REALTY EXECUTIVES IN THE VILLAGES 352-753-7500
Source: Stellar MLS,MLS#: G5119209 Originating MLS: Ocala - Marion
Facts & features
Interior
Bedrooms & bathrooms
- Bedrooms: 3
- Bathrooms: 2
- Full bathrooms: 2
Rooms
- Room types: Bonus Room, Utility Room
Primary bedroom
- Features: Ceiling Fan(s), Walk-In Closet(s)
- Level: First
- Area: 216 Square Feet
- Dimensions: 12x18
Bedroom 2
- Features: Ceiling Fan(s), Built-in Closet
- Level: First
- Area: 240 Square Feet
- Dimensions: 15x16
Bedroom 3
- Features: Ceiling Fan(s), Built-in Closet
- Level: First
- Area: 144 Square Feet
- Dimensions: 12x12
Bonus room
- Features: Dual Closets
- Level: First
- Area: 144 Square Feet
- Dimensions: 12x12
Dining room
- Level: First
- Area: 208 Square Feet
- Dimensions: 16x13
Kitchen
- Features: Kitchen Island
- Level: First
- Area: 360 Square Feet
- Dimensions: 24x15
Living room
- Features: Ceiling Fan(s)
- Level: First
- Area: 288 Square Feet
- Dimensions: 18x16
Heating
- Central, Natural Gas
Cooling
- Central Air
Appliances
- Included: Dishwasher, Disposal, Dryer, Gas Water Heater, Microwave, Range, Refrigerator, Washer
- Laundry: Electric Dryer Hookup, Laundry Room
Features
- Carbon Mono/Detector, Ceiling Fan(s), Living Room/Dining Room Combo, Primary Bedroom Main Floor, Thermostat, Vaulted Ceiling(s), Walk-In Closet(s)
- Flooring: Carpet, Linoleum
- Doors: French Doors, Sliding Doors
- Windows: Double Hung
- Has fireplace: No
Interior area
- Total structure area: 3,000
- Total interior livable area: 2,324 sqft
Video & virtual tour
Property
Parking
- Total spaces: 2
- Parking features: Driveway, Garage Door Opener, Oversized
- Attached garage spaces: 2
- Has uncovered spaces: Yes
- Details: Garage Dimensions: 24X24
Features
- Levels: One
- Stories: 1
- Patio & porch: Enclosed, Screened
- Exterior features: Irrigation System, Lighting, Rain Gutters
- Has private pool: Yes
- Pool features: In Ground, Gunite, Screen Enclosure
- Has view: Yes
- View description: Golf Course, Water, Pond
- Has water view: Yes
- Water view: Water,Pond
Lot
- Size: 7,700 Square Feet
- Features: Cleared, In County, Landscaped, Near Golf Course
- Residential vegetation: Mature Landscaping
Details
- Parcel number: D17H023
- Zoning: PUD
- Special conditions: None
Construction
Type & style
- Home type: SingleFamily
- Architectural style: Traditional
- Property subtype: Single Family Residence
Materials
- Block, Stucco
- Foundation: Slab
- Roof: Shingle
Condition
- New construction: No
- Year built: 2004
Details
- Builder model: Lantana
Utilities & green energy
- Sewer: Public Sewer
- Water: Public
- Utilities for property: Natural Gas Connected, Public, Sewer Connected, Street Lights, Underground Utilities, Water Connected
Community & HOA
Community
- Features: Community Mailbox, Deed Restrictions, Dog Park, Golf Carts OK, Golf, Irrigation-Reclaimed Water, Pool, Restaurant, Sidewalks, Special Community Restrictions, Tennis Court(s)
- Security: Smoke Detector(s)
- Pet fee: $0 monthly
- Senior community: Yes
- Subdivision: VILLAGES/SUMTER
HOA
- Has HOA: No
- Amenities included: Fence Restrictions, Golf Course, Optional Additional Fees, Pickleball Court(s), Playground, Pool, Recreation Facilities, Shuffleboard Court, Tennis Court(s)
- Services included: Community Pool, Recreational Facilities
- HOA fee: $204 monthly
Location
- Region: The Villages
Financial & listing details
- Price per square foot: $331/sqft
- Tax assessed value: $647,380
- Annual tax amount: $3,180
- Date on market: 10/23/2026
- Cumulative days on market: 19 days
- Listing terms: Cash,Conventional,VA Loan
- Ownership: Fee Simple
- Total actual rent: 0
- Road surface type: Paved, Asphalt
Estimated market value
Not available
Estimated sales range
Not available
Not available
Price history
| Date | Event | Price |
|---|---|---|
| 10/23/2026 | Listed for sale | $769,000+139.3%$331/sqft |
Source:  Stellar MLS #G5119209 Report a problem | ||
| 10/11/2004 | Sold | $321,300$138/sqft |
Source: Public Record Report a problem | ||
Public tax history
| Year | Property taxes | Tax assessment |
|---|---|---|
| 2025 | $4,590 +1.2% | $360,100 +2.9% |
| 2024 | $4,536 +5.4% | $349,960 +3% |
| 2023 | $4,302 +1.2% | $339,770 +3% |
| 2022 | $4,253 -5.1% | $329,880 +3% |
| 2021 | $4,483 -4.1% | $320,280 +1.4% |
| 2020 | $4,673 | $315,860 +2.3% |
| 2019 | $4,673 -0.3% | $308,760 +1.9% |
| 2018 | $4,686 +9% | $303,010 +2.1% |
| 2017 | $4,300 -0.7% | $296,780 +2.1% |
| 2016 | $4,332 +1.1% | $290,680 +0.7% |
| 2015 | $4,284 -0.8% | $288,660 +0.8% |
| 2014 | $4,318 -1.9% | $286,370 +1.5% |
| 2013 | $4,401 | $282,140 +19.2% |
| 2012 | -- | $236,760 +3% |
| 2011 | -- | $229,868 +1.5% |
| 2010 | -- | $226,471 +2.7% |
| 2009 | -- | $220,518 +0.3% |
| 2008 | -- | $219,899 +3% |
| 2007 | -- | $213,495 +2.5% |
| 2006 | -- | $208,288 +3% |
| 2005 | -- | $202,222 |
Find assessor info on the county website
Monthly payment
Est. payment
Payment breakdown
Explore the cost of this home by adjusting the details. Changes won't be saved.Climate risks
Neighborhood: 32162
- $586,700-- bd-- ba1.9k sqft2904 Manor Downs, The Villages, FL 32162Off Market
- $572,800-- bd-- ba1.8k sqft2912 Manor Downs, The Villages, FL 32162Off Market
- $559,900-- bd-- ba1.9k sqft2900 Manor Downs, The Villages, FL 32162Off Market
- $670,100-- bd-- ba2.2k sqft2916 Manor Downs, The Villages, FL 32162Off Market
Similar homes
- $750,0003 bd2 ba1.9k sqft1581 NORFOLK AVENUE, THE VILLAGES, FL 32162For Sale
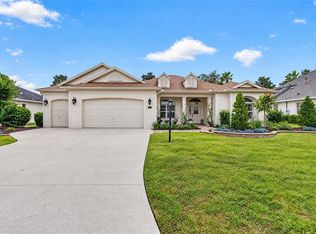
 MLS ID #G5119664, Matthew Roberts LLC, RE/MAX PREMIER REALTY. Stellar MLS
- $699,0003 bd2 ba1.8k sqft2314 CALLAWAY DRIVE, THE VILLAGES, FL 32162For Sale
 MLS ID #G5116131, Haskew Hayes, WORTH CLARK REALTY. Stellar MLS
- $935,0003 bd2 ba2.5k sqft2376 CLEARWATER RUN, THE VILLAGES, FL 32162For Sale
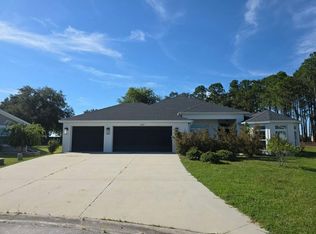
 MLS ID #G5119527, Holly McEntire, REALTY EXECUTIVES IN THE VILLAGES. Stellar MLS
- $--3 bd2 ba2.3k sqft3266 Dzuro Dr, Oxford, FL 34484Auction
 Auction.com 4
- $725,0003 bd2 ba1.8k sqft1757 PENNECAMP DRIVE, THE VILLAGES, FL 32162For SaleMLS ID #G5117120, Patti Belton, REALTY EXECUTIVES IN THE VILLAGES. Stellar MLS
- $552,0003 bd2 ba1.9k sqft2837 GRANT WAY, THE VILLAGES, FL 32162For SaleMLS ID #G5111506, Patrick Shores, COLDWELL BANKER VANGUARD LIFESTYLE REALTY. Stellar MLS
- $424,9003 bd2 ba2.2k sqft2762 MORVEN PARK WAY, THE VILLAGES, FL 32162For SaleMLS ID #G5119139, David Gonzalez, EXP REALTY LLC. Stellar MLS
- $559,9003 bd2 ba2.1k sqft2279 LOWELL TERRACE, THE VILLAGES, FL 32162For SaleMLS ID #G5119901, Gail Damon, REALTY EXECUTIVES IN THE VILLAGES. Stellar MLS
- $715,0004 bd2 ba2k sqft2445 BUTTONWOOD RUN, THE VILLAGES, FL 32162For SaleMLS ID #G5117036, Kim Coffer, SALLY LOVE REAL ESTATE. Stellar MLS
- $454,9003 bd2 ba1.9k sqft656 CUMBERLAND COURT, THE VILLAGES, FL 32162For SaleMLS ID #G5119551, Regina Rodriguez, CENTURY 21 ALTON CLARK. Stellar MLS
- $575,0003 bd2 ba2k sqft1899 ELDRIDGE LOOP, THE VILLAGES, FL 32162For SaleMLS ID #G5118686, Lorie Gullian, KELLER WILLIAMS ELITE PARTNERS III REALTY. Stellar MLS
- $450,0003 bd2 ba1.9k sqft2749 BANYAN PLACE, THE VILLAGES, FL 32162For SaleMLS ID #G5118191, James Cooper, REALTY EXECUTIVES IN THE VILLAGES. Stellar MLS
- $619,0003 bd2 ba2k sqft8146 SE 177TH WINTERTHUR LOOP, THE VILLAGES, FL 32162For SaleMLS ID #G5119509, Melissa Huennekens, REALTY EXECUTIVES IN THE VILLAGES. Stellar MLS
- $759,0003 bd3 ba2.5k sqft4725 COUNTY ROAD 121D, WILDWOOD, FL 34785For SaleMLS ID #G5117092, Melissa Mann, RE/MAX SELECT PARTNERS. Stellar MLS
- $425,0003 bd2 ba1.5k sqft2902 CHELTENHAM COURT, THE VILLAGES, FL 32162For SaleMLS ID #G5117571, Frank Melino, REALTY EXECUTIVES IN THE VILLAGES. Stellar MLS
- $750,0003 bd2 ba2.5k sqft10620 NE 104TH CIRCLE, OXFORD, FL 34484For SaleMLS ID #G5117080, Jason Short, EXIT REALTY TRI-COUNTY. Stellar MLS
- $475,0003 bd2 ba2k sqft17765 SE 85TH CAUSTON COURT, THE VILLAGES, FL 32162For SaleMLS ID #A4708096, Jason Kranz, PA, LPT REALTY, LLC. Stellar MLS
- $495,0003 bd2 ba2.1k sqft3568 WORTH CIRCLE, THE VILLAGES, FL 32162For SaleMLS ID #G5119372, Robert Slutsky, RE/MAX PREMIER REALTY LADY LK. Stellar MLS
- $449,0003 bd2 ba1.4k sqft1500 SOUTHPORT STREET, THE VILLAGES, FL 32162For SaleMLS ID #G5120035, Peggy Schaefer, REALTY EXECUTIVES IN THE VILLAGES. Stellar MLS
