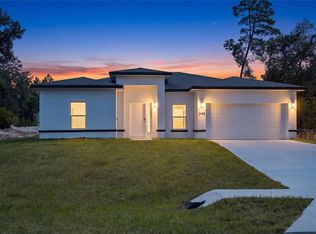
BRAND-NEW HOME | UPGRADED FINISHES | 0.25-ACRE LOT | NO HOA | NO CDD | 4 BEDROOMS | 3 FULL BATHS | DUAL PRIMARY SUITES Welcome to this stunning brand-new home in Marion Oaks, Ocala, offering modern design, upscale finishes, and a thoughtfully designed floor plan on a spacious 0.25-acre lot. With 4 bedrooms and 3 full bathrooms, this residence combines style, comfort, and functionality with plenty of space for everyday living and entertaining. Step inside to impressive 10-foot ceilings that create a bright and open atmosphere throughout the home. The spacious open-concept floor plan seamlessly connects the living, dining, and kitchen areas. An 8-foot triple-panel sliding glass door opens to the covered lanai, creating an ideal indoor-outdoor living space. One of the home's standout features is the rare dual primary suite layout, offering exceptional flexibility for guests, multigenerational living, or added privacy. The main primary suite features a spa-inspired bathroom with a freestanding soaking tub, glass-enclosed shower, oversized dual vanities, private water closet, and large walk-in closet. The second primary suite includes its own private bathroom with a glass-enclosed shower and walk-in closet. The beautifully designed kitchen features quartz countertops, designer backsplash, solid cabinetry, stainless steel appliances, and a walk-in pantry, providing both style and functionality. Quartz countertops continue throughout the bathrooms for a cohesive, upscale finish. The home features luxury vinyl flooring in the main living areas, offering a modern and durable finish. Additional features include a mailbox and a 2-car garage with epoxy flooring. The covered lanai overlooks the spacious lot and provides an excellent area for relaxing or entertaining. Conveniently located in Marion Oaks, the property is close to everyday conveniences, including ALDI and La Carreta Supermarket, as well as local schools such as Sunrise Elementary School and Horizon Academy at Marion Oaks. With no HOA and no CDD, this brand-new residence offers a rare combination of modern finishes, flexible dual-suite living, a spacious lot, and convenient access to shopping, schools, and daily necessities. PROPERTY HIGHLIGHTS • Brand-New Construction • 0.25-Acre Lot • No HOA | No CDD • 4 Bedrooms | 3 Full Bathrooms • Dual Primary Suites • 10-Foot Ceilings • 8-Foot Triple-Panel Sliding Glass Door • Covered Lanai • Open-Concept Floor Plan • Luxury Vinyl - No Carpet • Quartz Countertops • Designer Kitchen Backsplash • Solid Cabinetry • Walk-In Pantry • Stainless Steel Appliances • Spa-Inspired Primary Bathroom • Freestanding Soaking Tub • Glass-Enclosed Showers • Oversized Dual Vanities • Private Water Closet • Large Walk-In Closet • Second Primary Suite with Private Bathroom • 2-Car Garage with Epoxy Flooring • Convenient Marion Oaks Location
New construction
$324,800
2378 SW 156TH LOOP, OCALA, FL 34473
4beds
1,802sqft
Single Family Residence
Built in 2026
0.25 Acres Lot
$-- Zestimate®
$180/sqft
$-- HOA
What's special
Covered lanaiQuartz countertopsDual primary suitesSpacious open-concept floor planIndoor-outdoor living spaceDesigner kitchen backsplashFreestanding soaking tub
- 4 days
- 195
- 20
Zillow last checked:
Listing updated:
Listed by:
Ricardo Karsten 321-662-1988,
WRA BUSINESS & REAL ESTATE 407-512-1008,
Luismer Hurtado Alvarez 352-502-1359,
WRA BUSINESS & REAL ESTATE
Source: Stellar MLS,MLS#: O6445424 Originating MLS: Orlando Regional
Originating MLS: Orlando Regional
Facts & features
Interior
Bedrooms & bathrooms
- Bedrooms: 4
- Bathrooms: 3
- Full bathrooms: 3
Primary bedroom
- Features: Bath w Spa/Hydro Massage Tub, Walk-In Closet(s)
- Level: First
Bedroom 2
- Features: Steam Shower, Built-in Closet
- Level: First
Bedroom 3
- Features: Steam Shower, Built-in Closet
- Level: First
Bedroom 4
- Features: En Suite Bathroom, Walk-In Closet(s)
- Level: First
Dining room
- Level: First
Family room
- Level: First
Kitchen
- Features: Kitchen Island, Storage Closet
- Level: First
Kitchen
- Features: Kitchen Island
- Level: First
Living room
- Level: First
Heating
- Central
Cooling
- Central Air
Appliances
- Included: Dishwasher, Microwave, Range, Refrigerator
- Laundry: Inside, Laundry Room
Features
- Eating Space In Kitchen, High Ceilings, Kitchen/Family Room Combo, Living Room/Dining Room Combo, Open Floorplan, Primary Bedroom Main Floor, Solid Wood Cabinets, Stone Counters, Thermostat, Walk-In Closet(s)
- Flooring: Ceramic Tile, Vinyl
- Doors: Sliding Doors
- Windows: Window Treatments
- Has fireplace: No
Interior area
- Total structure area: 2,344
- Total interior livable area: 1,802 sqft
Video & virtual tour
Property
Parking
- Total spaces: 2
- Parking features: Driveway, Garage Door Opener
- Attached garage spaces: 2
- Has uncovered spaces: Yes
Features
- Levels: One
- Stories: 1
- Patio & porch: Covered, Front Porch, Patio, Rear Porch
- Exterior features: Garden, Lighting, Private Mailbox, Sidewalk
Lot
- Size: 0.25 Acres
- Features: Level, Oversized Lot, Sidewalk
Details
- Parcel number: 8003041126
- Zoning: R1
- Special conditions: None
Construction
Type & style
- Home type: SingleFamily
- Architectural style: Ranch
- Property subtype: Single Family Residence
Materials
- Block, Stucco
- Foundation: Slab
- Roof: Shingle
Condition
- Completed
- New construction: Yes
- Year built: 2026
Details
- Builder model: TOKYO 1802
- Builder name: Tomorrowland Development LLC
- Warranty included: Yes
Utilities & green energy
- Sewer: Septic Tank
- Water: Public
- Utilities for property: BB/HS Internet Available, Cable Available, Electricity Available, Sewer Available, Water Available
Community & HOA
Community
- Pet fee: $0 monthly
- Subdivision: MARION OAKS UN 03
HOA
- Has HOA: No
Location
- Region: Ocala
Financial & listing details
- Price per square foot: $180/sqft
- Annual tax amount: $738
- Date on market: 9/29/2026
- Cumulative days on market: 4 days
- Listing terms: Cash,Conventional,FHA,VA Loan
- Ownership: Fee Simple
- Total actual rent: 0
- Electric utility on property: Yes
- Road surface type: Paved, Asphalt
Estimated market value
Not available
Estimated sales range
Not available
Not available
Price history
| Date | Event | Price |
|---|---|---|
| 9/29/2026 | Listed for sale | $324,800$180/sqft |
Source:  Stellar MLS #O6445424 Report a problem Stellar MLS #O6445424 Report a problem | ||
Public tax history
Tax history is unavailable.
Monthly payment
Est. payment
Payment breakdown
Explore the cost of this home by adjusting the details. Changes won't be saved.Climate risks
Neighborhood: 34473
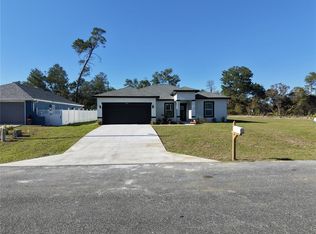
Similar homes
- $339,9004 bd3 ba1.8k sqft2111 SW 156TH PLACE, OCALA, FL 34473New Construction
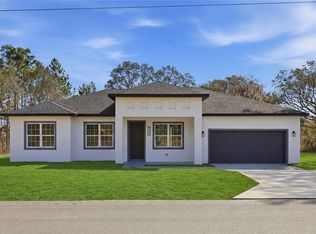
 MLS ID #O6446052, Otavio Gusson Zambelli, WRA BUSINESS & REAL ESTATE. Stellar MLS
 - $340,0004 bd3 ba1.8k sqft2567 SW 154TH PLACE ROAD, OCALA, FL 34473New Construction
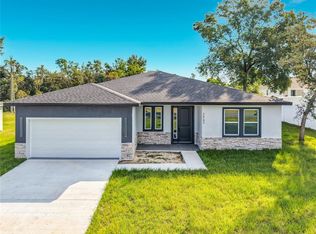 MLS ID #S5158639, Leticia Morales, LPT REALTY, LLC. Stellar MLS
 - $319,9003 bd2 ba1.4k sqft16855 SW 25TH COURT, OCALA, FL 34473New Construction
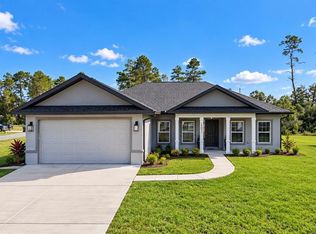 MLS ID #S5158728, Jodenny Ogando, REAL BROKER, LLC. Stellar MLS
 - $285,0004 bd2 ba1.5k sqft2498 SW 163RD PLACE, OCALA, FL 34473New Construction
 MLS ID #S5158244, Samir Naim, NAIM REAL ESTATE LLC. Stellar MLS
 - $319,0003 bd2 ba2k sqft1705 SW 157TH PLACE ROAD, OCALA, FL 34473For SaleMLS ID #OM732187, Mary Johnson, RE/MAX PREMIER REALTY. Stellar MLS
- $334,9004 bd2 ba1.8k sqft475 MARION OAKS LANE, OCALA, FL 34473New ConstructionStellar MLS
- $325,0003 bd2 ba1.4k sqft484 MARION OAKS LANE, OCALA, FL 34473For SaleMLS ID #O6417916, Candace Garber, TRUDEALS REALTY CORP. Stellar MLS
- $299,9994 bd2 ba1.8k sqft16402 SW 17TH TERRACE ROAD, OCALA, FL 34473For SaleMLS ID #OM732763, Nathaniel Suleiman, CENTRAL CITY REALTY. Stellar MLS
- $303,0004 bd3 ba1.8k sqft16158 SW 19TH AVENUE ROAD, OCALA, FL 34473New ConstructionMLS ID #O6431948, Edmundo Gouveia Tavares, FLOW REALTY LLC. Stellar MLS
- $319,9004 bd3 ba1.9k sqft16317 SW 23RD COURT ROAD, OCALA, FL 34473New ConstructionMLS ID #O6399944, Priscilla Ma Litz Domingues, PRISTINE INTERNATIONAL REALTY LLC. Stellar MLS
- $284,9003 bd2 ba1.7k sqft16252 SW 15TH COURT, OCALA, FL 34473For SaleMLS ID #OM732956, Mika Harris, SWANGATE REAL ESTATE SERVICES LLC. Stellar MLS
- $285,0003 bd2 ba1.8k sqft15551 SW 13TH CIRCLE, OCALA, FL 34473For SaleMLS ID #OM732963, Mika Harris, SWANGATE REAL ESTATE SERVICES LLC. Stellar MLS
- $339,9904 bd2 ba1.8k sqft2209 SW 153RD LOOP, OCALA, FL 34473New ConstructionStellar MLS
- $325,0004 bd3 ba1.9k sqft15610 SW 28TH AVENUE ROAD, OCALA, FL 34473New ConstructionMLS ID #O6423475, Ana Virginia Thompson, EMPIRE NETWORK REALTY. Stellar MLS
- $358,9004 bd3 ba1.9k sqft2420 SW 159 LANE, OCALA, FL 34473New ConstructionStellar MLS
- $265,0003 bd2 ba1.3k sqft2308 SW 168TH LOOP, OCALA, FL 34473For SaleMLS ID #OM732858, Aaron Zmek, FLORIDA ADVANTAGE REALTY GROUP. Stellar MLS
- $337,9004 bd3 ba1.7k sqft469 MARION OAKS LANE, OCALA, FL 34473New ConstructionMLS ID #O6395085, Andreia Lucas Pires Barbosa, KARDOSH REALTY. Stellar MLS
- $289,0004 bd2 ba1.7k sqft15947 SW 26TH COURT, OCALA, FL 34473For SaleMLS ID #O6408868, Veronica Cole, THE REAL ESTATE COLLECTION LLC. Stellar MLS
- $290,0004 bd2 ba1.5k sqft(Undisclosed Address), OCALA, FL 34473For SaleMLS ID #S5147376, Kenia Aliaga Gorrin, LA ROSA REALTY ORLANDO LLC. Stellar MLS
