WELCOME TO SUMMERGLEN - WHERE HOME IS MORE THAN AN ADDRESS, IT'S A LIFESTYLE! Discover the perfect blend of comfort, community, and Florida living in this inviting home located in one of Ocala's desirable gated 55+ communities. SummerGlen is designed for those who want to enjoy life, stay active, and connect with neighbors and friends. Start your morning with a round of golf, meet friends for lunch, relax by the community pool, or enjoy pickleball, tennis, fitness activities, clubs, events, and an active social calendar. Whether you prefer staying busy or simply enjoying the Florida sunshine at your own pace, SummerGlen offers something for everyone. Conveniently located near I-75 and the State Road 200 corridor, you'll enjoy easy access to shopping, restaurants, medical facilities, entertainment, while coming home to the comfort and atmosphere of a gated community. If you've been looking for more than just a house, come experience the lifestyle that makes SummerGlen special. Your next chapter in Florida starts here! PLEASE NOTE: Professional photography is coming soon! The seller is currently preparing for their move, and updated professional photos showcasing the home will be added within the next 7-10 days. Stay tuned - this home is worth the wait!
For sale
$284,900
16252 SW 15TH COURT, OCALA, FL 34473
3beds
1,794sqft
Single Family Residence
Built in 2011
7,405 Square Feet Lot
$279,400 Zestimate®
$159/sqft
$390/mo HOA
What's special
Gated communityCommunity pool
- 10 days
- 543
- 8
Likely to sell faster than
Zillow last checked:
Listing updated:
Listed by:
Mika Harris 352-850-6477,
SWANGATE REAL ESTATE SERVICES LLC 352-850-6477
Source: Stellar MLS,MLS#: OM732956 Originating MLS: Ocala - Marion
Originating MLS: Ocala - Marion
Facts & features
Interior
Bedrooms & bathrooms
- Bedrooms: 3
- Bathrooms: 2
- Full bathrooms: 2
Primary bedroom
- Features: Walk-In Closet(s)
- Level: First
Bedroom 1
- Features: Storage Closet
- Level: First
Bedroom 2
- Features: Storage Closet
- Level: First
Primary bathroom
- Level: First
Bathroom 1
- Level: First
Balcony porch lanai
- Level: First
Dinette
- Level: First
Dinette
- Level: First
Kitchen
- Level: First
Laundry
- Level: First
Living room
- Level: First
Heating
- Natural Gas
Cooling
- Central Air
Appliances
- Included: Dishwasher, Disposal, Dryer, Gas Water Heater, Microwave, Range, Refrigerator, Washer
- Laundry: Laundry Room
Features
- Ceiling Fan(s), Living Room/Dining Room Combo, Open Floorplan, Primary Bedroom Main Floor, Split Bedroom, Walk-In Closet(s)
- Flooring: Tile
- Has fireplace: No
Interior area
- Total structure area: 1,794
- Total interior livable area: 1,794 sqft
Video & virtual tour
Property
Parking
- Total spaces: 2
- Parking features: Garage - Attached
- Attached garage spaces: 2
Features
- Levels: One
- Stories: 1
- Exterior features: Irrigation System
Lot
- Size: 7,405 Square Feet
Details
- Parcel number: 4464700838
- Zoning: PUD
- Special conditions: None
Construction
Type & style
- Home type: SingleFamily
- Property subtype: Single Family Residence
Materials
- Block, Stucco
- Foundation: Slab
- Roof: Shingle
Condition
- New construction: No
- Year built: 2011
Utilities & green energy
- Sewer: Public Sewer
- Water: Public
- Utilities for property: Electricity Connected, Natural Gas Available, Phone Available, Sewer Connected, Sprinkler Recycled, Water Connected
Community & HOA
Community
- Pet fee: $0 monthly
- Senior community: Yes
- Subdivision: SUMMERGLEN PH 06B
HOA
- Has HOA: Yes
- HOA fee: $390 monthly
- HOA name: Lisa Saline -See HOA and Attached Form
Location
- Region: Ocala
Financial & listing details
- Price per square foot: $159/sqft
- Tax assessed value: $258,467
- Annual tax amount: $2,530
- Date on market: 9/27/2026
- Cumulative days on market: 11 days
- Ownership: Fee Simple
- Total actual rent: 0
- Electric utility on property: Yes
- Road surface type: Asphalt
Estimated market value
$279,400
$265,000 - $293,000
$1,890/mo
Price history
| Date | Event | Price |
|---|---|---|
| 9/27/2026 | Listed for sale | $284,900+53.9%$159/sqft |
Source:  Stellar MLS #OM732956 Report a problem Stellar MLS #OM732956 Report a problem | ||
| 12/27/2011 | Sold | $185,100$103/sqft |
Source: Public Record Report a problem | ||
Public tax history
| Year | Property taxes | Tax assessment |
|---|---|---|
| 2025 | $2,530 +10.8% | $171,439 +2.9% |
| 2024 | $2,283 +2.6% | $166,607 +3% |
| 2023 | $2,224 +3.1% | $161,754 +3% |
| 2022 | $2,157 +0.3% | $157,043 +3% |
| 2021 | $2,151 +0.9% | $152,469 +1.4% |
| 2020 | $2,132 +1.6% | $150,364 +2.3% |
| 2019 | $2,098 | $146,983 +1.9% |
| 2018 | $2,098 +7.4% | $144,242 +2.1% |
| 2017 | $1,953 +1.5% | $141,275 +2.1% |
| 2016 | $1,924 | $138,369 +0.7% |
| 2015 | $1,924 +6.3% | $137,407 +0.8% |
| 2014 | $1,810 +2.7% | $136,316 +1.5% |
| 2013 | $1,762 +1.9% | $134,301 +1.7% |
| 2012 | $1,730 +239.9% | $132,056 +312.7% |
| 2011 | $509 | $32,000 -14.7% |
| 2010 | -- | $37,500 |
Find assessor info on the county website
Monthly payment
Est. payment
Payment breakdown
Explore the cost of this home by adjusting the details. Changes won't be saved.Climate risks
Neighborhood: 34473
Similar homes
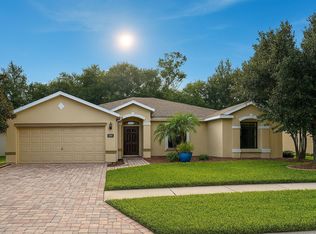
- $290,0003 bd2 ba1.7k sqft16424 SW 14TH AVENUE ROAD, OCALA, FL 34473For Sale

 MLS ID #OM733272, Cinthia Ane Mcgreevy, ANE' & CO.. Stellar MLS
 - $299,9003 bd2 ba1.8k sqft1376 SW 161ST PLACE, OCALA, FL 34473For Sale
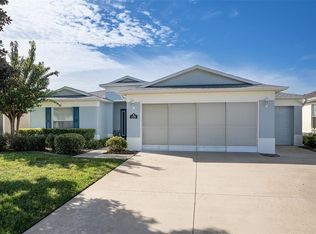 MLS ID #OM733339, Mary Johnson, RE/MAX PREMIER REALTY. Stellar MLS
 - $299,9003 bd2 ba2.2k sqft1338 SW 161ST PLACE, OCALA, FL 34473For Sale
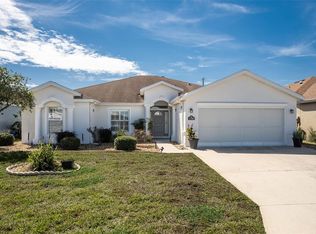 MLS ID #OM733422, Mary Johnson, RE/MAX PREMIER REALTY. Stellar MLS
 - $269,0003 bd2 ba1.7k sqft15673 SW 11TH TERRACE ROAD, OCALA, FL 34473For Sale
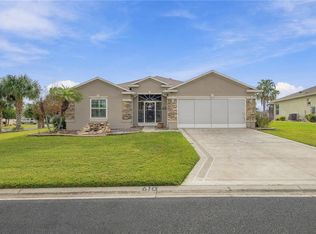 MLS ID #OM733469, Caroline Fischer, BB RESIDENTIAL REAL ESTATE LLC. Stellar MLS
 - $249,9003 bd2 ba1.4k sqft16342 SW 23RD COURT ROAD, OCALA, FL 34473For SaleMLS ID #OM733631, Jorge Barreiro, TCT REALTY GROUP LLC. Stellar MLS
- $285,0003 bd2 ba1.8k sqft15551 SW 13TH CIRCLE, OCALA, FL 34473For SaleMLS ID #OM732963, Mika Harris, SWANGATE REAL ESTATE SERVICES LLC. Stellar MLS
- $300,0003 bd2 ba1.7k sqft16320 SW 13TH TERRACE, OCALA, FL 34473For SaleMLS ID #OM732058, Jodi Niehans, ROYAL OAK REALTY LLC. Stellar MLS
- $249,0003 bd2 ba1.4k sqft535 MARION OAKS LANE, OCALA, FL 34473For SaleMLS ID #O6447477, Anthony Santos, VECTOR REALTY. Stellar MLS
- $282,5003 bd2 ba1.8k sqft16304 SW 12TH TERRACE, OCALA, FL 34473For SaleMLS ID #OM722327, Melissa Powell, DISCOVER FLORIDA REALTY GROUP LLC. Stellar MLS
- $265,0003 bd2 ba1.3k sqft2308 SW 168TH LOOP, OCALA, FL 34473For SaleMLS ID #OM732858, Aaron Zmek, FLORIDA ADVANTAGE REALTY GROUP. Stellar MLS
- $279,9003 bd2 ba1.6k sqft15831 SW 16TH AVENUE ROAD, OCALA, FL 34473For SaleMLS ID #OM722242, Mary Johnson, RE/MAX PREMIER REALTY. Stellar MLS
- $339,9994 bd2 ba2.4k sqft16411 SW 14TH AVENUE ROAD, OCALA, FL 34473For SaleMLS ID #OM733510, Mika Harris, SWANGATE REAL ESTATE SERVICES LLC. Stellar MLS
- $299,9994 bd2 ba1.8k sqft16402 SW 17TH TERRACE ROAD, OCALA, FL 34473For SaleMLS ID #OM732763, Nathaniel Suleiman, CENTRAL CITY REALTY. Stellar MLS
- $309,8003 bd2 ba1.6k sqft16345 SW 14TH AVENUE ROAD, OCALA, FL 34473For SaleMLS ID #OM730660, Jodi Molzof, ENGEL & VOLKERS OCALA. Stellar MLS
- $319,0003 bd2 ba2k sqft1705 SW 157TH PLACE ROAD, OCALA, FL 34473For SaleMLS ID #OM732187, Mary Johnson, RE/MAX PREMIER REALTY. Stellar MLS
- $249,0003 bd2 ba1.6k sqft16416 SW 15TH COURT, OCALA, FL 34473For SaleMLS ID #G5115733, Jeri Anarumo, FLORIDA REALTY MARKETPLACE. Stellar MLS
- $290,0003 bd2 ba1.8k sqft15788 SW 11TH TERRACE ROAD, OCALA, FL 34473For SaleMLS ID #OM717246, Jodi Niehans, ROYAL OAK REALTY LLC. Stellar MLS
- $275,0003 bd2 ba1.6k sqft15702 SW 11TH TERRACE ROAD, OCALA, FL 34473For SaleMLS ID #OM730493, Mary Johnson, RE/MAX PREMIER REALTY. Stellar MLS
- $310,0003 bd2 ba1.7k sqft16023 SW 14TH AVENUE ROAD, OCALA, FL 34473For SaleMLS ID #OM724799, Jodi Niehans, ROYAL OAK REALTY LLC. Stellar MLS
